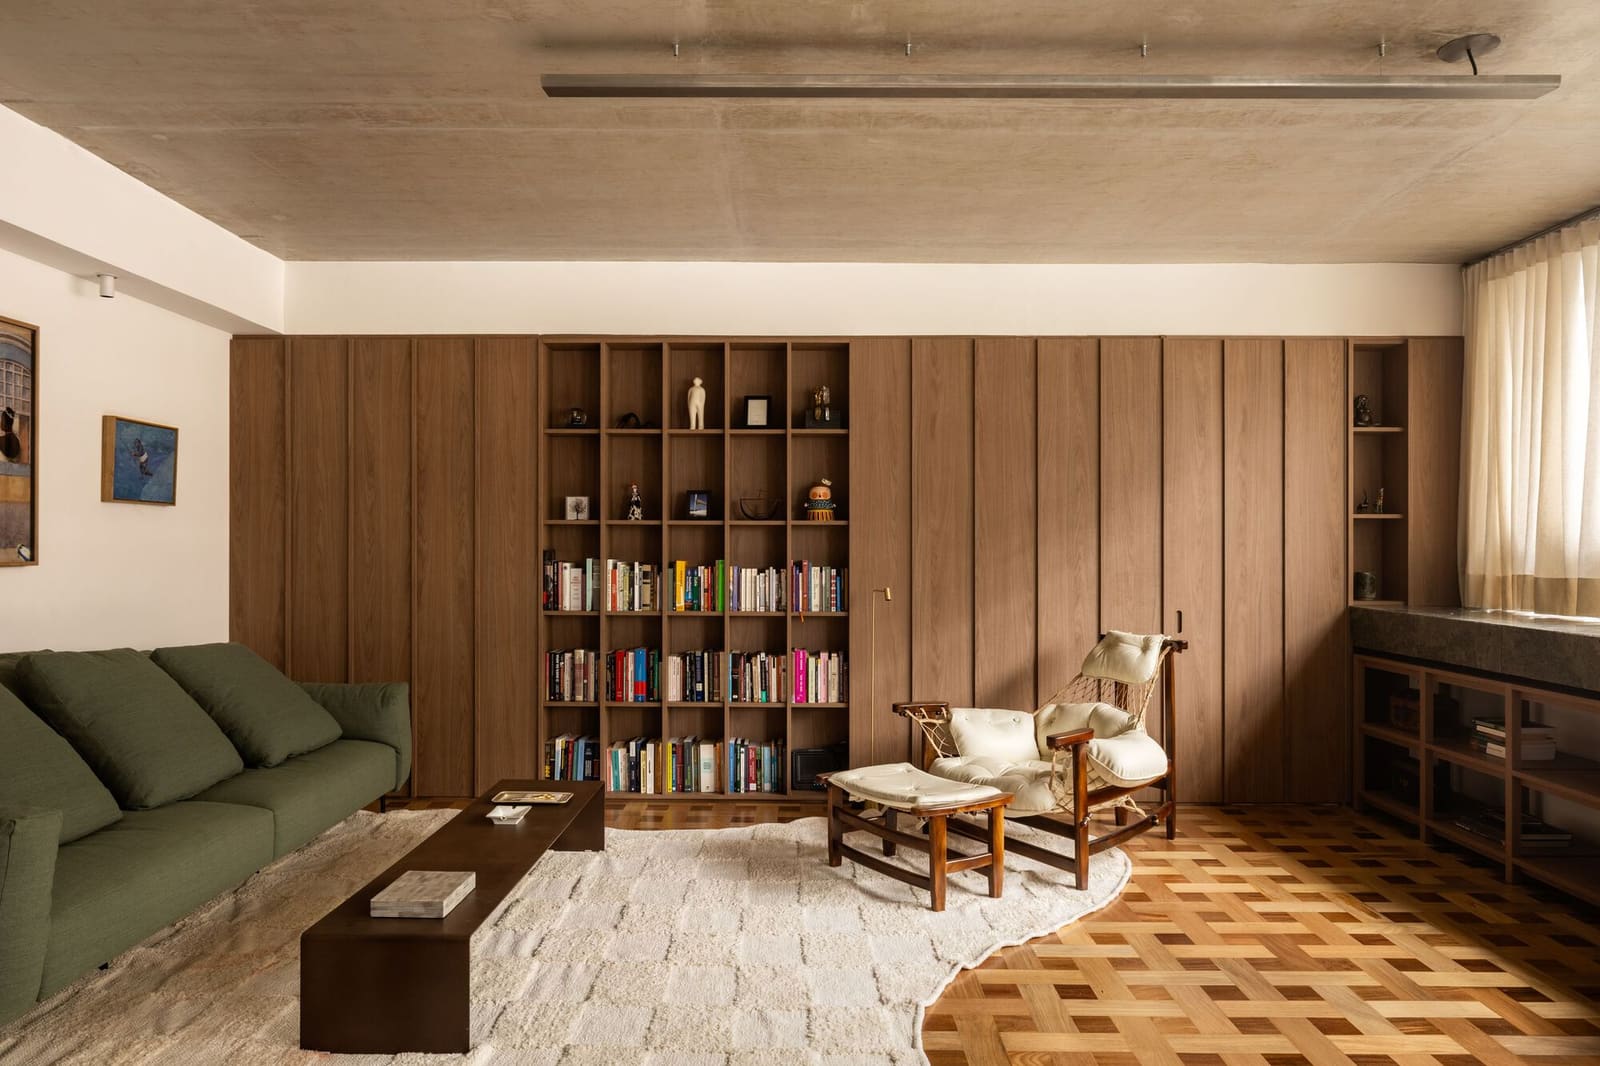
When Home Is a State of Mind
What does home mean when you live in two cities, on two continents? For a Brazilian professional based in London who returns to São Paulo only periodically, the question became a design brief: create a space that feels rooted, not transient. VAGA Arquitetura responded with a 66-square-meter apartment in Vila Ipojuca that uses material weight and textural depth to construct a sense of permanence, even when the resident is thousands of miles away.
The project hinges on an unusual client request that arrived during early conversations: a "tropical brutalist" atmosphere. That pairing, at first glance contradictory, became the conceptual spine of the renovation. Brutalism's monolithic honesty meets the warmth and informality of Brazilian domestic culture, and the result is a space that reads as both grounded and intimate.
The Tectonic Strategy
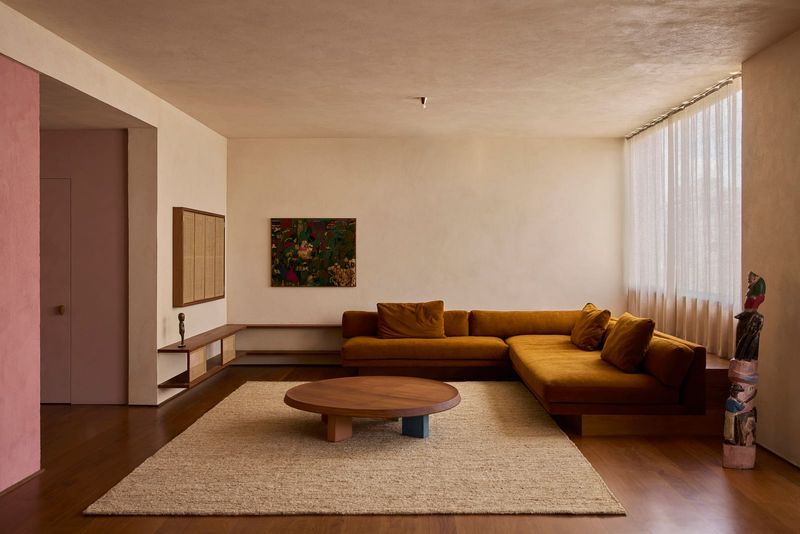
At World Archi Design, we've been tracking how younger Latin American practices reinterpret modernist legacies without pastiche. VAGA's approach here is instructive. Rather than applying exposed concrete as a stylistic veneer, the studio used it structurally and spatially to define zones. Walls remain raw in texture but are softened by adjacency: timber joinery, woven textiles, and brass fixtures temper the severity.
The floor plan was reorganized to maximize sightlines and natural light, critical in a compact urban unit. A central axis now connects the entry to a reconfigured living area, while the bedroom and bathroom occupy quieter zones. Fenestration was carefully reconsidered; new aluminum frames by Reynaers Aluminium replace outdated casements, improving thermal performance and visual clarity. The windows frame greenery from nearby streets, reinforcing the "floresta" (forest) in the project's name, a nod to the neighborhood's leafy character.
Materiality as Narrative
The material palette is restrained but layered. Concrete surfaces are paired with Bali Madeiras timber elements, custom joinery by Móveis LEF, and upholstery from Raya Estofados. Atlas Revestimentos tiles appear in the wet areas, chosen for durability and understated pattern. Decameron lighting fixtures punctuate key moments, while Tapetah wallcovering adds tactile variation in the bedroom.
This is not decoration for its own sake. Each material choice speaks to longevity and tactile presence, qualities that matter when the occupant's relationship to the space is episodic rather than continuous. The apartment needed to feel lived-in even when empty, and materiality does much of that work. There's a precedent here in the domestic work of Paulo Mendes da Rocha, where concrete and wood coexist without hierarchy, each material performing its own role in the spatial narrative.
Detailing the Domestic Threshold
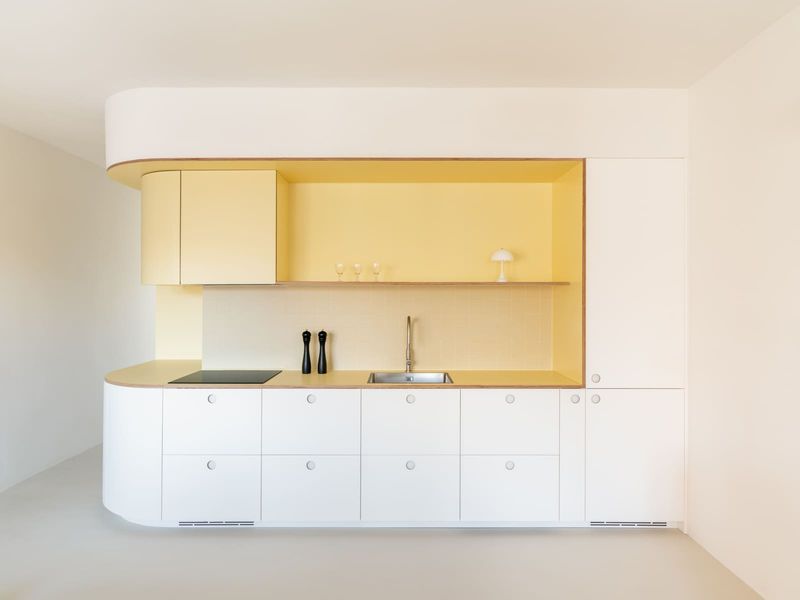
Custom joinery plays an outsized role. Built-in storage wraps the perimeter of the living area, integrating shelving, media consoles, and concealed closets. The kitchen, compact but efficient, is clad in the same timber used elsewhere, maintaining visual continuity. Brass handles and edge details introduce warmth without ornament.
The bathroom, often an afterthought in compact renovations, receives equal attention. A frameless glass enclosure by Estrela Real Vidros e Espelhos maintains openness, while a freestanding vanity in timber and stone anchors the composition. Fixtures from Pingoo.casa and hardware from Pair complete the palette, selected for their geometric simplicity.
The Question of Place
What makes a space feel Brazilian without resorting to cliché? VAGA's answer lies in proportion and informality. The apartment avoids the precious minimalism common in European interiors; instead, surfaces are robust, textures are pronounced, and there's a certain generosity in the way space is apportioned. The dining area, for instance, accommodates a large communal table, a nod to the social rituals of Brazilian domesticity.
This is architecture that acknowledges climate and culture. Large openings invite cross-ventilation, reducing reliance on mechanical cooling. Timber surfaces age gracefully in São Paulo's humidity. The concrete, rather than reading as industrial, feels appropriate to the city's modernist DNA, a legacy visible in everything from Vilanova Artigas's schools to Lina Bo Bardi's SESC interventions.
Living Between Geographies
The project's success rests on its ability to accommodate absence. Unlike a primary residence, which accumulates the clutter and rhythm of daily life, this apartment needed to remain legible and welcoming after weeks or months of vacancy. The solution was to design for stillness: furniture pieces are few but substantial, surfaces are easy to maintain, and the spatial organization is clear enough to be intuitive even after time away.
There's a broader question embedded here about contemporary domesticity and mobility. As more professionals live multi-city lives, the idea of home becomes less about permanence and more about emotional anchoring. VAGA's renovation suggests that materiality, more than decoration or personalization, can provide that anchor. Concrete, timber, and stone carry a kind of temporal weight that transcends occupancy patterns.
Forward Trajectories
The Floresta Apartment joins a growing body of work by VAGA Arquitetura that explores how Brazilian modernism's material clarity can be adapted to contemporary urban living. The studio, led by Pedro Domingues and Pedro Faria, has built a practice around spatial economy and tactile richness, qualities evident here despite the modest budget and footprint.
Looking ahead, the challenge for practices like VAGA will be scaling these strategies to larger commissions without losing the intimacy and specificity that define their residential work. The principles at play in this 66-square-meter apartment, restraint, material honesty, spatial generosity, are transferable, but they require discipline. In an era of spec-driven development and algorithmic floor plans, that discipline is increasingly rare.
Save this story. A free account keeps your reading list and the 07:00 email in one place.
CREATE FREE ACCOUNT →SIGN IN