A Question of Addition
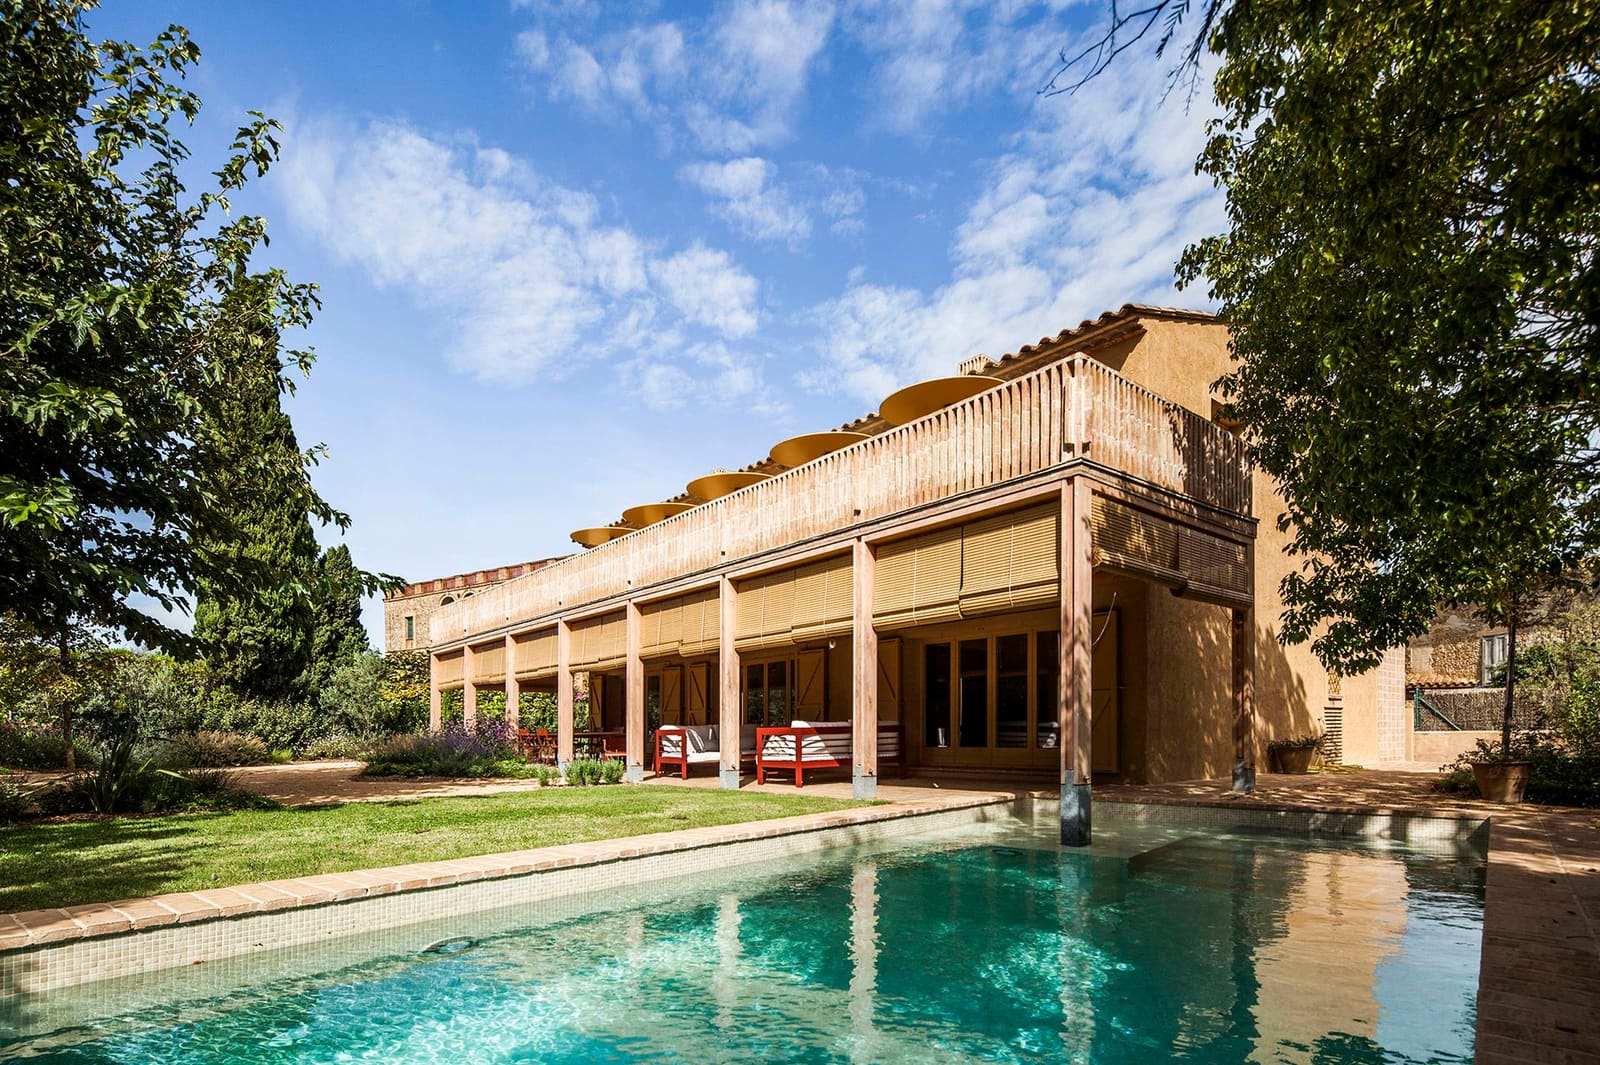
How much intervention does a historic house tolerate before it becomes something else entirely? In the upscale village of Fonolleres, north-east of Girona, Barcelona architects Anna and Eugeni Bach confronted that question with a project that treats expansion as a series of discrete, formal gestures rather than a seamless whole. The house, originally built around the turn of the twentieth century, now holds 350 square metres of living space across two floors, but it reads less like a unified renovation and more like an accretion of thoughtful objects, each one responding to a specific need for shelter, shade, or spatial luxury.
Working with colleagues Roger Molas and Nuria Gómez, the practice approached the brief with restraint that borders on the tectonic. Every new element, whether a full-width veranda or a circular pergola, announces itself as an addition rather than blending into the original fabric. The result is a house that feels honest about its own timeline, a quality that aligns it with the evolutionary character of vernacular architecture across rural Catalonia.
Site and Solar Logic
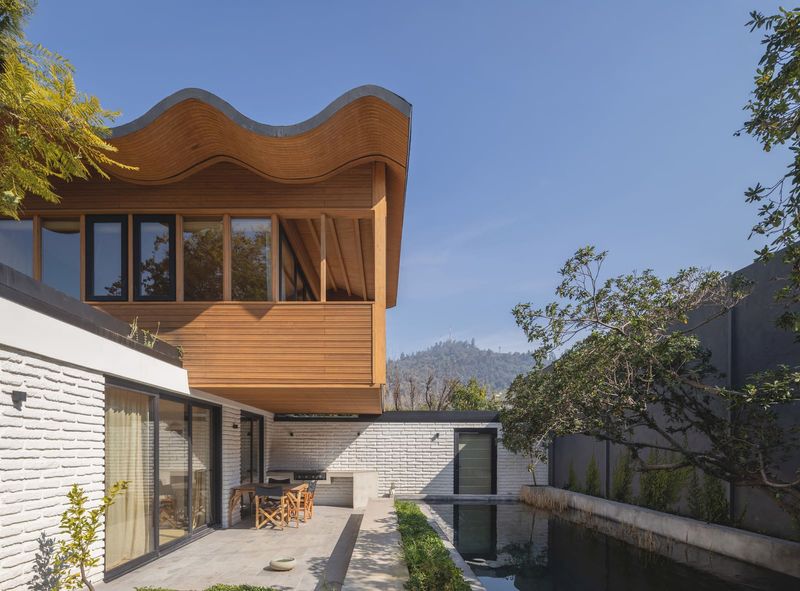
The dwelling occupies a prominent corner plot bounded by roads on three sides, with the garden facing south. That orientation dictated the largest intervention: a new extension running the full width of the rear elevation, topped by a wide terrace. Below, a covered veranda redefines how the occupants use the garden, offering a sheltered threshold between interior and exterior that functions year-round. The pool, set perpendicular to the house, intersects with this new seating area at its shallow end, a detail that turns a functional overlap into a compositional move.
On the front façade, the architects carved out space for a more generous entrance and reconfigured the garage to accommodate modern vehicle dimensions. These pragmatic adjustments might seem mundane, but they anchor the house in contemporary life without theatrical gestures. The interventions read as updates, not reinventions.
Five Circles and a Triangle
The terrace above the veranda holds five circular canopies, each one a bespoke structure that casts shade at different times of day. Their geometry is deliberate: circles soften the orthogonal massing of the house while maintaining a formal clarity that avoids whimsy. Another circular element, a pergola over the outdoor kitchen table, will eventually support climbing plants that screen the breakfast area from morning sun in summer. The built-in barbeque, positioned nearby, receives shade at midday. This is solar logic made architectural, a series of micro-interventions calibrated to the arc of the sun and the rhythms of domestic use.
The most idiosyncratic addition, however, is a triangular notch cut into the plan at bedroom level. Anna and Eugeni Bach call it a studiolo, borrowing the Italian Renaissance term for a small, private study. Tucked behind the bedhead and flanked by a two-storey bookcase, the niche carves out a moment of spatial compression within an otherwise straightforward plan. It is the kind of detail that reveals itself slowly, through inhabitation rather than first impression.
Material Continuity
The palette holds the disparate additions together. Plaster, timber, and ceramic finishes recur across old and new elements, creating a common language that feels warm without veering into rustic pastiche. The precision of the roof beams and the notched stone anchors for timber columns suggest a practice attuned to craft, where detailing is not ornament but structural honesty made visible.
This attention to materiality extends to the landscape. The circular pergola, still young in its planting, will eventually become a shaded canopy, but even in its early state it registers as a deliberate frame. The pool, lined with ceramic tile, reads as a volume carved from the garden rather than an object placed within it. These are choices that privilege materiality over novelty, a stance that aligns the project with the broader tradition of Catalan architecture, where texture and tectonics often carry more weight than formal invention.
Shade as Programme
Throughout the project, the architects describe their additions as expanding the "range of shade and shelter" available to the occupants. That phrase captures something essential about the house: its interventions are less about adding rooms and more about modulating environmental conditions. The covered veranda, the circular canopies, the pergola, all these elements respond to the intensity of the Mediterranean sun, creating gradations of light and shadow that make the house more habitable across seasons.
This is not a new idea. Vernacular architecture across the Mediterranean has always negotiated solar gain through loggias, pergolas, and deep eaves. What Anna and Eugeni Bach bring to that tradition is a formal clarity that isolates each intervention as a distinct element. The result is a house that feels both familiar and considered, rooted in local precedent but articulated with contemporary precision.
Rooms and Scale
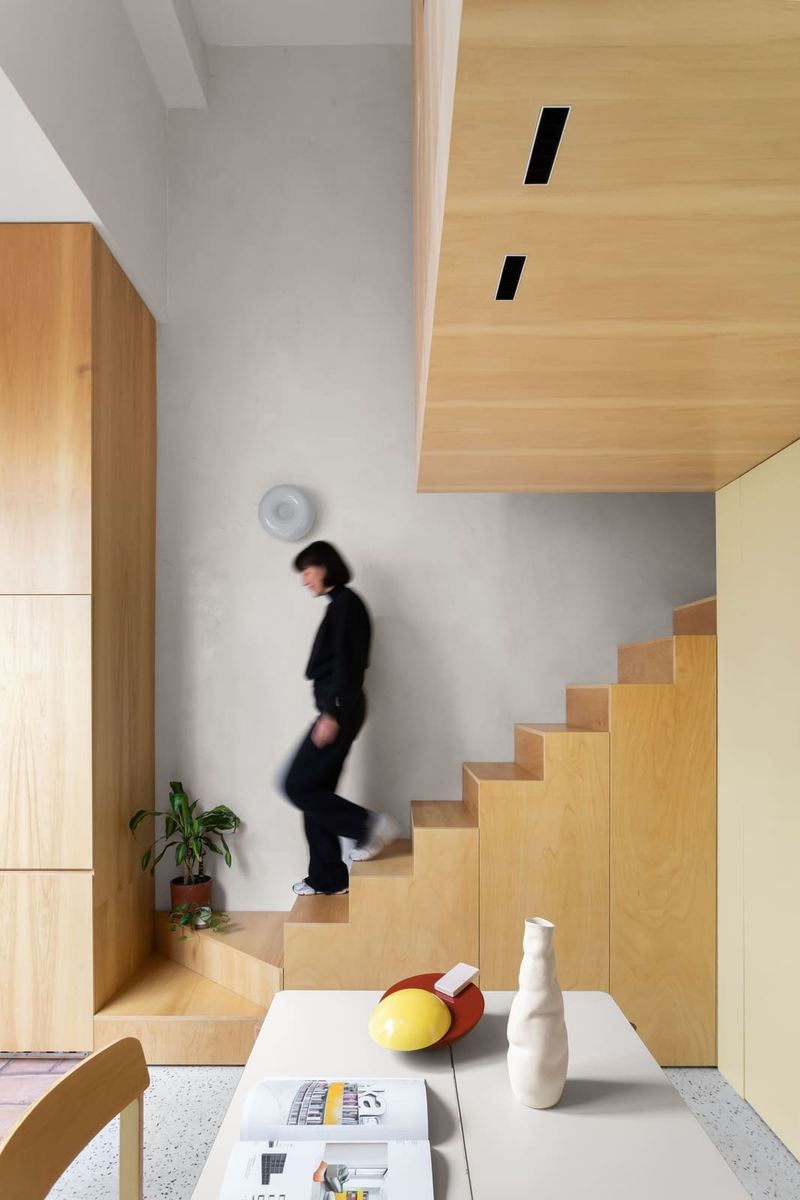
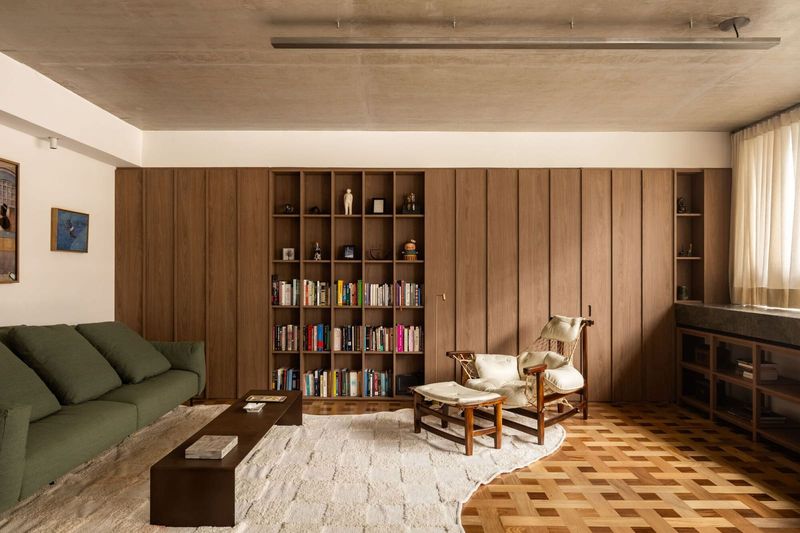
Inside, the spaces remain modest in scale. The architects avoided the temptation to open up the plan entirely, preserving the cellular quality of the original house while introducing moments of vertical connection. The two-storey bookcase that flanks the studiolo is one such moment, linking the ground floor with the bedroom above without collapsing the threshold between them. The rooms feel anchored, grounded by straightforward materials and careful proportion.
This restraint extends to the way the house presents itself to the village. From the street, the additions read as incremental rather than transformative, a quality that respects the sober character of Fonolleres. The house does not announce itself; it simply occupies its site with a quiet confidence that comes from knowing exactly what it needs to be.
Precedent and Practice
Anna and Eugeni Bach have built a reputation for projects that balance formal invention with material pragmatism. Their work often engages with existing structures, whether through renovation or adaptive reuse, and this house near Girona fits comfortably within that trajectory. It recalls, in some ways, the incremental additions that characterise rural houses across Catalonia, where each generation adds what it needs without erasing what came before.
At World Archi Design, we have tracked a broader shift in European residential practice towards renovation over new-build, driven as much by cultural attitudes towards heritage as by environmental concerns. This project exemplifies that shift, demonstrating how thoughtful intervention can preserve character while meeting contemporary needs. The house does not fetishise the old or privilege the new; it simply holds both in productive tension.
A House That Knows Itself
What emerges from this project is a sense of clarity about what a house can be. Not a blank canvas, not a monument, but a structure that evolves in response to the people who inhabit it and the landscape that surrounds it. The geometric additions, the careful placement of shade, the modest scale of the rooms, all these choices add up to a dwelling that feels both specific and replicable, a model for how to expand without erasing, how to intervene without overwhelming.
In a village where houses have grown and changed over centuries, this refurbishment by Anna and Eugeni Bach simply continues that tradition, albeit with a contemporary eye for precision and a deeper engagement with materiality. The result is a house that knows itself, comfortable in its own accretion, anchored by geometry and softened by shade.
Save this story. A free account keeps your reading list and the 07:00 email in one place.
CREATE FREE ACCOUNT →SIGN IN