The Problem with Addition
Small-footprint renovations often fall into the trap of compensating for limited square meterage with more: more storage, more partitions, more furniture. CDC ARQ's recent work on a 52-square-metre dwelling in Buenos Aires takes the opposite tack. Rather than layering in elements to address programmatic needs, architects Rodrigo del Castillo and Paula Casado stripped back to essentials, concentrating functions into fewer, harder-working components. The result is a home that reads as spatially generous despite its modest footprint - a quality achieved not through expansion but through careful editing.
This approach aligns with a strand of Latin American residential practice that privileges open planning and material economy over decorative elaboration. It also reflects a broader shift we have been tracking at World Archi Design: the recognition that sustainability in housing is as much about avoiding unnecessary construction as it is about specifying low-impact materials.
A Single Millwork Element as Organising Spine
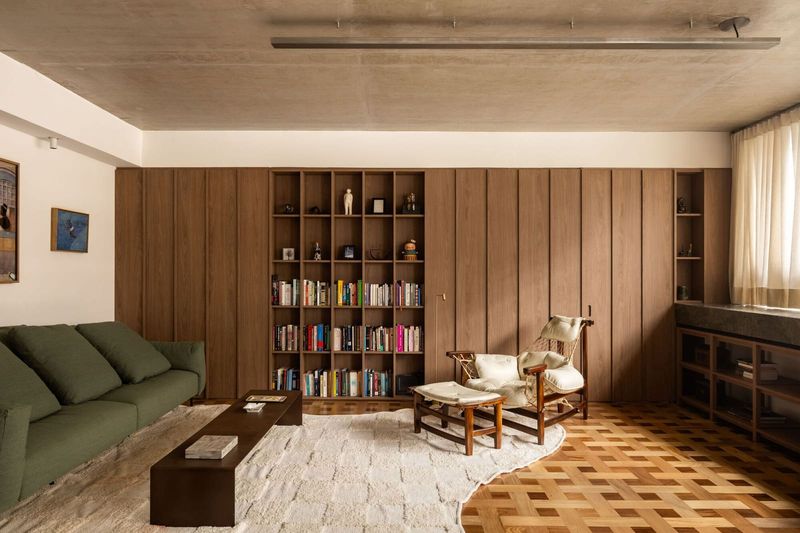
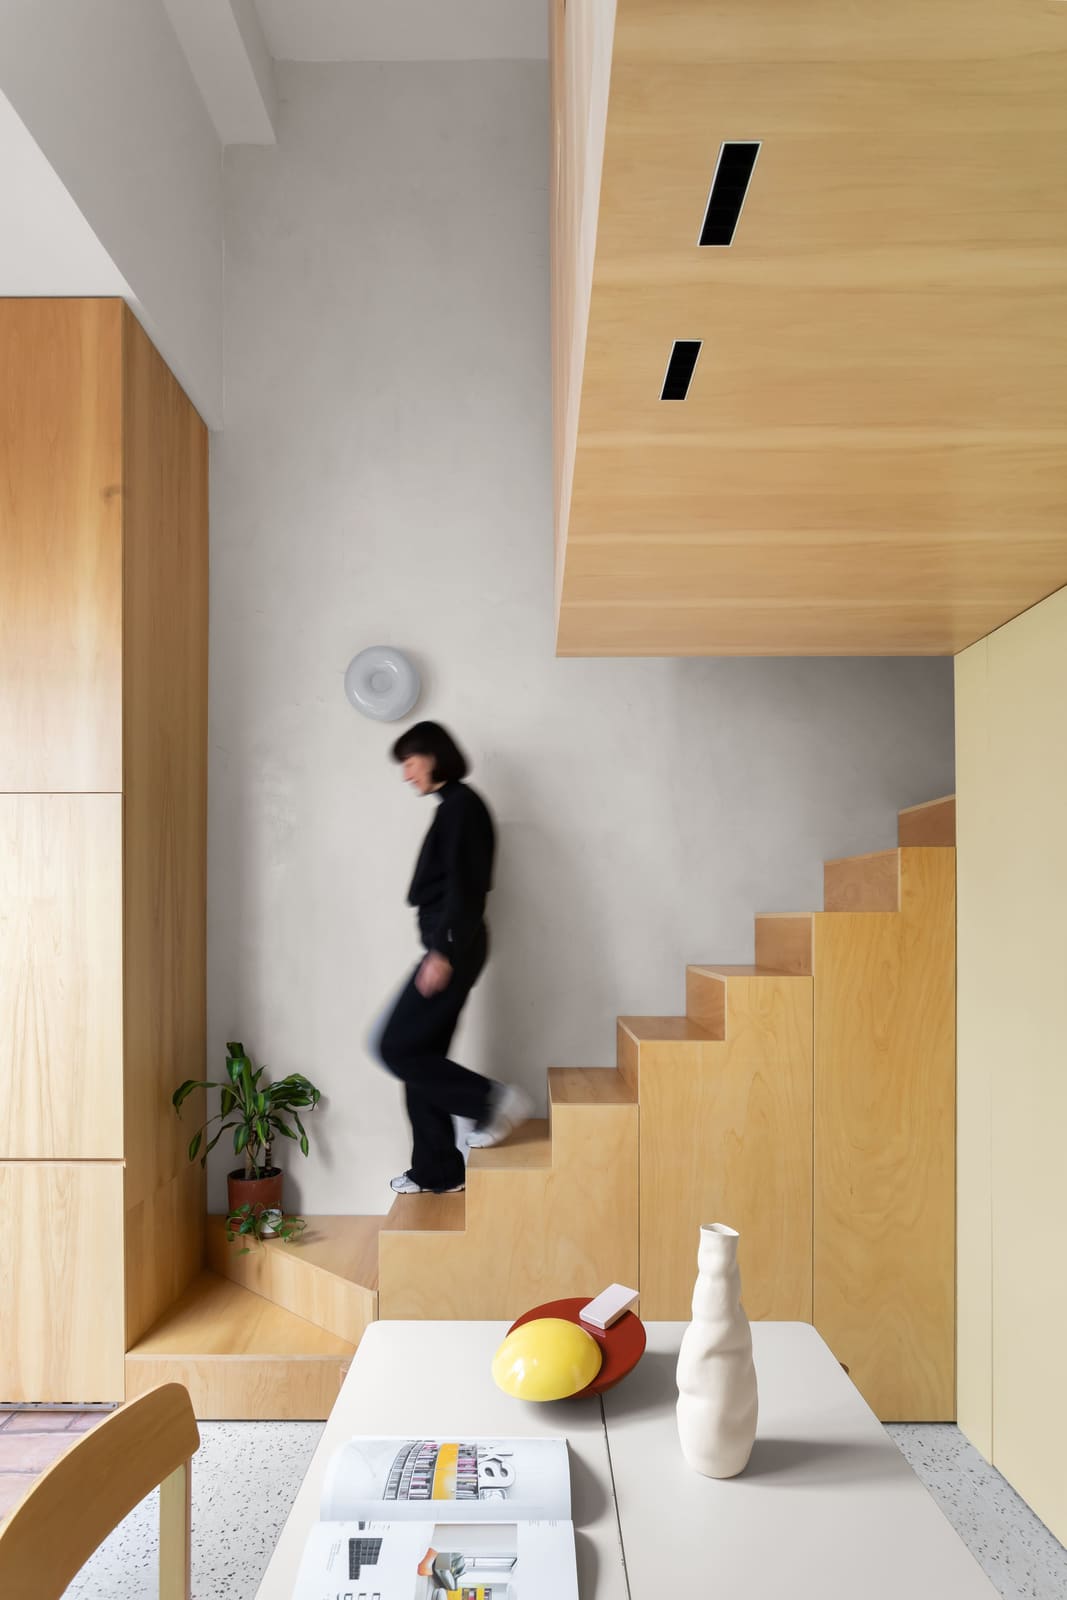
The defining move in PH Olaguer is a continuous millwork piece that runs through the plan, serving simultaneously as storage, room divider, kitchen cabinetry, and spatial guide. By consolidating multiple functions into one built element, the architects eliminate the need for freestanding furniture and secondary partitions, freeing up floor area and simplifying circulation.
This strategy is not unprecedented - Carlo Scarpa's Castelvecchio interventions and Charlotte Perriand's alpine refuges both deployed multifunctional joinery as spatial armature - but it remains underused in contemporary small-scale residential work, where off-the-shelf cabinetry and modular storage systems dominate. Here, the millwork is bespoke, calibrated to the dwelling's proportions and the inhabitants' routines, and its continuous grain and consistent materiality lend coherence to the interior.
The joinery also acts as a threshold device, mediating between zones without closing them off. In a plan this compact, hard partitions would choke circulation and fragment space; the millwork instead offers degrees of separation, allowing sight lines to extend while maintaining functional distinction between living, cooking, and sleeping areas.
Spatial Continuity and the Courtyard Connection
The renovation prioritises visual and physical connection to an exterior courtyard - a condition common in Buenos Aires' PH (propiedad horizontal) typology, where ground-floor units typically open onto private outdoor space. Del Castillo and Casado amplify this relationship by removing interior obstacles and aligning openings to frame views outward.
The courtyard functions not merely as a private amenity but as a spatial extension of the interior, effectively doubling the perceived area of the dwelling. This blurring of inside and outside is a recurring theme in Argentine residential architecture, traceable to mid-century precedents by Amancio Williams and Antonio Bonet, but it gains particular urgency in contemporary urban contexts where private outdoor space is increasingly scarce.
Fenestration is deliberately large and minimally detailed, using Grupo Thermoglass systems to achieve slender profiles that maximise glazed area. The transparency is not incidental; it is structural to the spatial logic of the project, ensuring that the courtyard remains legible from every point in the plan.
Material Restraint and Tectonic Clarity
The palette is narrow: exposed concrete, pale timber joinery, white-painted surfaces. This restraint is both aesthetic and pragmatic. By limiting finishes, the architects reduce visual noise and allow the proportions of the space to assert themselves. It also simplifies construction and maintenance - an important consideration in projects with constrained budgets.
The concrete flooring, likely polished and sealed rather than overlaid with tile or timber, provides thermal mass and durability while reinforcing the material continuity between interior and courtyard. The timber millwork, supplied by Peirano and detailed by Quadri, introduces warmth without disrupting the monochrome envelope.
This approach reflects a tectonic philosophy in which materials are chosen for performance and longevity rather than decorative effect. It is a position shared by practices such as Pezo von Ellrichshausen in Chile and Smiljan Radić, where material honesty and structural clarity take precedence over applied ornament.
Organisational Logic Over Formal Gesture
What distinguishes PH Olaguer from many small-scale renovations is its emphasis on organisational clarity rather than formal invention. There are no signature gestures, no sculptural interventions competing for attention. Instead, the architecture operates as a framework - a set of spatial and material decisions that organise daily life without imposing a predetermined aesthetic.
This restraint can be read as a form of humility, a recognition that in compact urban housing, the primary task of architecture is to facilitate inhabitation rather than assert authorship. It is a stance that resonates with the work of Anne Lacaton and Jean-Philippe Vassal, whose Bordeaux social housing projects similarly prioritise spatial flexibility and user autonomy over architectural spectacle.
The project also suggests a model for adaptive reuse in dense urban fabric, where opportunities for horizontal expansion are limited and vertical addition is often prohibitively expensive. By focusing on internal reorganisation and the strategic removal of elements, CDC ARQ demonstrates that spatial quality can be enhanced without increasing gross floor area - a lesson with implications for housing policy and urban densification strategies across Latin America and beyond.
Precedent and Context
PH Olaguer sits within a lineage of Argentine residential work that values spatial economy and material directness. The influence of mid-century modernism is evident, but so too is a more recent interest in sustainability through simplicity - a shift driven partly by economic constraints and partly by growing awareness of embodied carbon and construction waste.
The project also reflects broader trends in small-footprint housing, particularly in cities where land values and regulatory frameworks make conventional expansion difficult. In this context, the renovation becomes a case study in how to extract maximum spatial utility from minimal intervention - a question increasingly central to architectural practice as urbanisation intensifies and housing affordability declines.
A Model for Spatial Generosity
At 52 square metres, PH Olaguer is objectively small. Yet it does not feel cramped or compromised. This quality - spatial generosity within tight constraints - emerges from a series of deliberate choices: the consolidation of functions, the removal of unnecessary partitions, the prioritisation of connection to outdoor space, the restraint in material and finish.
These are not radical moves, but they are carefully calibrated, and their cumulative effect is significant. The dwelling demonstrates that in compact housing, quality is less a function of square meterage than of spatial organisation and material discipline. It is a lesson applicable far beyond Buenos Aires, in any context where land is scarce, budgets are limited, and the challenge is to do more with less - or, more precisely, to do enough by doing only what is necessary.
Save this story. A free account keeps your reading list and the 07:00 email in one place.
CREATE FREE ACCOUNT →SIGN IN