The Compartment Problem
There is a moment in the life of many houses when they stop fitting the people who live in them. Rooms that once made sense become barriers. Hallways feel like dead ends. The architecture, however well-intentioned in its original conception, calcifies into something inflexible. This was the condition Studio Gontijo Arquitetura encountered when a family approached them about a residence in Brasília that no longer aligned with how they wanted to move through their days.
The house, built in an earlier era, had been designed with clear separations: distinct zones for sleeping, eating, gathering. But the family's rhythms had evolved. They needed fewer walls and more flow, less compartmentalization and more permeability between what happens inside and what unfolds beyond the glass. The brief, then, was not about addition but subtraction, not about building up but opening out.
Stripping Back to Structure
Gabriela Gontijo, Mariana Hummel, and Jade Ávila led the design effort, approaching the 1,000-square-meter project as an exercise in spatial honesty. Rather than camouflaging the existing bones, the team chose to expose them, to let structure read clearly while reconfiguring everything in between. Load-bearing elements remained; partition walls were excised. The result is a plan that breathes, where sightlines extend from one end of the dwelling to the other and, crucially, outward into the landscape.
This kind of renovation demands restraint. It would have been easy to over-articulate, to add flourishes that distract from the core idea. Instead, the architects employed a limited material palette: stone, metal mesh from Apolinox, and expanses of glass. Cássio Veiga contributed custom metalwork, while Ikê Pedras and Villela Mármores supplied stone finishes that anchor the composition without overwhelming it. The detailing is precise but never fussy, a quality that speaks to the studio's understanding of tectonic clarity.
Landscape as Co-Author
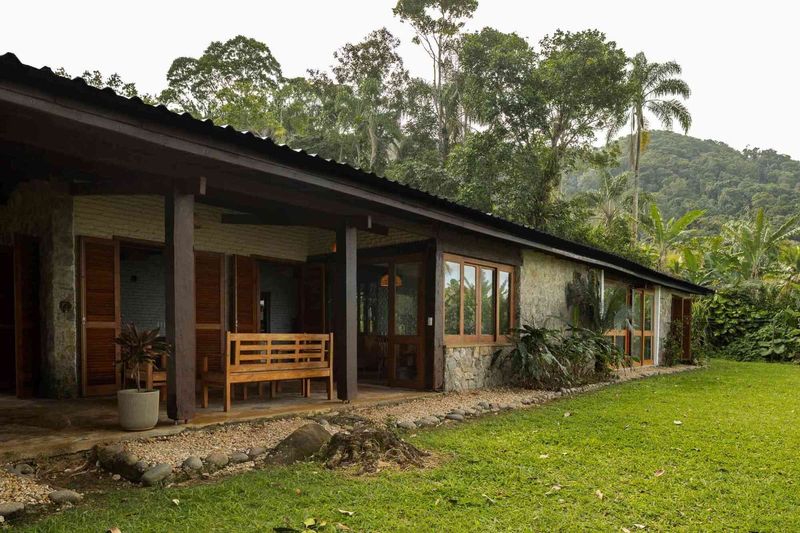
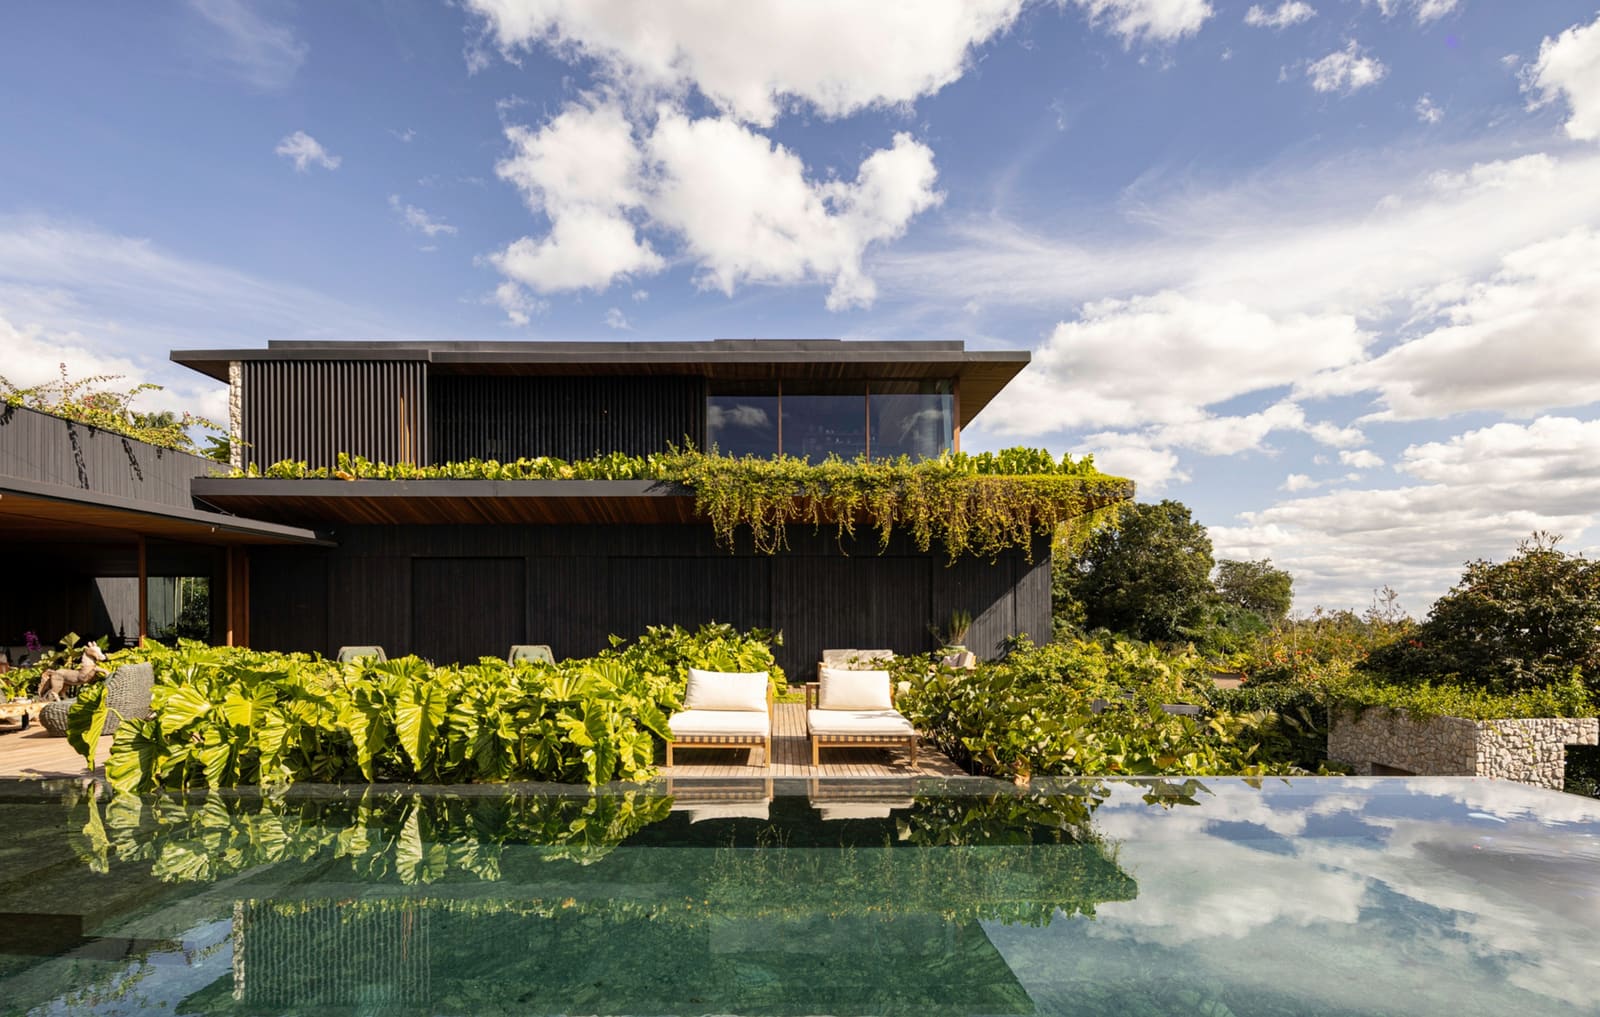
At World Archi Design, we have long argued that the most compelling residential work today refuses to treat the site as mere backdrop. In Casa Vista, completed in 2024, the landscape is not an afterthought but a co-author of the spatial experience. Estúdio Solo handled the landscape design, working in close coordination with the architectural team to ensure that plantings, topography, and hardscape elements read as continuous with the interior volumes.
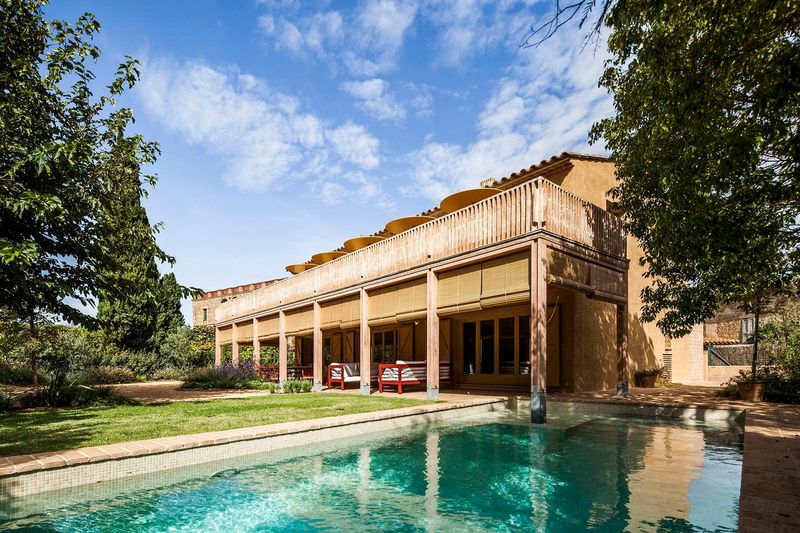
This integration manifests in several ways. First, the floor plane extends visually outward, with interior stone flowing onto terraces and dissolving into gravel courts. Second, the fenestration strategy, developed with lighting consultant Schon Stúdio, prioritizes large, uninterrupted panes that frame specific views while admitting diffuse natural light throughout the day. Third, the acoustic environment, engineered by Solu Automação, was calibrated to allow outdoor sounds to filter in selectively, reinforcing the sense that inside and outside are part of a single, modulated continuum.
The effect is not one of erasure but of calibration. You are always aware of where the architecture ends and the garden begins, but the threshold is soft, negotiable. This is a different proposition than the mid-century Brazilian pavilion, with its heroic cantilevers and deliberate framing. Here, the gesture is quieter, more incremental. The landscape does not serve the house; the two are in dialogue.
Material Honesty and Domestic Ritual
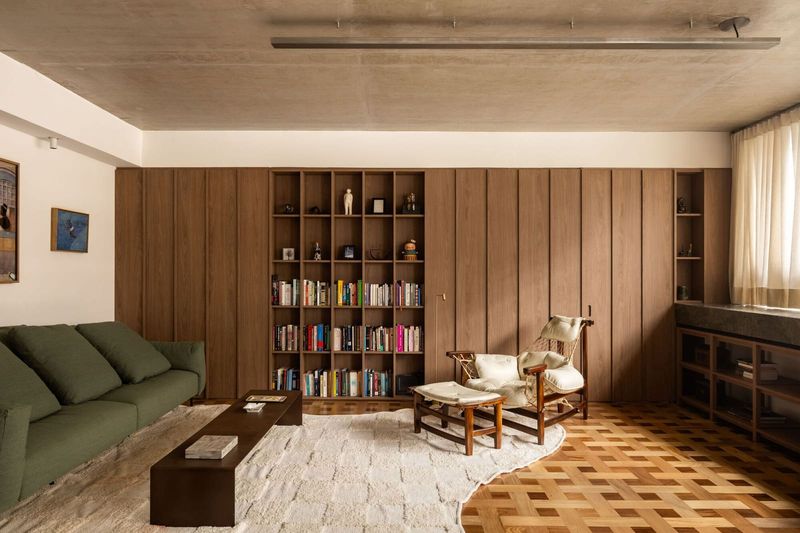
One of the challenges in renovating an existing structure is reconciling new programmatic desires with the material reality of what is already there. Studio Gontijo Arquitetura addressed this by letting materials speak plainly. Stone floors are left largely unadorned. Metal screens, fabricated by Apolinox, modulate light and privacy without resorting to heavy drapery or opaque partitions. The kitchen, outfitted with appliances from Ampla Eletros, occupies a central position in the plan, a node rather than a service zone tucked away from view.
This openness reflects a broader shift in how we understand domestic life. The compartmentalized house of the mid-twentieth century assumed that different activities required separation: cooking smells should not migrate to the living room, children's play should be confined to designated areas, guests should be received in a formal salon. But contemporary family life, at least for the clients of this project, is more fluid. Cooking is social. Work happens everywhere. The boundaries between public and private, formal and informal, are constantly renegotiated.
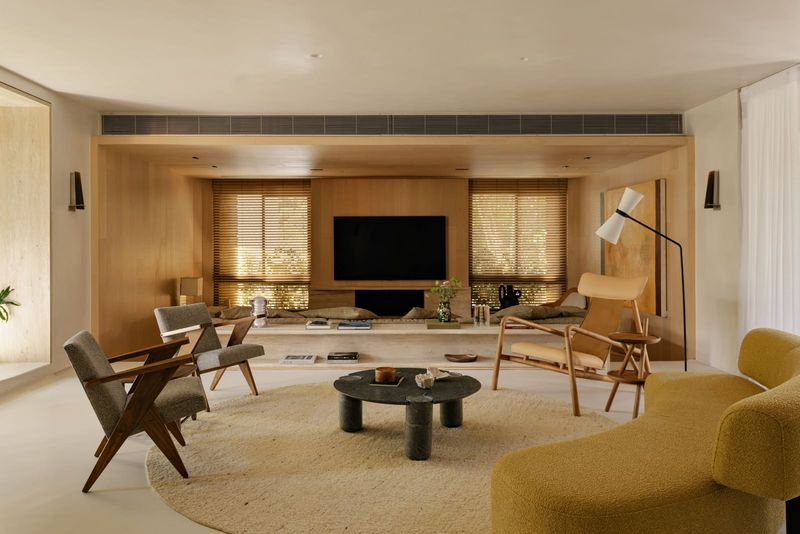
By removing walls, the architects did not simply create a loft-like void. They established a series of spatial zones that can be read as distinct but are not physically isolated. A lowered ceiling here, a change in floor material there, a shift in the plane of the roof, these are the devices that organize the plan without closing it off. It is a strategy we have seen deployed effectively in the work of architects like OFFICE Kersten Geers David Van Severen, who use subtle calibrations of volume and material to define space without resorting to enclosure.
Precedent and Context
Brasília, as a planned capital, carries its own set of architectural associations: the monumental scale of Niemeyer, the urban order of Lúcio Costa's pilot plan, the tension between utopian ambition and lived reality. Residential work in the city often grapples with this legacy, either by embracing the heroic language of the capital's founding or by turning inward, creating private sanctuaries insulated from the urban experiment outside.
Casa Vista occupies a middle ground. It does not mimic the plastic exuberance of Niemeyer, nor does it retreat into a walled compound. Instead, it proposes a third way: a house that is open but not exposed, contemporary but not ahistorical, grounded in its site but aware of the larger architectural conversation. This is a difficult balance to strike, and it requires a level of confidence in restraint that is not always evident in residential work.
The project also invites comparison with recent renovations that prioritize landscape integration, such as the reworking of mid-century houses in São Paulo by studios like MMBB Arquitetos or the more recent interventions by Terra e Tuma. In each case, the architects recognize that the existing structure is an asset, not an obstacle, and that renovation can be a form of critical practice, a way of arguing for continuity over erasure.
Living in Flux
One of the more subtle achievements of Casa Vista is its accommodation of change. Family life is not static; children grow, routines shift, needs evolve. A house that works beautifully for one configuration of inhabitants may feel constraining a decade later. By prioritizing openness and flexibility, Studio Gontijo Arquitetura has created a framework that can absorb these changes without requiring another wholesale renovation.
This is not to say that the house is neutral or indeterminate. The architecture has a clear point of view, a set of spatial and material preferences that shape how the building is experienced. But within that framework, there is room for adaptation. Furniture can be rearranged, zones can be repurposed, the relationship between interior and exterior can be modulated by opening or closing specific apertures.
This kind of flexibility is increasingly important as we think about the long-term viability of residential architecture. The ecological cost of demolition and new construction is high; the cultural value of continuity is often underestimated. Renovation, when done thoughtfully, offers a way forward that honors both the existing fabric and the evolving needs of its occupants.
The View from Here
Standing inside Casa Vista, what strikes you is not any single gesture but the cumulative effect of many small decisions. The way light moves across the stone floor as the day progresses. The framed view of a specific tree. The sound of wind filtered through the metal screens. These are the qualities that define the lived experience of the house, and they are the result of a design process that valued atmosphere over spectacle.
In a moment when residential architecture is often reduced to image, to the perfectly styled photograph that circulates on social media, projects like this remind us that buildings are meant to be inhabited, not just viewed. The measure of success is not how a space looks in a single frame but how it feels over time, how it accommodates the messiness and complexity of daily life.
Studio Gontijo Arquitetura has produced a house that is both specific to its site and relevant beyond it, a residence that addresses the particular needs of one family while engaging larger questions about openness, continuity, and the relationship between architecture and landscape. It is, in the end, a project about listening: to the site, to the clients, to the existing structure. And in that listening, the architects found a way to make something new without erasing what came before.
Save this story. A free account keeps your reading list and the 07:00 email in one place.
CREATE FREE ACCOUNT →SIGN IN