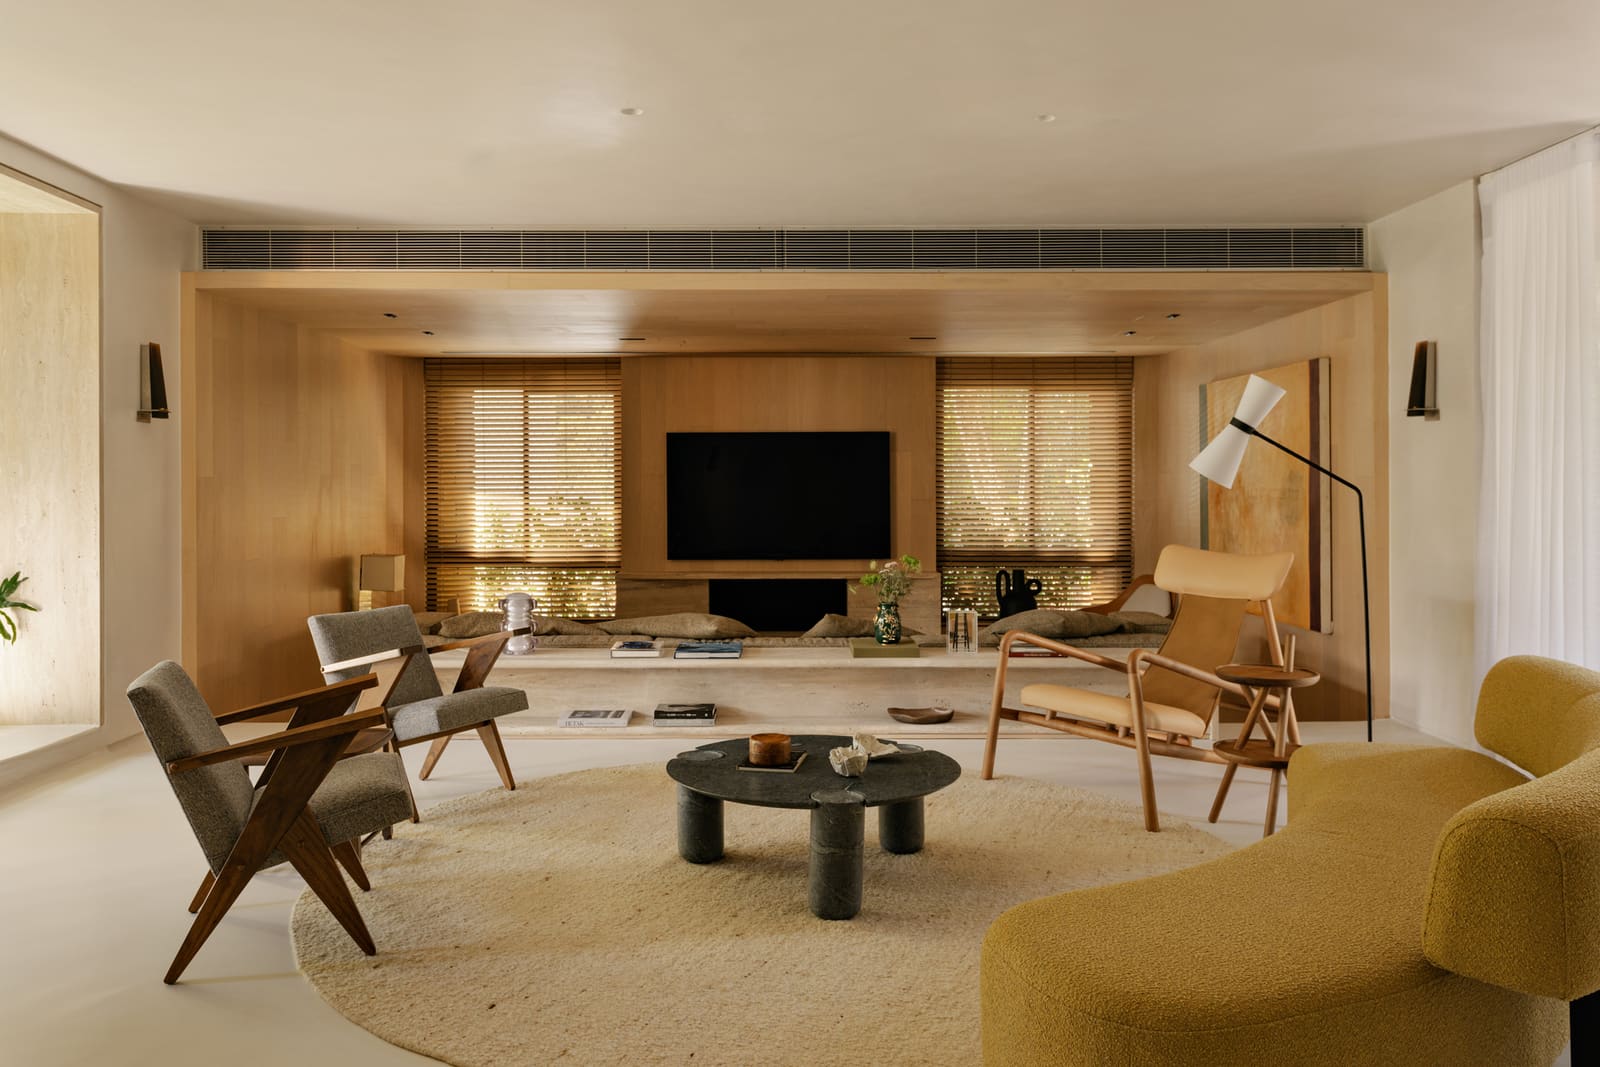
When Architecture Remembers
There is a particular pleasure in watching an interior shed its former constraints. Not through demolition for its own sake, but through careful reconsideration of how space can hold a life. In the leafy neighborhood of Moema, tucked into São Paulo's south zone, a 360-square-meter apartment built during the 1990s has undergone such a transformation. The project, completed in 2024 by Gurgel D'Alfonso Arquitetura under the direction of Caio D'Alfonso and Rogério Gurgel, asks a question we've encountered across numerous residential renovations: how do you honor the bones of a building while fundamentally altering its spatial logic?
The original apartment bore the hallmarks of its era. Sharp angles punctuated the plan. Split levels carved the interior into discrete zones. Heavy compartmentalization dictated movement and sightlines, a layout that reflected a different set of domestic priorities. What the design team proposed was not merely cosmetic updating, but a conceptual inversion: from separation to continuity, from opacity to permeability, from weight to lightness.
Dissolving the Grid
At World Archi Design, we've been tracking a shift in how architects approach adaptive reuse within existing residential envelopes. Rather than accepting the inherited grid as immutable, there is a growing willingness to interrogate the plan at its foundations. In this Moema apartment, the intervention began with the removal of interior walls that had served primarily to enclose rather than define. The goal was to establish visual and physical connections across formerly isolated rooms, allowing light to travel deeper into the plan and enabling a more porous relationship between living, dining, and circulation zones.
The architects employed a strategy of selective demolition paired with deliberate material insertions. Where walls once stood, planes of cabinetry and lightweight partitions now modulate space without severing it. This approach recalls the tectonic experiments of mid-century Brazilian modernism, particularly the work of studios that prioritized flexibility and social interaction within domestic settings. Yet the execution here is quieter, less rhetorical. The new spatial organization feels less like a manifesto and more like an invitation to inhabit differently.
Material as Narrator
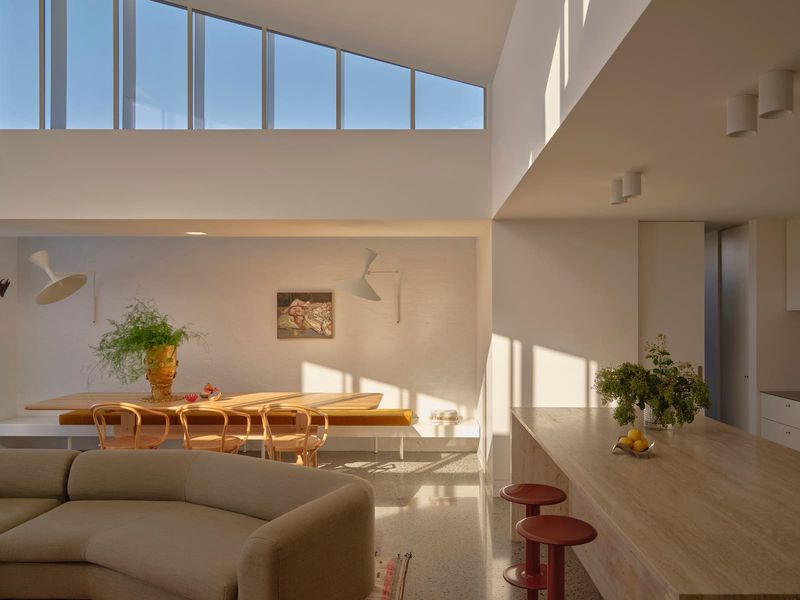
Material selection in the apartment operates on two registers: the tactile and the atmospheric. Flooring throughout the main living areas was unified using a continuous surface treatment that erases the visual stutter of thresholds. This move, simple in concept but consequent in effect, extends the perceived volume of each room and reinforces the sense of flow central to the design intent. The choice of a monolithic floor system also grounds the intervention in a contemporary material vocabulary, one that privileges understated elegance over decorative excess.
Cabinetry and built-in elements were fabricated with attention to grain, finish, and joinery detail. The studio specified custom millwork that reads as furniture rather than architecture, blurring the boundary between what is fixed and what is movable. This ambiguity is intentional. It allows the interior to feel both composed and adaptable, a quality increasingly valued in urban residential design where programmatic demands shift over time.
Glazing systems were updated to improve thermal performance and acoustic insulation, essential considerations in a dense urban context. The new fenestration, executed with aluminum profiles, maintains the proportions of the original openings while upgrading their technical performance. Light enters the apartment differently now, softer and more evenly distributed, a result of both the material changes and the reconfigured interior geometry.
Spatial Rhythm and Domestic Ritual
One of the more subtle achievements of the renovation is its handling of circulation. In the original layout, movement through the apartment was linear and prescriptive, a consequence of the split-level organization and the proliferation of doorways. The redesigned plan introduces what might be called a looped circulation, where multiple paths connect the same spaces. This multiplicity has implications for how the apartment is experienced day to day. It allows for informal routes, for chance encounters between occupants, for a kind of spatial spontaneity that rigid compartmentalization forecloses.
The kitchen, previously enclosed and service-oriented, now opens onto the dining and living areas. This is a familiar move in contemporary residential design, but the execution here avoids the pitfalls of total openness. A partial screen, integrated with storage, maintains a degree of separation without reinstating the old boundaries. Cooking becomes a social act, visible but not exposed, part of the ambient life of the apartment rather than hidden from it.
Private zones retain their enclosure, but thresholds have been reconsidered. Doorways are wider, aligned to establish sightlines that extend beyond a single room. Bedrooms and bathrooms benefit from the same material continuity evident in the public areas, creating a sense of coherence across the entire plan. This holistic approach, where every decision reinforces a larger spatial idea, is characteristic of the studio's work and distinguishes it from renovations that treat rooms as isolated problems.
Precedent and Context
The project invites comparison with other recent residential interventions in São Paulo that grapple with the legacy of 1990s construction. That decade produced a particular building typology: mid-rise apartments with generous floor plates but often awkward internal layouts, a product of speculative development priorities. Architects working within these envelopes today face similar challenges: how to reconcile generous square footage with poor spatial organization, how to introduce contemporary environmental performance without compromising the qualities that make these apartments desirable in the first place.
Gurgel D'Alfonso's response is instructive. Rather than imposing a singular formal gesture, the design accumulates small, precise moves that collectively shift the character of the interior. It is an additive rather than subtractive logic, one that respects the scale and proportions of the original while fundamentally altering its experiential qualities. This restraint is increasingly rare in an architectural culture that often privileges the dramatic over the incremental.
Living in Time
What emerges from the renovation is an apartment attuned to the rhythms of daily life. The spaces are neither neutral backdrops nor overly determined stage sets. They possess enough character to feel intentional, enough flexibility to accommodate change. This balance, difficult to achieve and easy to lose, speaks to the studio's understanding of domesticity not as a fixed state but as a process unfolding over time.
The intervention also engages with broader questions about sustainability and resource stewardship. By working within an existing structure, preserving its primary systems and envelope, the project avoids the environmental cost of new construction. The renovation extends the useful life of the building, demonstrating that adaptive reuse can be as generative as ground-up design. In an urban context where land is scarce and embodied carbon increasingly scrutinized, this approach offers a pragmatic model for residential renewal.
As we consider the trajectory of residential architecture in dense urban settings, projects like this Moema apartment suggest a path forward. They argue for patience, for careful observation, for design strategies that prioritize experience over image. They remind us that the most compelling interiors are often those that feel inevitable, as if they had always been this way, waiting only to be revealed.
Save this story. A free account keeps your reading list and the 07:00 email in one place.
CREATE FREE ACCOUNT →SIGN IN