A House Between Two Views
There is a particular challenge in working with homes that sit at the edge of water. The site demands attention, the views pull focus, and the architect's task becomes less about invention and more about orchestration. At World Archi Design, we've observed that the most successful coastal renovations rarely shout; they refine, they clarify, they know when to step back.
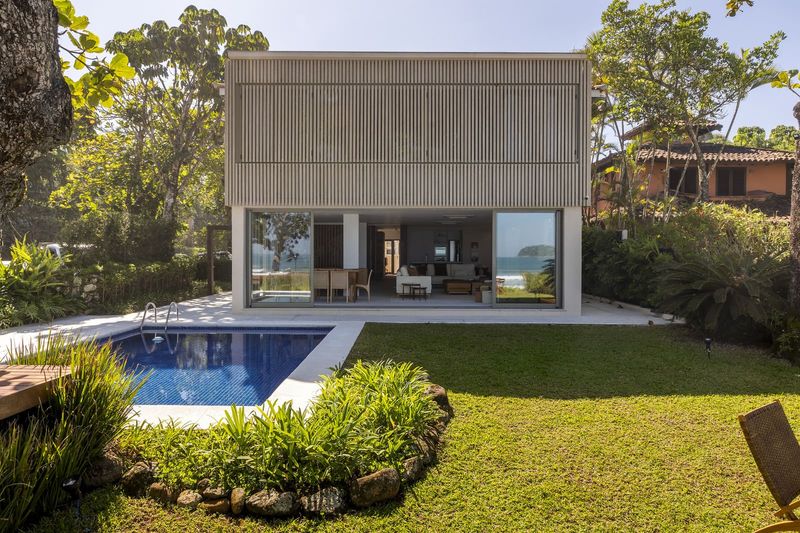
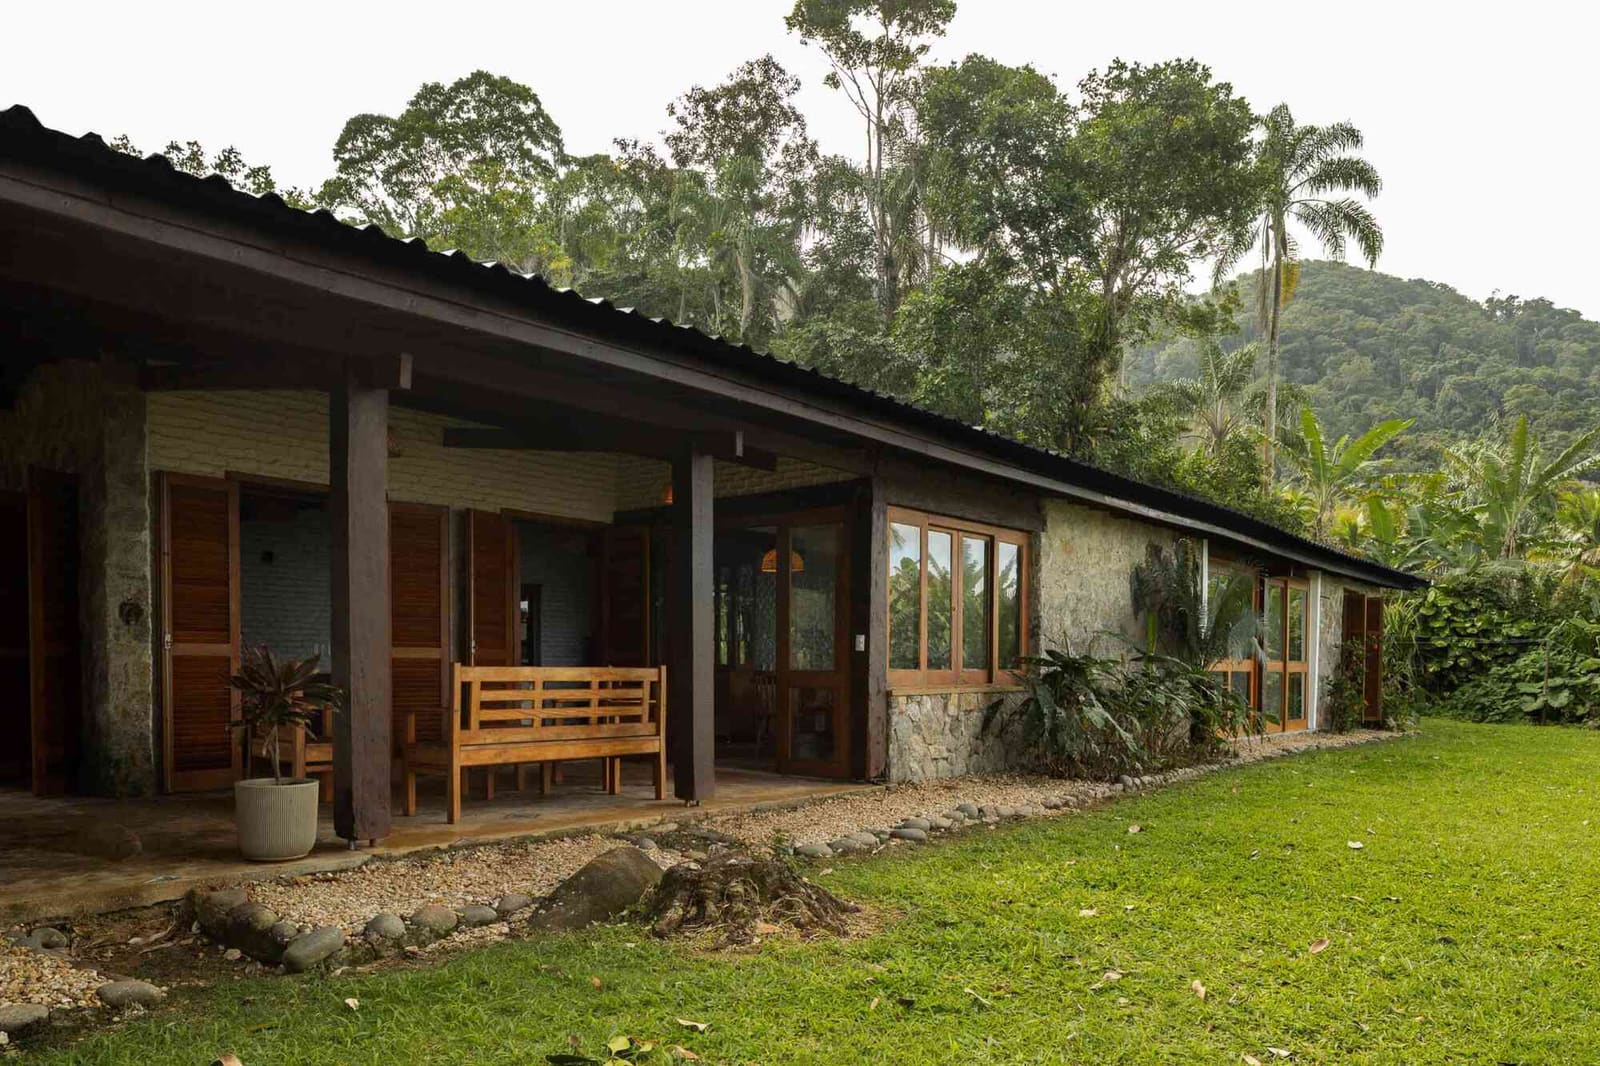
Luis Canepa Arquitetos faced exactly this kind of site on the northern coast of São Paulo state. The existing residence occupied a rare position, its L-shaped plan creating two distinct thresholds: one facade reaching toward the sea over rocky outcrops, the other turning to face the sand. The bones of the building were strong, its architectural language already established through whitewashed brick, stone walls, and weathered timber. The question was not whether to preserve this character but how to make it work harder for the people who live there.
Completed in 2025, the 281-square-meter intervention treats the original structure as a collaborator rather than an obstacle. The design strategy respects the rustic materiality that defines the house while reconfiguring interior volumes to align with the owners' evolving needs. This is adaptive reuse without nostalgia, a project that understands the difference between preservation and stagnation.
Materiality as Continuity
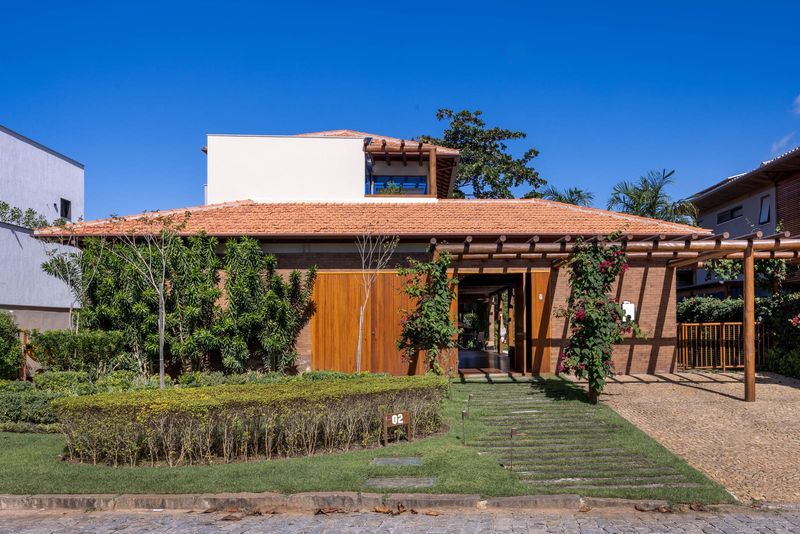
The original palette reads like a catalog of vernacular coastal construction: white-painted brick with raised mortar joints, rough stone, and timber that shows its age without apology. Canepa's team, working alongside architect Bruna Candil, chose not to erase these textures but to edit them. The intervention introduces moments of clarity within the existing framework, allowing the rustic elements to coexist with cleaner spatial sequences.
This approach recalls the work of practices like Studio MK27, who have long advocated for material honesty in Brazilian residential architecture. But where Marcio Kogan's projects often privilege sleek continuity, Canepa's design leans into contrast. The rough and the refined sit side by side, each amplifying the other. The raised brick joints catch light differently than smooth plaster; the stone anchors the composition while timber introduces warmth.
Material choice here is not decorative. It is structural in the sense that it organizes how the building is read and experienced. The whitewashed brick becomes a unifying surface, tying disparate volumes together. Stone walls ground the house literally and visually, reinforcing the connection to the rocky coastline. Timber elements soften the overall composition, offering tactile relief from harder surfaces.
Spatial Reconfiguration and the L-Plan
The L-shaped footprint is both an asset and a constraint. It creates two distinct orientations, each with its own character. The challenge in any renovation of this typology is to avoid treating the two wings as separate entities. Canepa's intervention works to strengthen the relationship between them, using circulation and sightlines to bind the plan together.
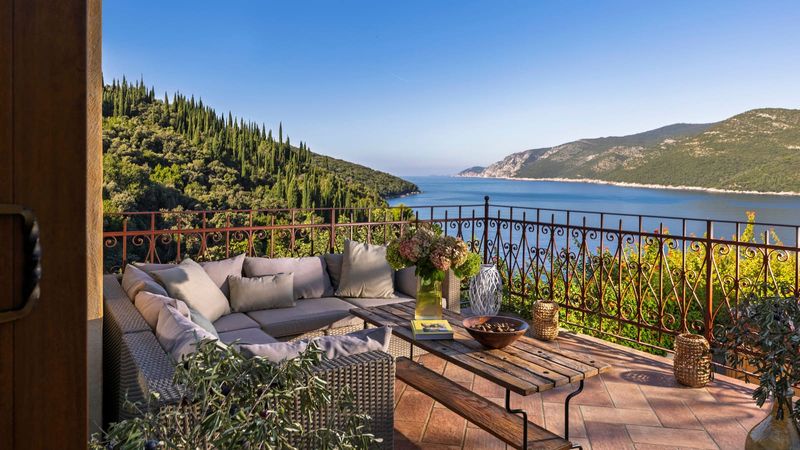
The wing facing the sea capitalizes on the elevated view over the rocks. Here, the design opens up, allowing the horizon to become a constant presence. The opposite wing, oriented toward the beach, adopts a different rhythm. The scale is more intimate, the connection to the sand more immediate. This duality is not accidental. It reflects an understanding that a house in this location should offer multiple ways of engaging with the coast, not a single monolithic experience.
Interior volumes have been reconfigured to support this spatial logic. Walls are selectively removed or added, creating clearer circulation paths and more generous living areas. The result is a plan that feels both open and contained, a balance that many coastal renovations struggle to achieve. The house breathes without losing its sense of enclosure.
Context and Constraint
The northern coast of São Paulo presents a specific set of environmental conditions. Salt air, humidity, and intense sun all shape how buildings age and perform. The choice to retain and celebrate rustic materials is not purely aesthetic; it is also pragmatic. These materials have already proven their resilience in this climate. They will continue to weather, but that weathering is part of their character.
The surrounding landscape also plays a role in shaping the project. The rocky outcrop on one side and the sandy beach on the other create a kind of threshold condition. The house sits between two geographies, neither fully part of the rugged coastline nor entirely of the beach. This in-between quality is reflected in the architecture, which mediates between exposure and shelter, openness and enclosure.
We have seen similar strategies in the work of architects like Paulo Mendes da Rocha, whose Butantã House negotiates between interior and exterior through careful manipulation of levels and thresholds. Canepa's project operates on a smaller scale, but the underlying logic is related: the house as a mediating device, a structure that frames and filters the natural context rather than competing with it.
The Discipline of Restraint
What the Praia Preta II Residence demonstrates most clearly is the value of restraint. This is not a project that seeks to reinvent the typology of the coastal home. It does not introduce radical formal gestures or experiment with novel materials. Instead, it takes what exists and makes it better. It listens to the site, to the structure, and to the people who will inhabit it.
In an era when renovation projects often default to wholesale demolition or aggressive contrast, this kind of measured intervention feels increasingly rare. The design respects the original architecture without being paralyzed by it. It introduces change without erasing memory. The house remains recognizably itself, but it functions more effectively and offers a richer spatial experience.
The success of the project lies in this balance. The rustic materiality continues to define the building's character, but the spatial reconfiguration allows that character to support contemporary living. The two facades maintain their distinct identities, but they are now part of a more coherent whole. The architecture has learned to listen to the sea, and in doing so, it has become more fully itself.
Save this story. A free account keeps your reading list and the 07:00 email in one place.
CREATE FREE ACCOUNT →SIGN IN