When the Brief Evolves After Completion
There's a particular satisfaction in watching a building outlive its original program. The MFA House, completed in 2025 on Brazil's Búzios peninsula, was conceived as a weekend escape and rental property for a couple of lawyers in their late fifties and their two adult daughters. Yet within months of occupancy, the family began dividing their time equally between this 348-square-meter beach house and their Rio de Janeiro home. The shift wasn't planned, but the architecture proved capacious enough to absorb it.
Simone Jazbik Arquitetura, working with Eduardo Amaral, designed the residence on a 943-square-meter plot inside a gated community. This was the fourth project the studio had undertaken for the same family, a relationship that spans years and suggests a degree of trust rare in residential practice. By the time a client returns for a fourth commission, the architect has accumulated a deep archive of preferences, habits, and unspoken expectations. That familiarity becomes a design asset, allowing for moves that might read as overly confident with a first-time client.
Massing and Site Logic
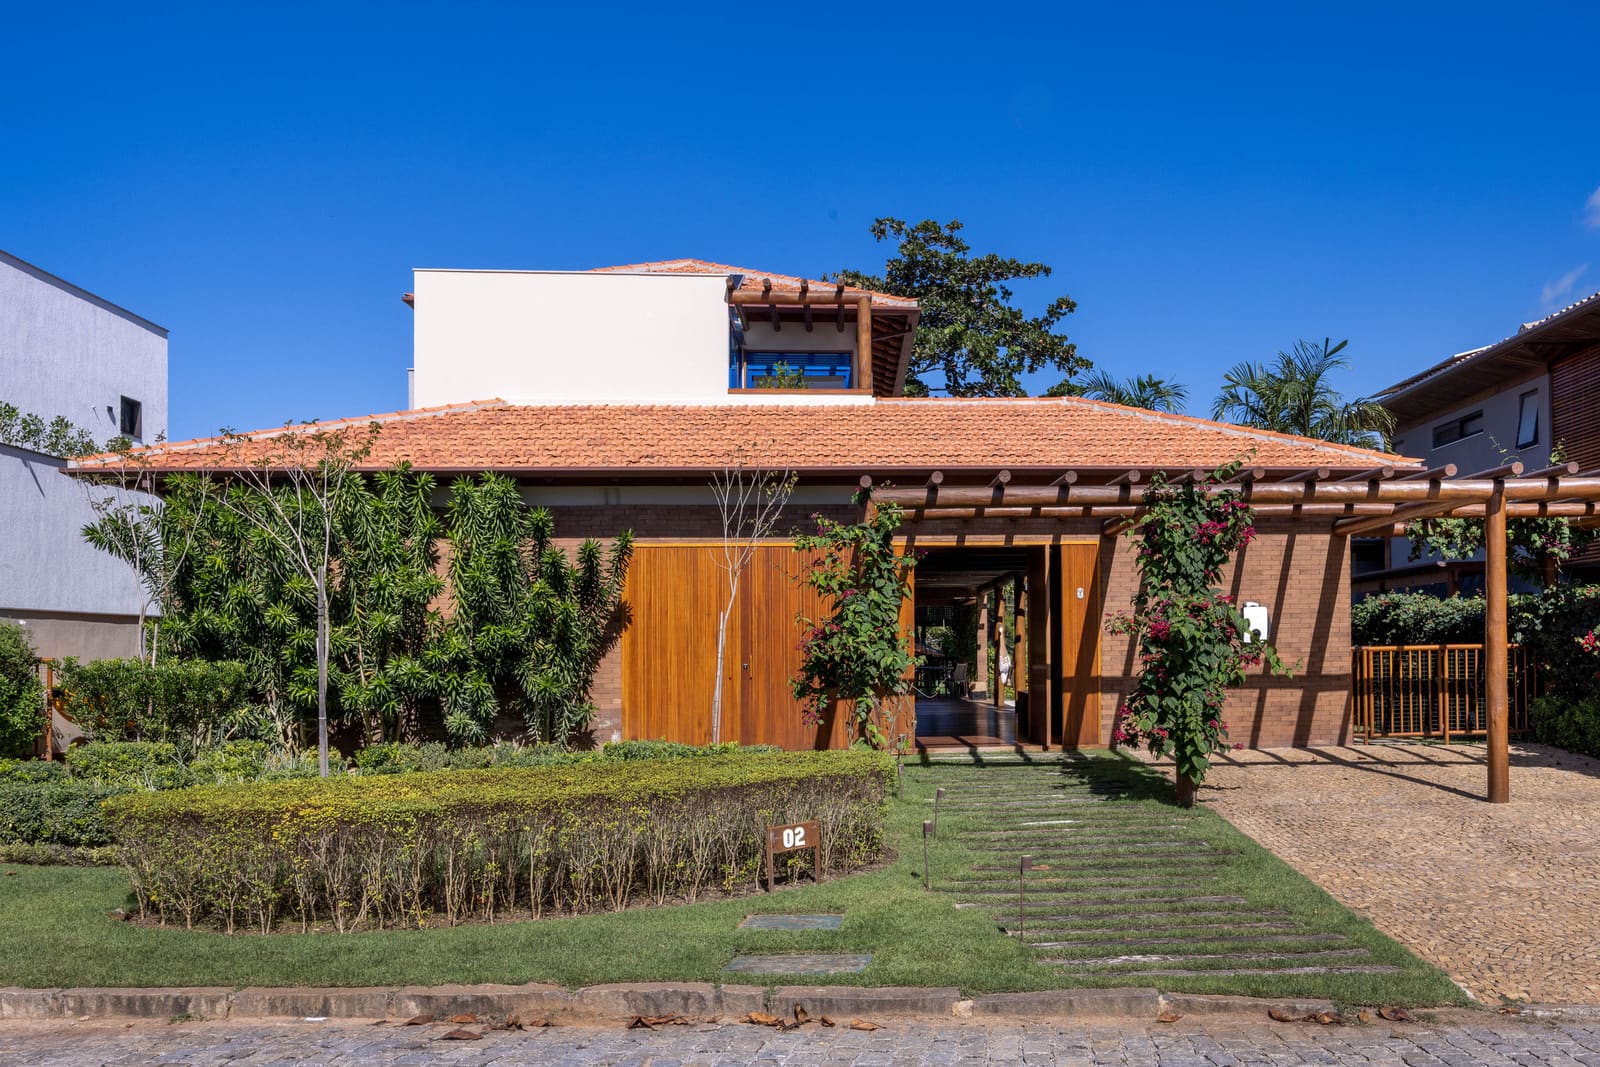
The house sits within a coastal development where plot sizes are generous but not sprawling. The challenge lies in balancing privacy with access to light and breeze, both essential in a tropical climate. The massing strategy here is straightforward: a horizontal volume that extends across the site, maximizing frontage while keeping the building low to avoid dominating its neighbors.
The plan organizes spaces along a spine that runs parallel to the street, with social areas opening toward the rear garden and pool. This arrangement is common in Brazilian beach houses, where the street-facing façade is often treated as a buffer and the rear becomes the primary living zone. What distinguishes this iteration is the degree to which circulation is compressed, allowing rooms to open directly onto one another without long corridors. The result is a sense of spatial generosity that exceeds the actual square meterage.
Material Restraint and Tectonic Clarity
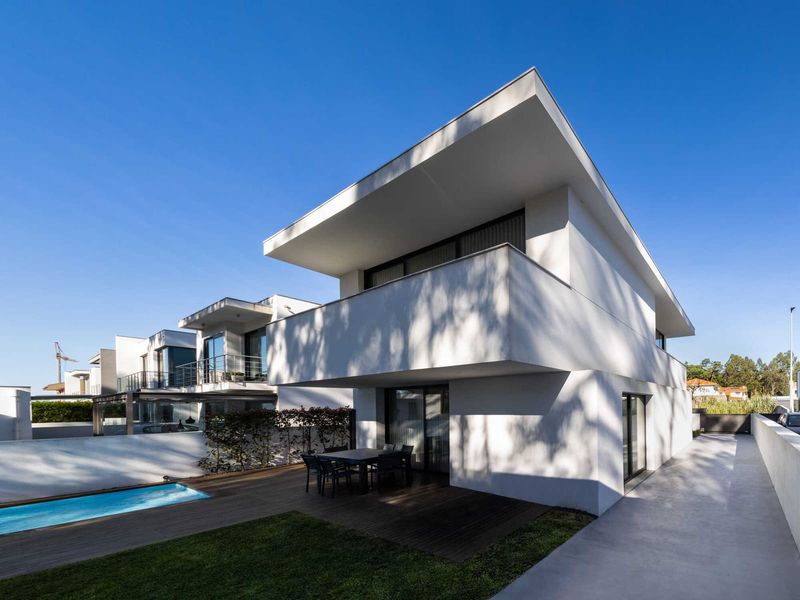
The palette is restrained: exposed concrete, timber screens, and white-painted surfaces. These are not exotic choices, but their deployment shows discipline. Concrete is used structurally and as finish, its formwork marks left visible in places to anchor the building to its construction process. Timber screens modulate sunlight and provide privacy without resorting to solid walls, a tactic borrowed from mid-century Brazilian modernism but executed with contemporary detailing.
Fenestration is generous, with full-height glazing in the social zones. This transparency is calibrated: openings align with specific views and breezes, rather than wrapping the entire perimeter. The effect is one of selective porosity, where the boundary between inside and outside is negotiated room by room rather than imposed uniformly.
Landscape as Extension
Heloisa Dantas handled the landscape design, integrating native planting with hardscaped terraces that extend the interior floor plane. The pool is positioned to anchor the rear garden, its long axis parallel to the main living volume. This alignment reinforces the horizontal emphasis of the architecture and creates a visual corridor that stretches from the interior through the pool to the property's rear boundary.
The planting strategy favors low-maintenance species adapted to coastal conditions: salt-tolerant palms, ground covers that require minimal irrigation, and clusters of flowering shrubs that provide seasonal color without demanding constant attention. This pragmatism reflects the house's original brief as a part-time residence, though it serves equally well now that the family occupies it more frequently.
Precedent and Context
The project recalls the work of Paulo Mendes da Rocha and João Batista Vilanova Artigas, both of whom championed exposed concrete and spatial continuity in Brazilian residential architecture. But where those architects often pursued a monumental scale and social ambition, Jazbik's approach is quieter, more attuned to domestic routine. The house doesn't announce itself; it settles into its site with a kind of practiced ease.
There's also a lineage connecting this work to the beach houses of Marcio Kogan's Studio MK27, particularly in the use of horizontal planes and timber screens. But Kogan's projects often emphasize sculptural drama, whereas the MFA House prioritizes functional clarity. The architecture is legible, almost didactic, in how it organizes space and manages climate.
Adaptability Without Overdesign
The fact that the house transitioned from seasonal retreat to year-round residence suggests that its design accommodated more than the original brief specified. This adaptability wasn't achieved through flexible partitions or movable walls, but through spatial proportions and circulation logic that could absorb different patterns of use. The rooms are neither too large nor too specialized; they can shift function without requiring renovation.
This quality, harder to quantify than square meterage or material choice, separates competent residential design from truly responsive architecture. It requires anticipating not just how a client lives today, but how their routines might evolve. For a family in their late fifties, that might mean accommodating adult children who visit intermittently, hosting extended stays by friends, or, as happened here, reorienting their entire domestic geography.
Construction and Craft
General construction was led by José Alvarez, whose work is evident in the precision of concrete pours and the alignment of timber screens. These elements, though simple in concept, demand careful coordination during construction. A timber screen that's slightly out of plumb or a concrete surface with inconsistent formwork can undermine an entire façade. Here, the execution matches the design intent, suggesting a contractor who understood the architectural ambition.
The detailing throughout is clean but not fussy. Joints are expressed rather than concealed, and materials meet one another with clarity. This honesty in construction is a hallmark of Brazilian modernism, where the act of building is treated as integral to the architectural expression rather than something to be hidden behind finishes.
A House That Listens
At World Archi Design, we've been tracking a shift in how residential projects are briefed and evaluated. Clients increasingly value adaptability over fixed program, and architects are responding with designs that anticipate change rather than resist it. The MFA House exemplifies this approach, not through technical innovation but through spatial intelligence and material discipline.
The house's evolution from weekend retreat to primary residence wasn't a failure of the original brief; it was evidence that the architecture could accommodate a future its occupants hadn't yet imagined. That kind of responsiveness, built into the bones of a project, is worth more than any single formal gesture.
Save this story. A free account keeps your reading list and the 07:00 email in one place.
CREATE FREE ACCOUNT →SIGN IN