Living Inside History
The question isn't whether Croatia has learned to host travelers, it's whether travelers have learned to read Croatia beyond its turquoise postcard veneer. At World Archi Design, we've been tracking how the country's rental stock has evolved from generic beachfront apartments into architecturally considered spaces that respond to their surroundings with intention. The most compelling options today don't just offer access to the Adriatic, they negotiate centuries of built heritage, agrarian landscapes, and the tectonic drama of limestone meeting saltwater.
Consider the act of sleeping inside Diocletian's Palace in Split. Not near it, inside it. A 48-square-meter loft occupies the upper floors behind the palace's stone arches, wedged beneath original wooden beams that predate most European capitals. The spatial experience is vertical and compressed, a two-flight climb into a volume where antiques and kitchenette coexist under vaulted ceilings that once sheltered Roman administrators. Mornings begin on a private balcony overlooking the palace courtyard, coffee in hand, before descending into the Old Town's labyrinth of shops and konobas. The host, Ela, operates a parallel property on Hvar, suggesting a network of stays that prioritize architectural continuity over brand consistency.
This isn't adaptive reuse in the conventional sense. The palace never stopped being occupied. It's a living palimpsest, and the loft functions as one more layer in its ongoing transformation.
The Istrian Proposition
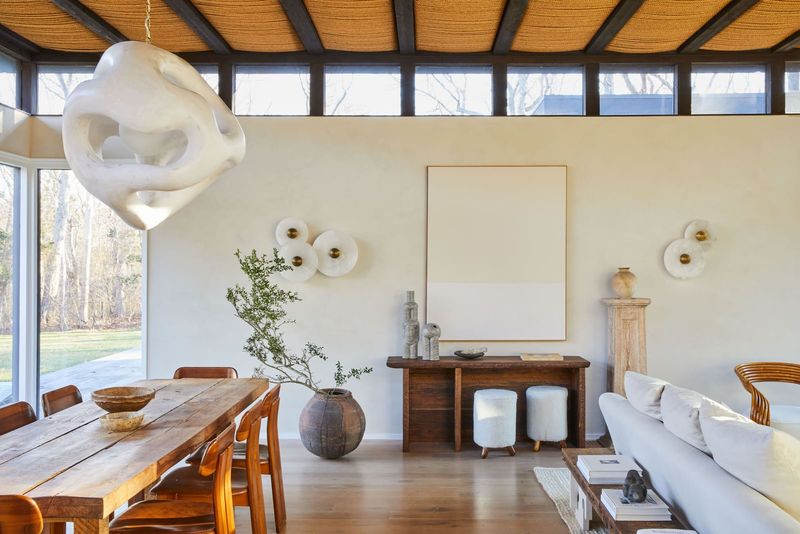
Istria operates under different spatial logic. Here, the coastline recedes and rolling hills take over, punctuated by vineyards, olive groves, and the occasional truffle forest. A countryside villa in this region makes its architectural argument through material contrast: raw concrete ceilings hover above 150-year-old furniture sourced from India, while low-profile Minotti sofas anchor the interiors in contemporary comfort. The villa's massing is horizontal, stretched across a landscape that rewards long sightlines rather than vertical drama.
The infinity pool, heated and edged by olive trees, reads less as a luxury amenity and more as a deliberate framing device. It organizes the view, pulling the surrounding agriculture into the composition. The on-site team offers truffle hunting and wine tastings, activities that extend the villa's program into the territory itself. Breakfast arrives each morning with farm-fresh eggs and juice, a daily reminder that this stay is embedded in working agricultural land. Poreč and Rovinj sit roughly 30 minutes away by car, but the villa's value proposition lies in its distance from the coast, not its proximity.
The Private Beach Calculus
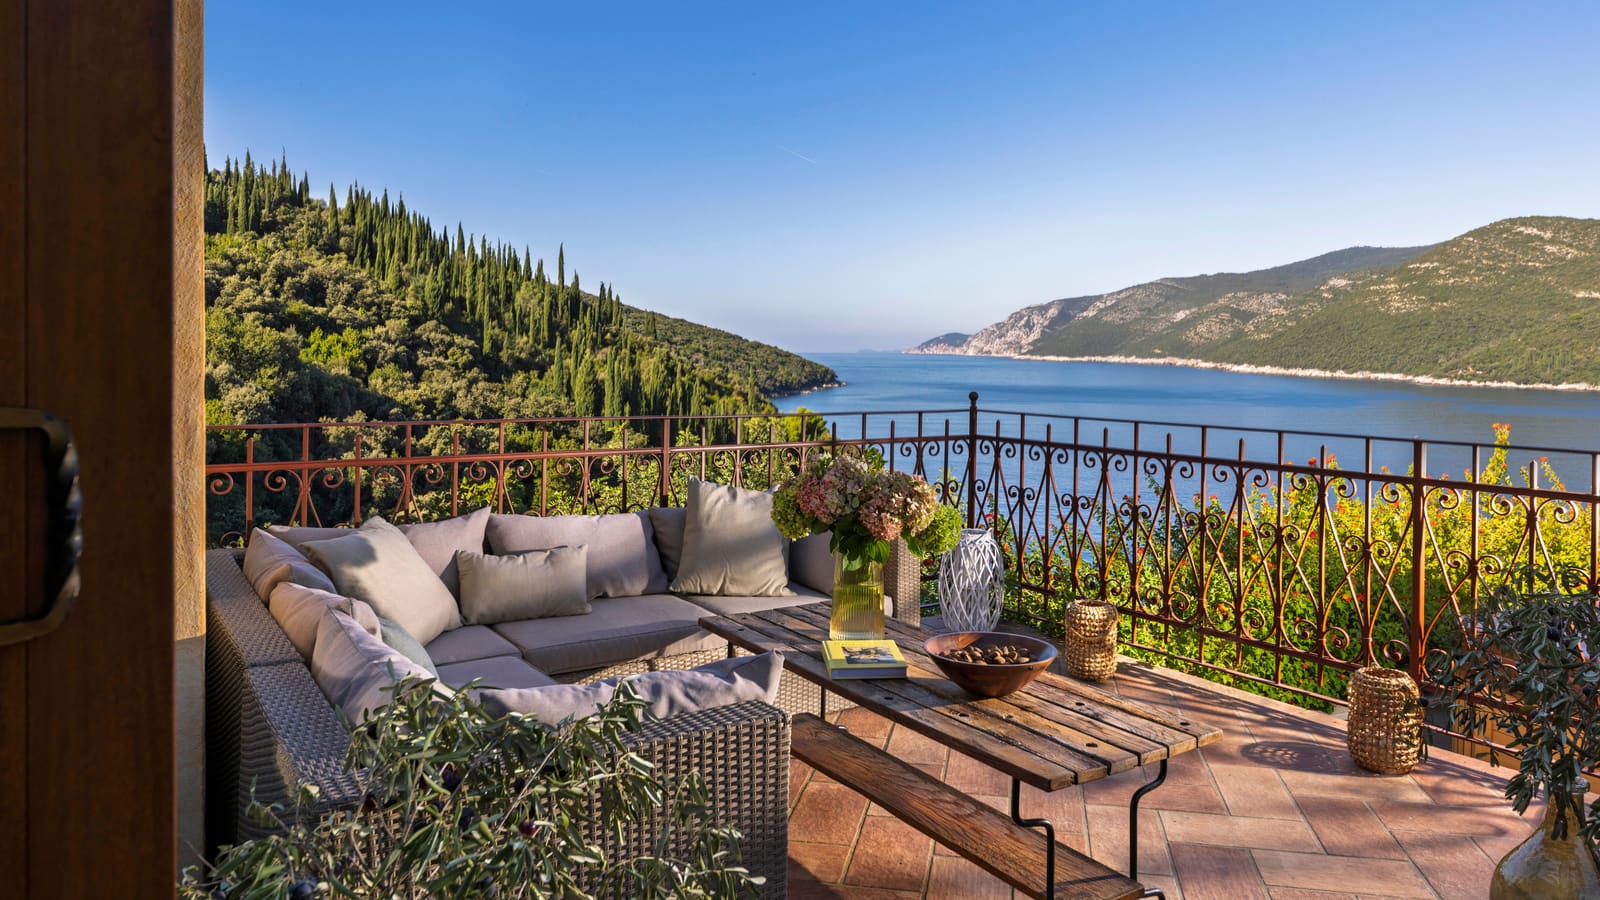
Villa Palma occupies over 11 acres of seafront land, a scale that allows for genuine privacy rather than the illusion of it. The property includes a 14-meter infinity pool angled so the water appears to merge with the Adriatic beyond. Orange and olive trees descend toward a private beach, where local fishermen still harvest tuna and yellowtail each May and June. The villa's program is expansive: screening room, pool table, gym, and a kitchen equipped for serious cooking. Host Sanja arranges private chefs, day boats, and restaurant reservations in nearby Cavtat with minimal friction.
The architecture here is less about formal innovation and more about spatial generosity. The house functions as a compound, a self-sufficient enclave where the need to leave the property is optional rather than assumed. It's a model we've seen replicated across the Mediterranean, but Villa Palma's success lies in its integration with the surrounding marine ecology. The bay remains a working waterway, not a privatized amenity, and the villa's design accommodates that tension without resolving it.
Zadar's Material Language
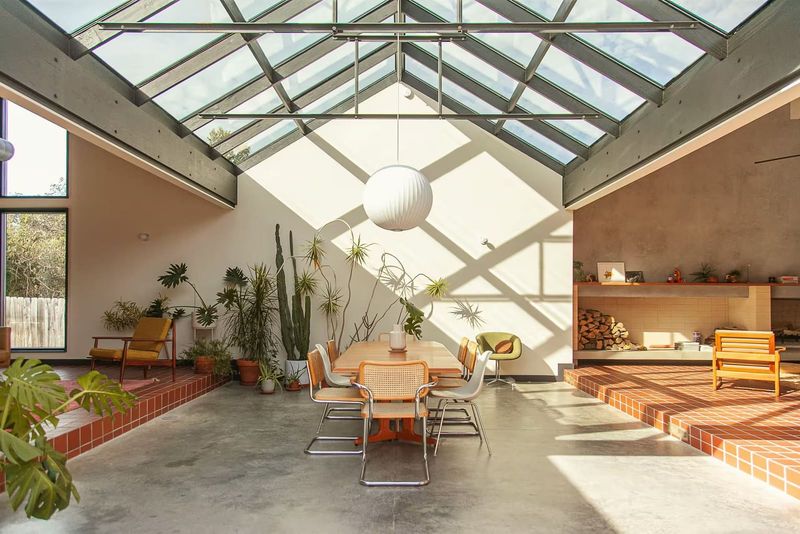
Zadar Legacy House rejects the traditional Croatian stone vernacular in favor of a ranch-style typology with vaulted ceilings and oversized sliding glass doors. The transparency is deliberate, collapsing the boundary between interior and exterior so that movement through the house becomes a continuous loop. Four bedrooms, each with its own bathroom, are distributed across a single level, while a dedicated wellness space sits adjacent to the main structure.
The interiors deploy textured walls, subtle wood detailing, and intentionally mismatched furniture to soften what could otherwise read as clinical. The outdoor program rivals that of a boutique hotel: pool, hot tub, basketball court, and lounge areas that suggest extended occupation rather than weekend visits. The beach is five minutes away, the local town 20, but the house is designed to function independently of both.
This is architecture as retreat, a typology that prioritizes withdrawal over engagement. It's effective precisely because it doesn't attempt to mimic the surrounding stone villages or coastal vernacular. Instead, it proposes an alternative spatial experience grounded in transparency and horizontal expansion.
The Rooftop Proposition
On the island of Čiovo near Trogir, a one-bedroom apartment subordinates its interior square footage to an oversized rooftop terrace. The terrace looks out toward Brač and Hvar, a vista best appreciated with an evening glass of gemišt, the local spritzer of white wine and sparkling water. The apartment itself is minimal and whitewashed, deliberately quiet in its material palette. Fixed on the top floor of a small building in Okrug Gornji, the space is calibrated for solo travelers or couples who prioritize outdoor living over interior volume.
A car is necessary here, a requirement that shapes how the property functions. The shared pool downstairs serves as a secondary amenity, the Adriatic a short walk away for those seeking open water. The design strategy is straightforward: compress the interior to expand the exterior, then orient everything toward the view.
Zadar's Urban Insertions
Zadar's Old Town accommodates a different kind of stay, one embedded in the city's pedestrian fabric rather than isolated from it. An apartment near St. Donatus Church and the Roman Forum positions guests within walking distance of the Sea Organ, the wave-powered installation that converts tidal movement into sound. The interiors lean toward a Greek island aesthetic rather than typical Dalmatian stone, with white walls and cream tones that brighten the space. A full kitchen suggests longer stays, and city views provide a counterpoint to the beach-oriented properties that dominate Croatia's rental market.
Another option near the Golden Gate into Diocletian's Palace offers proximity to Split's produce market and the Old Town's commercial core. It's a third-floor walk-up without an elevator, a constraint that filters for travelers willing to trade convenience for location. The host, Regina, has spent 17 years in Split's tourism sector and functions as an informal concierge, a model that personalizes the stay without formalizing it into a service layer.
What the Typologies Reveal
These properties share a common thread: they treat architecture as a negotiation between heritage, landscape, and contemporary program. The loft inside Diocletian's Palace occupies a volume that has been continuously inhabited for centuries. The Istrian villa uses material contrast to position itself within agricultural terrain. Villa Palma deploys spatial generosity to mediate between private retreat and working waterfront. Zadar Legacy House proposes transparency as an alternative to stone vernacular. The Čiovo apartment subordinates interior to exterior. The urban insertions prioritize location over square footage.
What they collectively suggest is that Croatia's rental landscape has matured beyond generic beachfront offerings into a more architecturally literate set of options. The best stays don't just provide access to the Adriatic, they offer a spatial argument about how to occupy the territory. Whether that means living inside a Roman palace, overlooking an olive grove, or collapsing the boundary between interior and exterior, the architecture shapes the experience as much as the coastline does.
The question for travelers is no longer where to stay in Croatia, but which spatial proposition best aligns with how they want to move through the country. The answer depends on whether you're drawn to vertical compression inside ancient walls, horizontal expansion across agricultural land, or transparent volumes that dissolve the threshold between built and natural environments. Each typology offers a different reading of the Adriatic coast, and each one reframes what it means to occupy this stretch of the Mediterranean.
Save this story. A free account keeps your reading list and the 07:00 email in one place.
CREATE FREE ACCOUNT →SIGN IN