The Typology as Starting Point
What does it mean to build modestly in a landscape already defined by modesty? In the small community of Upper Kingsburg, Nova Scotia, MacKay-Lyons Sweetapple Architects have answered that question by returning to a typology older than modernism itself: the fishing shack. Not as pastiche, not as ornament, but as a set of spatial principles rooted in necessity.
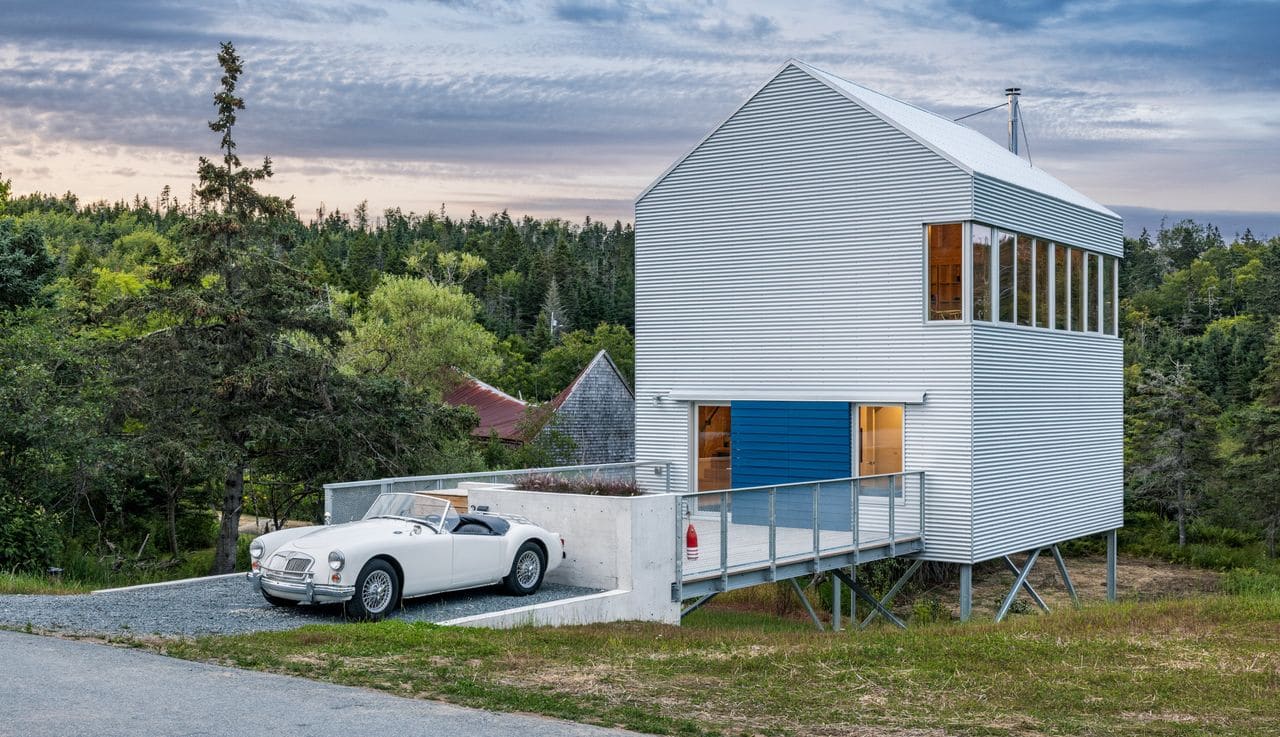
Skybox, a two-bedroom, 1,050-square-foot dwelling completed by principals Brian MacKay-Lyons and Talbot Sweetapple with project lead Isaac Fresia, occupies a sloping site overlooking Romkey Pond and, beyond it, Hartling Bay. The house does not sprawl. It does not gesture. Instead, it sits on slender steel columns, lifted above the grade in a move that recalls the pragmatic elevations of coastal utility structures, where height buys both ventilation and protection from seasonal flooding.
At World Archi Design, we've long tracked the studio's investigation of what they term "village-making," a research agenda that treats residential design not as isolated object but as participant in a broader settlement pattern. Skybox represents a distillation of that work: a prototype that, in the architects' words, "aspires to be a good neighbour through siting, scale, and shape."
Vertical Circulation and Spatial Hierarchy
Entry occurs at mid-level, via a bridge deck set back from the road. This threshold moment is neither grand nor apologetic; it simply registers the transition from landscape to interior. Once inside, the plan is legible: two bedrooms and a bathroom occupy the lower level, while a straight-run stair ascends to the communal great room above.
This inversion of the typical North American house section, where bedrooms are pushed upstairs and living spaces remain grounded, has tactical advantages. The upper volume expands into the pitched roof, yielding ceiling height and a continuous band of north-facing glazing that floods the kitchen, dining, and living areas with diffuse light. A second strip of fenestration punctuates the south-eastern wall, framing views across the pond.
The stair itself is utilitarian, a clean connector that does not attempt to become sculptural event. In a house this compact, circulation cannot afford to be indulgent.
Material Palette and Tectonic Expression
Skybox's exterior is clad in corrugated metal, a material that carries no pretense. It is inexpensive, durable, and climatically appropriate, a direct response to Nova Scotia's coastal weather patterns. The cladding reads as skin rather than ornament, emphasizing the building's volume without fussing over detail.
Inside, the material strategy shifts. Roof joists and steel ties remain exposed, a gesture toward tectonic honesty that has become standard practice in contemporary timber construction but here feels earned rather than stylized. The warmth of the wood is counterbalanced by two substantial granite slabs: one anchors the hearth and wood-burning stove on the west facade, the other serves as backdrop to the dining banquette. These slabs, heavy and rough-hewn, introduce a layer of geological permanence into an otherwise lightweight assembly.
The granite choice is worth pausing over. In a region where stone is both abundant and historically embedded in building culture, the slabs function as material memory. They are not polished countertops imported from a quarry catalogue; their patina and texture suggest a more direct relationship to the land.
Fenestration and Privacy
On the lower bedroom level, glazing is minimal and oriented west, looking across the valley. The elevated structure ensures privacy without resorting to curtains or louvers. Above these windows, the flue from the wood-burner rises as a vertical accent, a piece of functional detailing that reads as high-tech punctuation against the corrugated skin.
The upper-level fenestration strategy is more generous. The north-facing band of windows eliminates glare while maximizing daylight, a move familiar from Scandinavian precedents but adapted here to the specific latitude and orientation of the site. The south-eastern strip, positioned behind the linear kitchen island, frames the view as backdrop rather than distraction.
Precedent and Prototype
MacKay-Lyons Sweetapple, founded in 1985 and now operating with principals Melanie Hayne and Shane Andrews alongside the founding partners, have accumulated over 170 awards across a portfolio that spans private residences, apartments, and institutional work. Their practice, based in Halifax and Lunenburg with field offices in Colorado and Massachusetts, has consistently interrogated the relationship between building and settlement, between form and community structure.
Skybox fits within a lineage of modest, climatically responsive houses that includes Glenn Murcutt's rural Australian dwellings and Peter Zumthor's early Swiss work. Like those precedents, it refuses the temptation to over-articulate. The house does not shout. It does not compete with the landscape. It simply occupies its site with clarity.
The architects describe the project as part of their ongoing research into residential archetypes, exploring how a "straightforward, unembellished form may evolve as an adaptable framework for architectural language." This is not a claim about minimalism for its own sake. It is a proposition about scalability: that a well-resolved small house can serve as template for larger aggregations, for incremental growth, for village-scale development.
Affordability and Replicability
One of Skybox's most significant contributions may be economic rather than formal. In an era when rural residential design often defaults to either prefabricated monotony or bespoke extravagance, the house offers a third path. Its material choices are pragmatic. Its spatial organization is efficient. Its structural system, while refined, is not exotic.
This is not to suggest that Skybox is a low-cost solution in absolute terms; any architect-designed house carries a premium. But the project demonstrates that modest square footage, paired with careful material selection and clear spatial hierarchy, can yield architectural distinction without spectacle.
The corrugated metal cladding, the exposed timber framing, the granite slabs, all speak to a design ethos that values directness over elaboration. The house does not hide its construction. It does not apologize for its scale. It simply presents itself as a legible, livable volume attuned to its context.
The Village as Framework
MacKay-Lyons Sweetapple's interest in "village-making" positions Skybox not as isolated object but as potential unit within a larger settlement pattern. The house's modest footprint, its setback from the road, its vertical rather than horizontal expansion, all suggest a strategy for densification that respects both landscape and community scale.
This is architecture thinking beyond the single commission. It asks: what if this house were repeated? What if it varied? What if it aggregated into a cluster, a hamlet, a village? The clarity of the parti, the simplicity of the plan, the modularity of the structural system, all support such speculation.
In a region where seasonal tourism and second-home development often produce generic resort architecture, Skybox offers an alternative. It is rooted in local building culture without being nostalgic. It is contemporary without being placeless. It is, in the architects' words, "a good neighbour."
Lessons in Restraint
Skybox will not appear in the feeds as spectacle. It will not trend as image. Its power lies elsewhere: in the precision of its section, the logic of its circulation, the honesty of its materials. These are qualities that resist the flattening effect of the screen, that require physical inhabitation to fully register.
For architects working in rural contexts, the house offers a case study in restraint. It demonstrates that vernacular typology need not be copied to be respected, that modesty is not the same as timidity, that a small house, carefully considered, can carry as much architectural intelligence as a grand one.
And for clients seeking an alternative to the twin traps of rustic kitsch and minimalist austerity, Skybox suggests a middle path: architecture that is both specific to place and open to adaptation, both rooted in tradition and responsive to contemporary needs. A box for living, elevated and essential.
Save this story. A free account keeps your reading list and the 07:00 email in one place.
CREATE FREE ACCOUNT →SIGN IN