A House That Thinks Like Water
There is a particular kind of domestic architecture that refuses the single-volume house, the sealed envelope, the predictable plan. Tollymore, a residence by Belfast-based McGonigle McGrath, belongs to this lineage. Set on a steep riverbank in County Down, the project comprises six rectangular pavilions that cascade down the slope, each clad in grey brick and elevated on board-marked concrete plinths. The design is less about shelter as object and more about shelter as choreography: a sequence of spaces that asks its inhabitants to step outside, to cross courtyards, to feel weather and hear water as they move from bedroom to kitchen, from living room to studio.
At World Archi Design, we have tracked a growing interest in disaggregated domestic plans, particularly in rural contexts where site topography and ecology invite fragmentation. What distinguishes Tollymore is not novelty but precision. The six volumes are not arbitrary. Their arrangement emerged from a client brief that imagined the house as a series of pods, each oriented toward the river and the hills beyond. Between the blocks, covered walkways and open courtyards create passages that evoke the way water flows around stones in a streambed. The roofline holds constant across the cluster, so as the ground drops away, the volumes grow taller, their proportions shifting subtly from one to the next.
Massing and Material as Tectonic Narrative
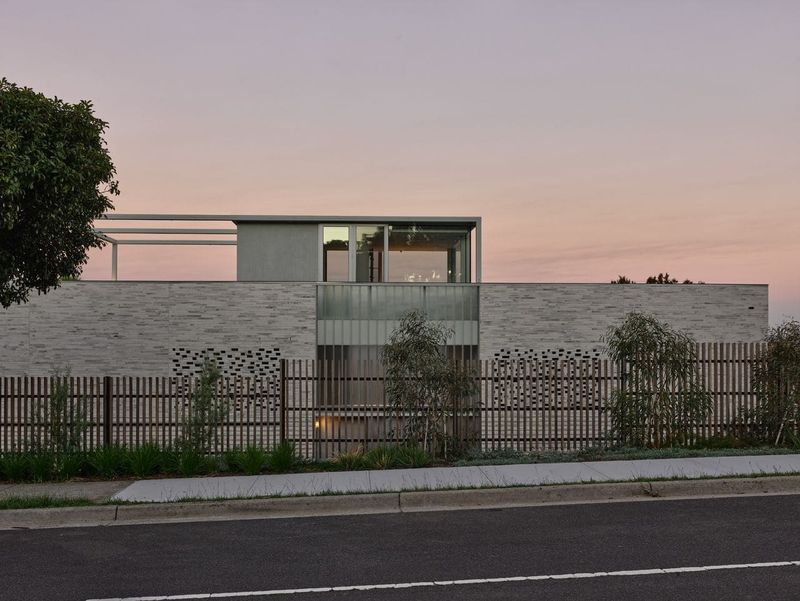
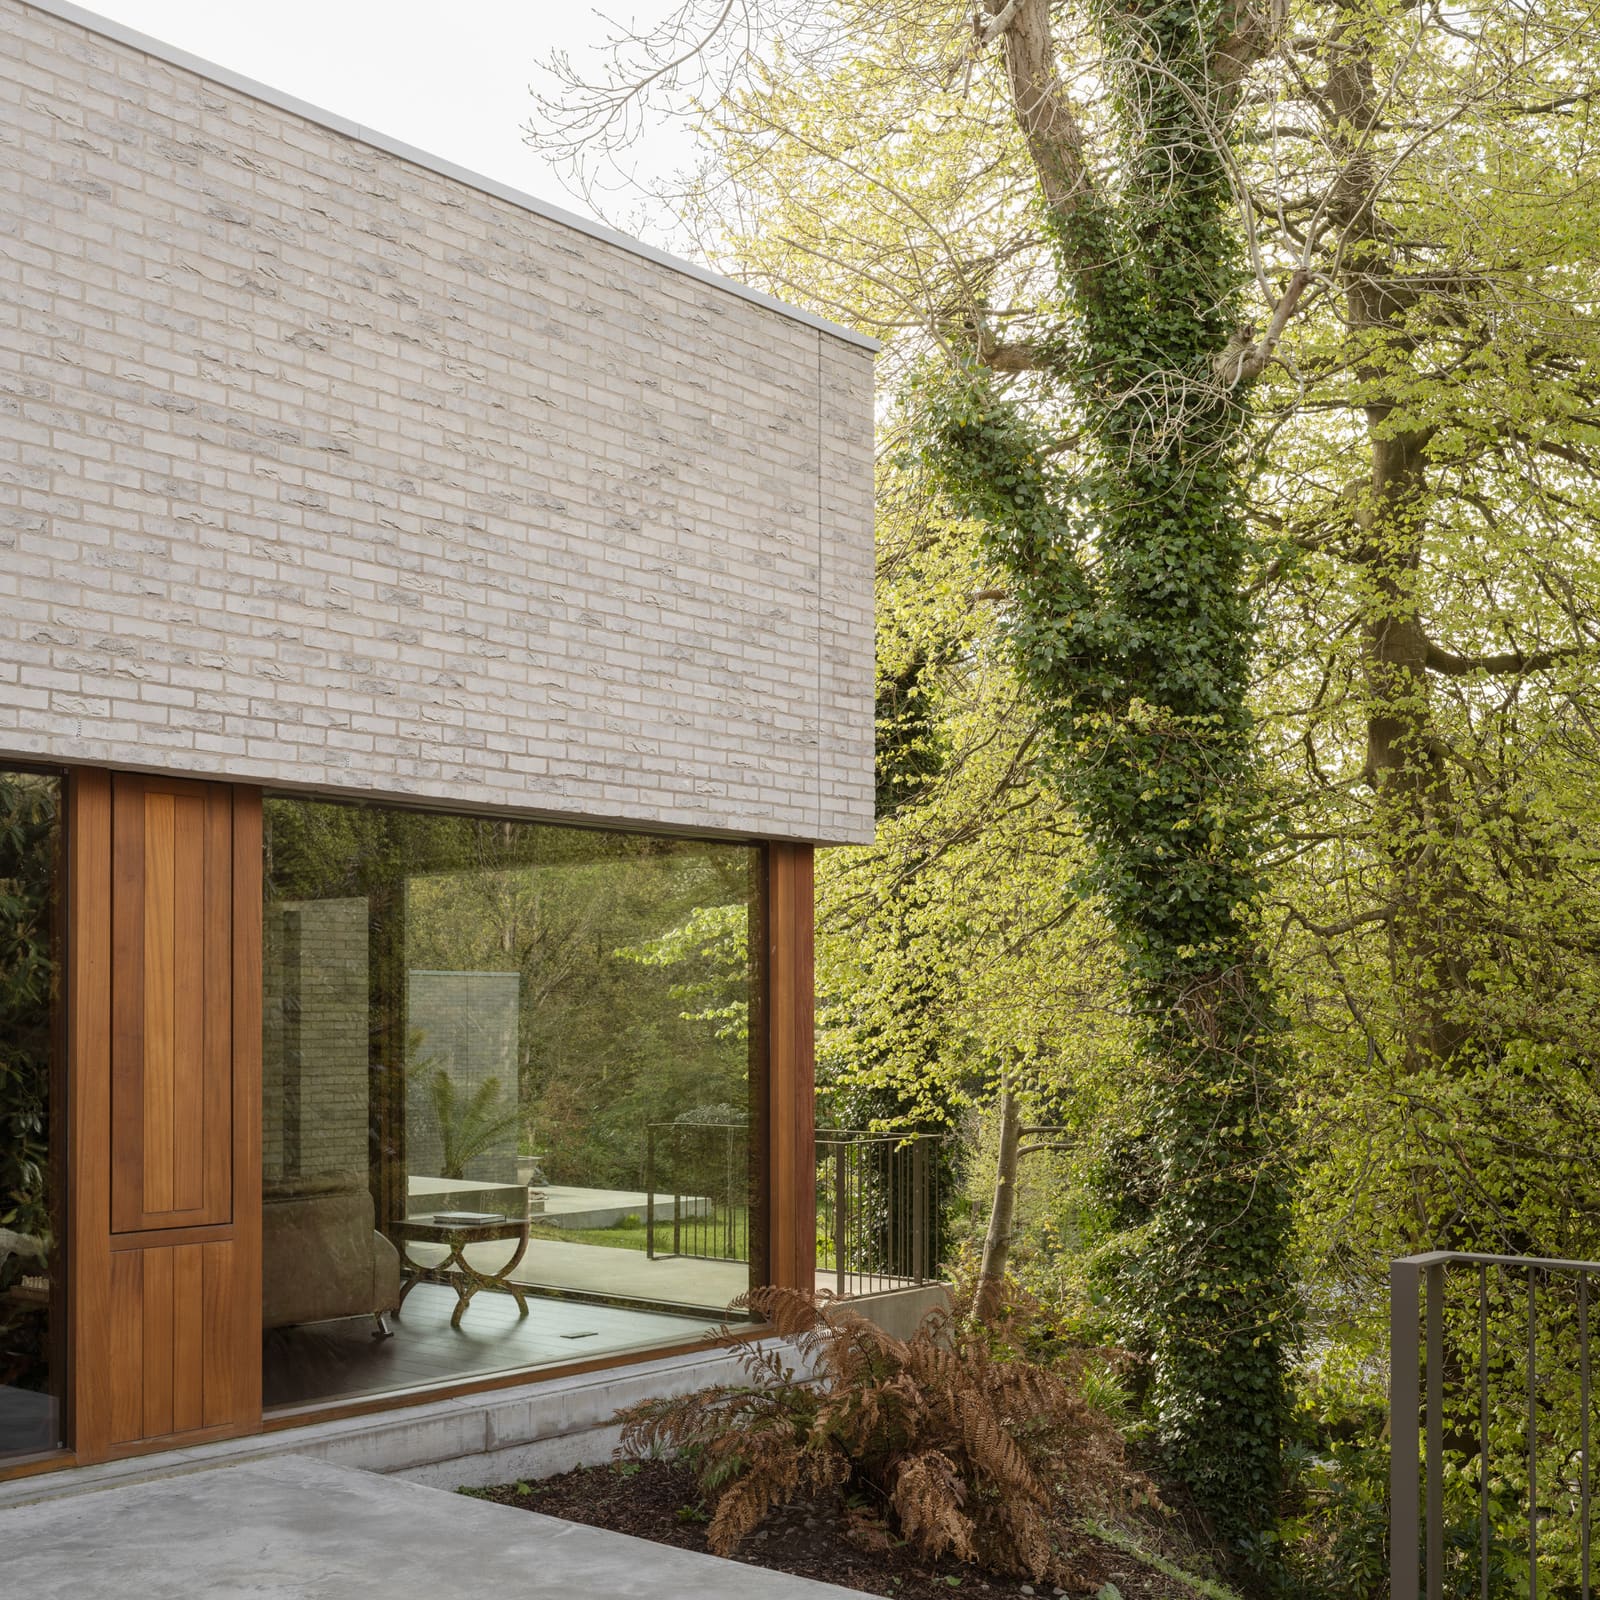
McGonigle McGrath has built a reputation for architecture that reads landscape not as backdrop but as collaborator. The material palette here reinforces that reading. Grey brick wraps each volume, while roofs are finished in granite gravel. The plinths, cast in board-marked concrete, carry the texture of formwork and time. Together, these surfaces conjure the monolithic presence of boulders, geological forms that belong to the site rather than sit upon it.
The choice of brick is deliberate. It is a material with deep vernacular resonance in Northern Ireland, yet here it is deployed with restraint, its uniformity lending each pavilion a sculptural clarity. The detailing is spare: no eaves, no cornices, no gestures toward domesticity as convention. Instead, the volumes present as elemental forms, their fenestration minimal and strategic. Windows are framed in hardwood, a warm counterpoint to the cool masonry, and they are sized and placed to capture specific views: the river, the mountains, the sky, or the adjacent pavilion. This is architecture that understands the frame not as ornament but as instrument.
Inside, a Shift in Temperament
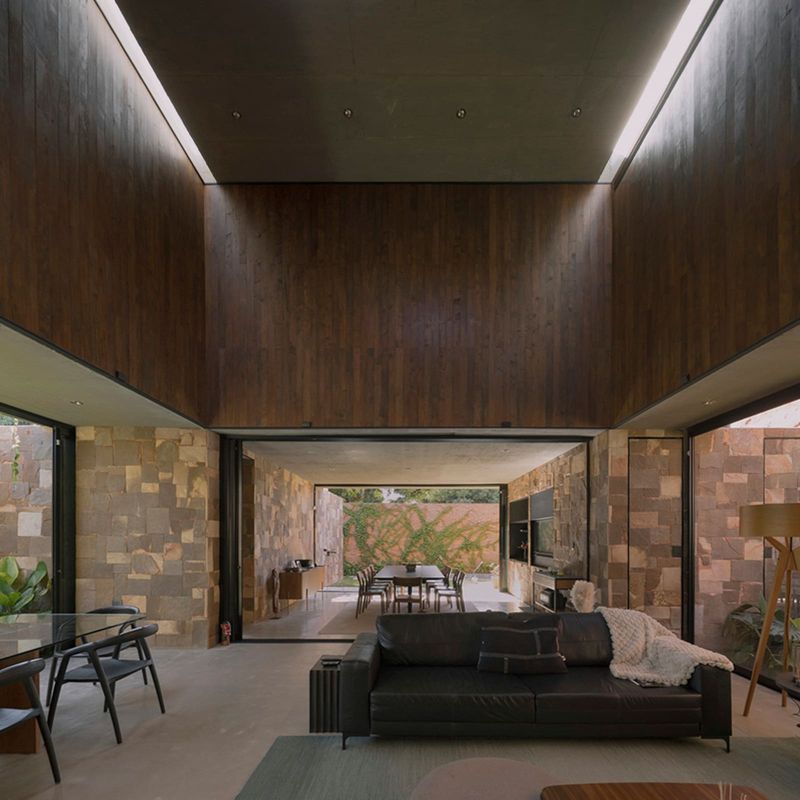
The interiors offer a studied contrast to the exterior's austerity. Warm hardwoods line walls and ceilings, exposed wooden beams articulate structure, and terrazzo floors introduce pattern and tactility. Lime-washed plaster softens surfaces, diffusing light in a way that feels both traditional and contemporary. The transition from outside to inside is marked not by threshold alone but by a shift in material temperament: from rock to wood, from grey to amber, from compression to release.
Each of the six pavilions serves a distinct function. Two house living areas, three are designated as sleeping zones, and one is flexible, functioning as either guest accommodation or rental space. The plan is designed for adaptability. When the family's needs change, whether through children leaving for college or guests arriving, entire volumes can be closed off, reducing heating and maintenance costs. This is not architecture that presumes a static life. It acknowledges that families evolve, that use changes, that a house must accommodate uncertainty.
Precedent and Context
Tollymore invites comparison with other disaggregated domestic projects, though its closest kin may be found not in contemporary practice alone but in the tradition of the Irish clachan, the cluster settlement where individual dwellings were grouped loosely around shared land. There is also resonance with the work of Glenn Murcutt in Australia, whose pavilion-based houses respond to climate and topography with a similar logic of separation and orientation. More recently, Arquitecturia's Catalan house, organized as a ring of pavilions around a central garden, shares Tollymore's interest in the courtyard as spatial hinge.
Yet Tollymore distinguishes itself through its engagement with ritual. The act of moving between pavilions becomes a repeated encounter with landscape. To go from bedroom to breakfast is to step outside, to cross a courtyard, to hear the river, to feel wind or rain or sun. This is architecture that refuses convenience in favor of presence. It is a choreography of dailiness, a structure that makes the ordinary ceremonial.
Performance and Flexibility
The environmental logic of the project is straightforward but effective. By dividing the house into discrete volumes, McGonigle McGrath allows for selective occupation. In colder months, unused pavilions can be shut down entirely, concentrating heat and energy in the occupied zones. The board-marked concrete plinths provide thermal mass, absorbing heat during the day and releasing it at night. The granite gravel roofs, combined with the brick cladding, offer durability and low maintenance, materials chosen not for novelty but for longevity.
The flexibility extends beyond thermal performance. The pavilion currently used as rental accommodation can be reintegrated into the family home as needs shift. The layout does not prescribe a single mode of living; it accommodates multiple futures. This is architecture that plans for obsolescence, not of form but of program, and builds in the capacity for reinvention.
A Landscape Strategy
What McGonigle McGrath has achieved at Tollymore is a kind of reciprocal design, where the house and the site shape each other. The six volumes do not impose a formal idea onto the topography; they emerge from it, stepping down the slope in a rhythm that feels inevitable rather than predetermined. The grey brick and concrete echo the stone outcrops and boulders that populate the riverbank. The courtyards and walkways channel movement in ways that mirror the flow of water.
This is not mimicry. It is a more subtle operation, one that operates at the level of analogy and atmosphere. The house does not look like the landscape; it behaves like it. It fragments, it cascades, it offers moments of compression and release. It is architecture that understands place not as scenery but as structure, and that builds accordingly.
Save this story. A free account keeps your reading list and the 07:00 email in one place.
CREATE FREE ACCOUNT →SIGN IN