When Envelope Becomes Event
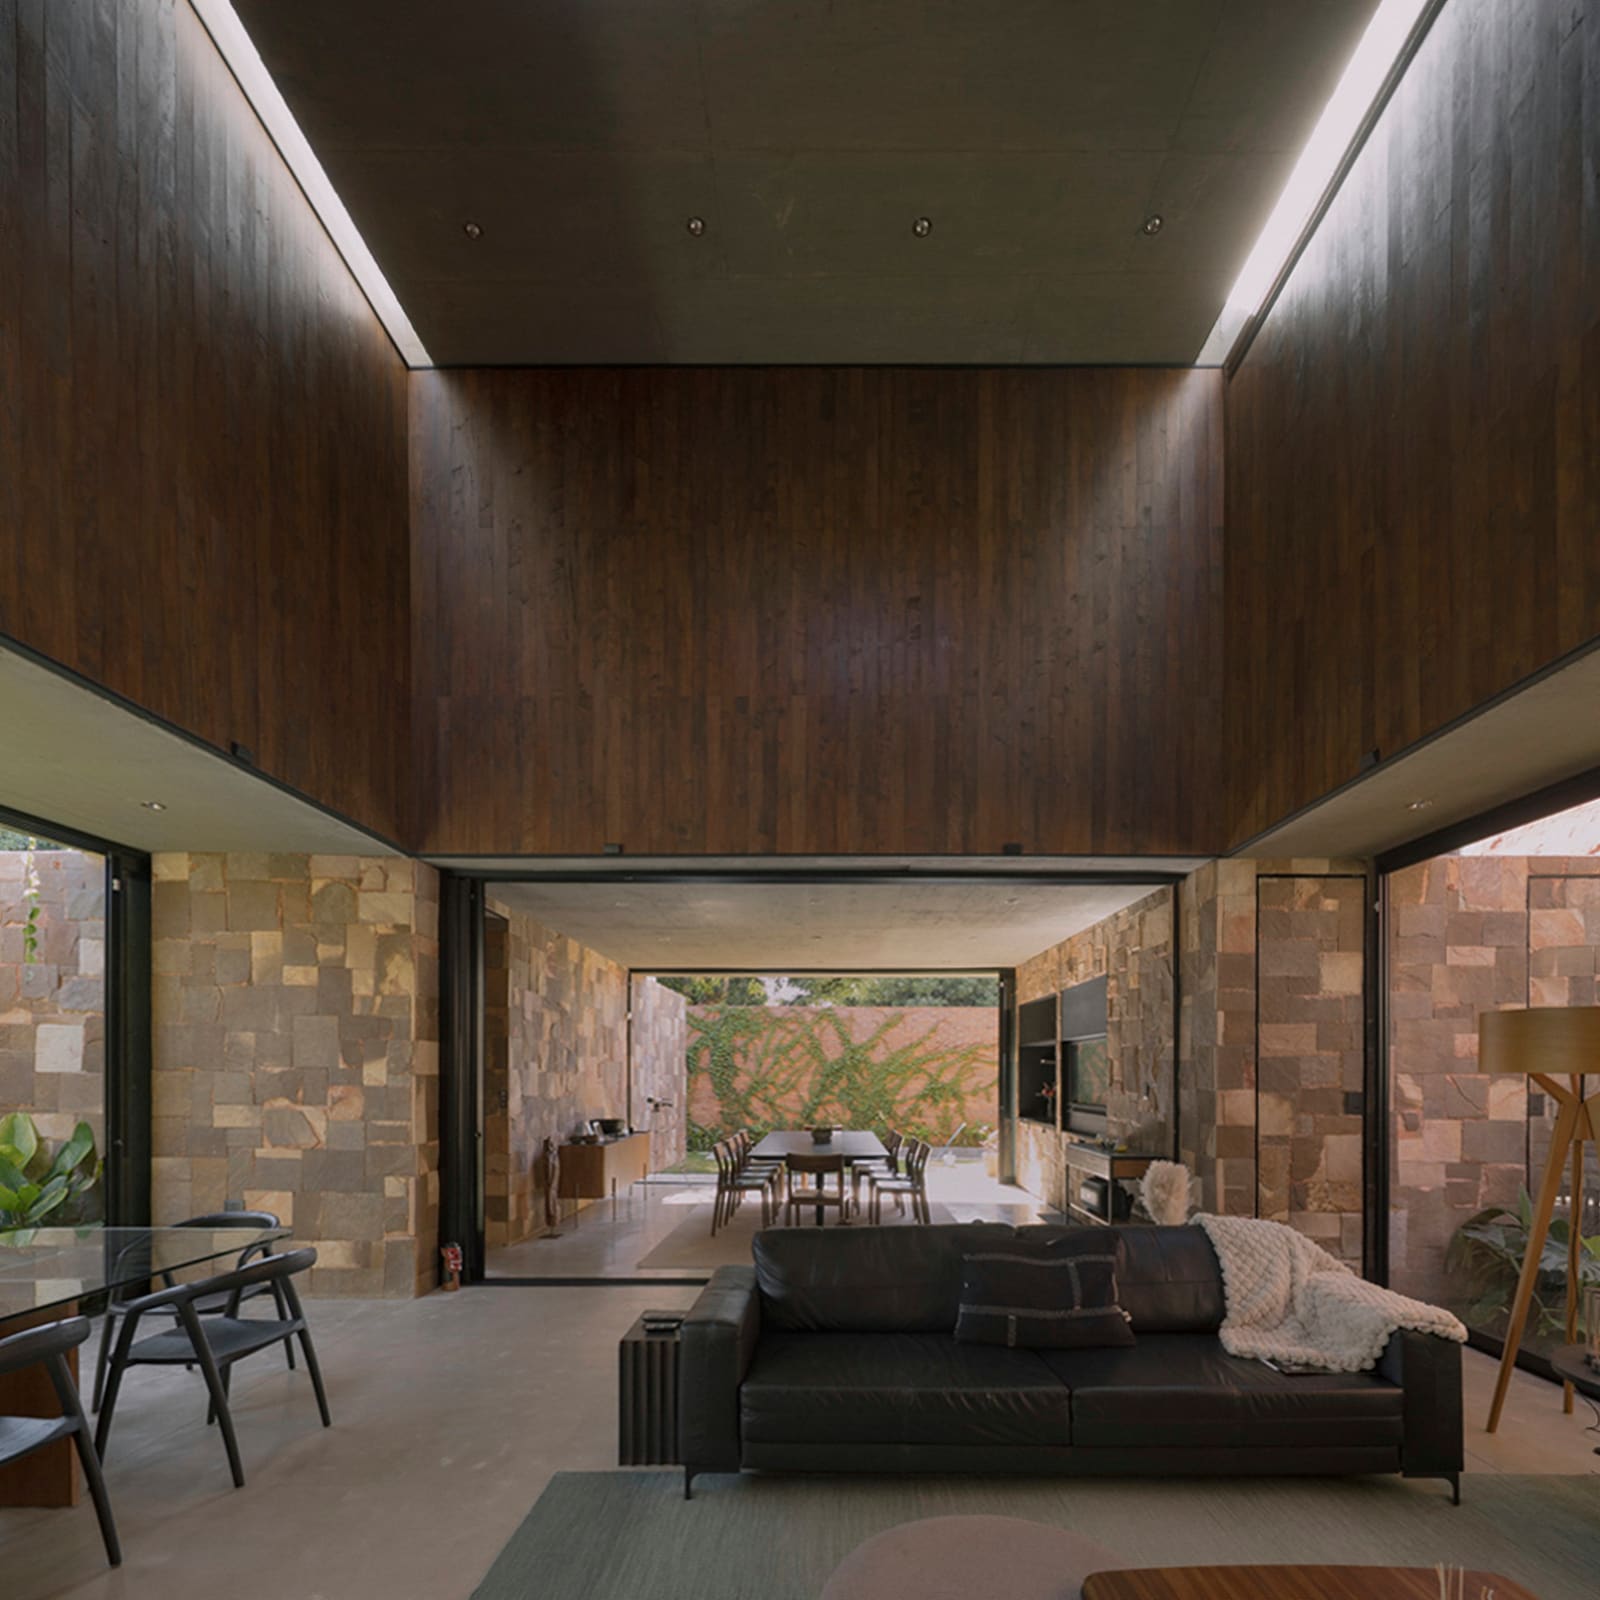
There is a tendency in contemporary residential architecture to treat light as décor - something applied, controlled, filtered through louvers or smart glass. Casa Honor Vacui, completed by Equipo de Arquitectura in 2025, takes a different stance. Here, in Asunción, Paraguay, light is not decoration but structure. It carves out volume, reveals texture, and articulates the junction between wall and ceiling, floor and threshold. The 385-square-metre house becomes a study in what happens when architects privilege illumination as primary design driver.
The project's name - Honor Vacui, a play on the Latin phrase horror vacui (fear of emptiness) - signals intent. Rather than filling every corner or surface, the house celebrates spatial restraint. Voids are deliberate; walls recede where they might typically advance. Principal architects Horacio Cherniavsky and Viviana Pozzoli, working with a team that included Patricio Duarte, Daniela Callizo, Franco Pinazzo, and Erika Gerke, structured the residence around a series of thresholds where light enters, pauses, and transforms.
Massing and Materiality
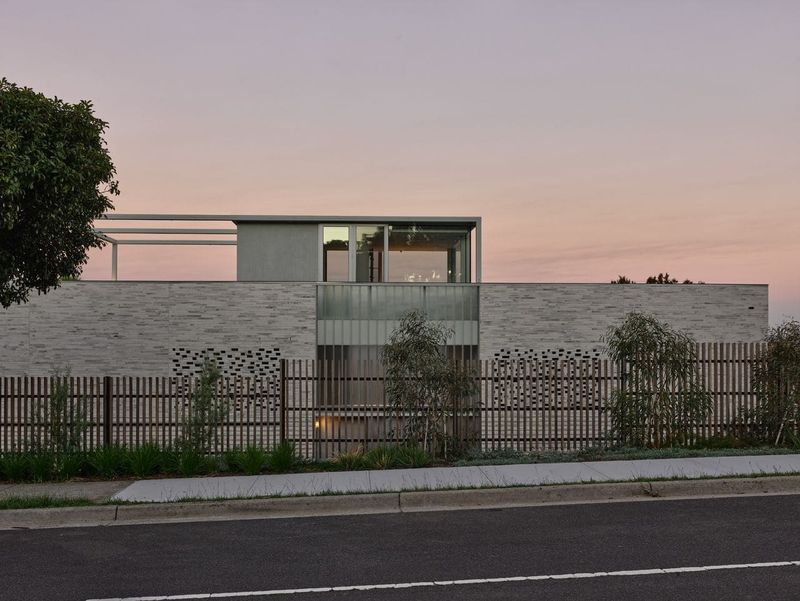
The building's footprint responds to Asunción's climate - hot, humid, with intense solar exposure much of the year. Equipo de Arquitectura deployed masonry by Asuncion Fleitas as the primary enclosing material, but not in the conventional sense of mass-as-barrier. Instead, the masonry is perforated, angled, and strategically interrupted. Walls become screens; opacity gives way to calibrated openness.
Structural engineering by Federico Taboada allowed for spans that free the interior from excessive subdivision. The result is a plan in which rooms flow without corridors, and spatial definition comes from shifts in ceiling height and material rather than partition. Blacksmith Javier Giménez contributed metalwork that doubles as both structure and ornament - steel frames that hold glass panels, steel lintels that cast linear shadows across floors. Carpentry by Marcial Careaga introduces warmth: timber surfaces that absorb and diffuse light rather than reflect it.
This interplay - between the thermal mass of masonry, the precision of steel, and the softness of wood - creates a gradient of atmospheres. Morning light enters through eastern openings and travels across stone floors, pooling in recessed seating areas. By afternoon, the western façade, shielded by deeper overhangs, admits indirect illumination that softens the interior without overheating it.
Landscape as Extension
Primitivo, the landscape practice responsible for the site design, treated the exterior not as ornament but as continuation of the interior spatial logic. Native plantings frame views and modulate microclimates. Courtyards punctuate the plan, each calibrated to a different programme: one serves as entry sequence, another as outdoor dining room, a third as contemplative garden visible from the main bedroom.
These courtyards are not decorative gestures. They are thermal chimneys, drawing hot air upward and pulling cooler air through the interior. They also function as light wells, bouncing daylight deeper into the plan than conventional fenestration would allow. The house breathes through these voids, and in doing so, it remains habitable without mechanical cooling for much of the year.
Precedent and Context
Casa Honor Vacui sits within a lineage of Latin American residential work that prioritises environmental response over formal gesture. One thinks of Paulo Mendes da Rocha's Casa Gerassi in São Paulo, where structure and climate dictate form, or Solano Benítez's earlier projects in Paraguay, which employ local materials and labour to achieve spatial complexity on modest budgets. Equipo de Arquitectura shares this ethos but adds a layer of phenomenological inquiry: the question is not only how to build efficiently, but how inhabitants perceive and move through space.
The distinction matters. Efficiency can produce functional housing; phenomenology produces habitable architecture. Casa Honor Vacui succeeds at both. Installations by Jorge Colmán integrate plumbing and electrical systems without surface-mounted conduit or visible ductwork. Services are embedded, invisible, allowing the material palette to remain legible.
Spatial Sequence and Inhabitation
Entry is indirect. A visitor passes through a compressed vestibule - low ceiling, narrow width - before emerging into a double-height living area. The compression and release are deliberate, a spatial device that heightens the sense of volume. From the living area, sightlines extend through the house and into courtyards beyond. There is no single focal point; instead, the eye is drawn along multiple axes, each terminating in a different condition of light or landscape.
Bedrooms occupy the quieter portions of the plan, positioned to receive morning sun but shielded from afternoon heat. Each room opens onto a private outdoor space - some paved, some planted - blurring the boundary between inside and out. Floors are continuous, running from interior to exterior without thresholds or level changes. The effect is one of spatial generosity, even within a relatively modest footprint.
Why This Approach Endures
At World Archi Design, we have observed a growing impatience with architecture that prioritises image over experience. Residential projects, in particular, often circulate as photographs - dramatic angles, saturated colours, empty rooms - that reveal little about how a building performs over time or how it feels to occupy. Casa Honor Vacui resists that tendency. Its success is not legible in a single frame but unfolds across hours and seasons.
The house does not shout. It does not deploy novel materials or experimental forms. Instead, it refines a set of established techniques - courtyard planning, thermal mass, strategic fenestration - and executes them with precision. The result is architecture that recedes into daily life, supporting rather than dominating the rituals of inhabitation.
This restraint is, paradoxically, what makes the project noteworthy. In an era of formal exuberance and digital fabrication, Equipo de Arquitectura demonstrates that spatial quality still derives from fundamental decisions: where to place a wall, how to admit light, when to leave space empty. Casa Honor Vacui honours the void not by avoiding form, but by making form serve absence. Light, in this context, becomes the primary material - immaterial, yet entirely physical.
Save this story. A free account keeps your reading list and the 07:00 email in one place.
CREATE FREE ACCOUNT →SIGN IN