The Paradox of Presence
There is something quietly subversive about a house that announces itself through restraint. From a distance, the structure reads as a fragment of the agricultural vocabulary that defines Emilia-Romagna: terracotta tones, horizontal massing, a roofline that defers to the rolling wheat fields and vineyards beyond. Move closer, however, and the architectural proposition sharpens into focus. This is not vernacular continuity but deliberate counterpoint, a composition of blocky volumes and coffered concrete that owes as much to mid-century modernism as it does to medieval friezes.
Fabio Calvi and Paolo Brambilla, co-founders of their Milan-based practice, set out to design their own holiday home near Piacenza, roughly 90 minutes south of Milan. The site sits just beyond the industrial plain of the Po Valley, where the land begins to fold into softer topography. Their brief to themselves was precise: create a contemporary architectural statement that would stand visibly apart from its natural surroundings, yet remain anchored to the region's material and chromatic traditions. The tension between these two ambitions became the project's conceptual spine.
Massing as Both Gesture and Restraint
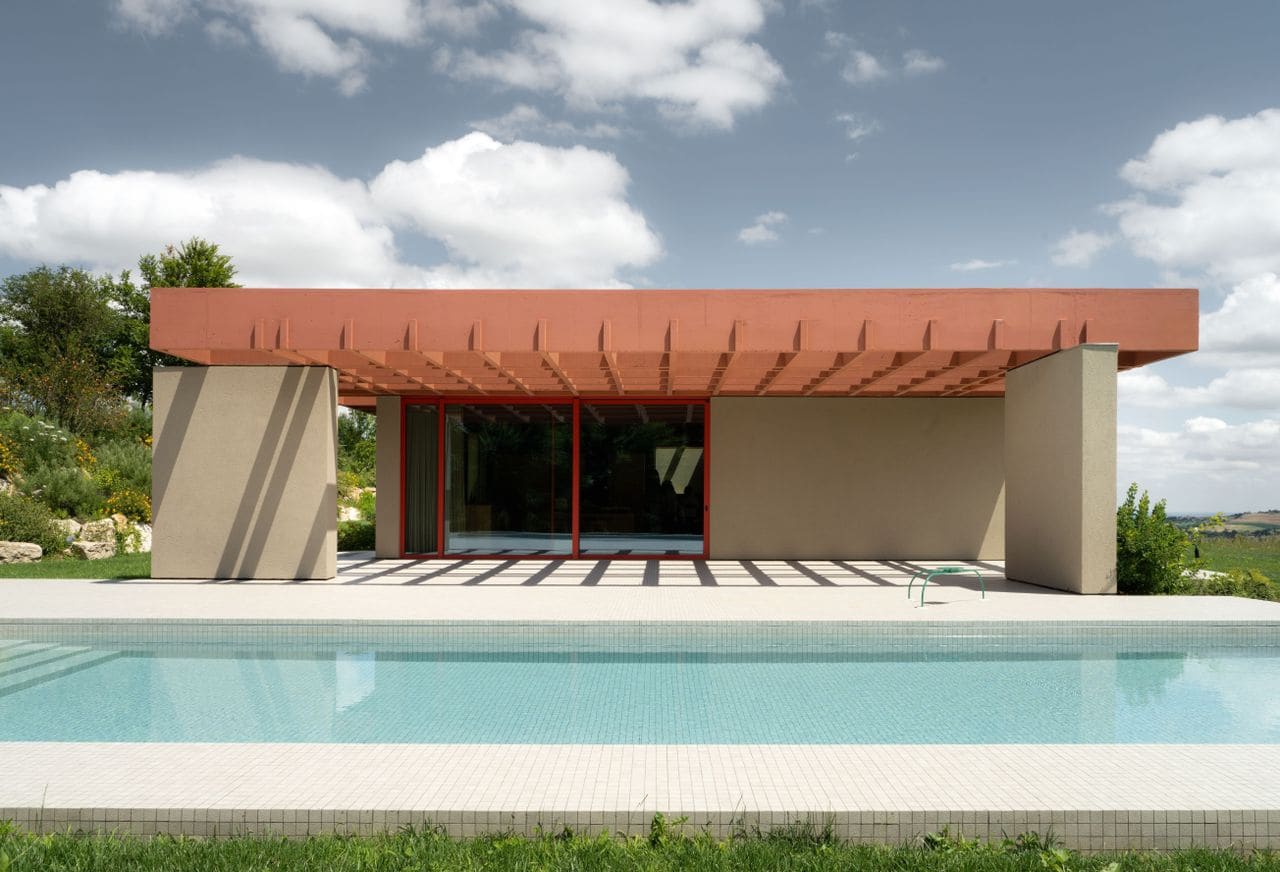
The house organises itself around a substantial concrete roof, cast in an earthy terracotta hue that recalls the clay tiles of traditional farmhouses. Rather than resting heavily on the structure below, the roof appears to levitate, a trick of proportion and colour. The walls beneath are finished in a mineral wash that hovers between warm grey and taupe, close enough in tone to the roof to create continuity, distinct enough to register as a separate tectonic layer.
This interplay of weight and lightness extends to the roof's underside, which is articulated as a coffered ceiling with a 90 by 90 centimetre grid. The grid is not merely decorative; it structures the interior layout, determining the rhythm of rooms and the placement of openings. Calvi Brambilla cite the coffered ceilings found in Emilia-Romagna's historic noble residences as a reference point, along with the terracotta friezes that crown medieval castles around Piacenza. The move is neither pastiche nor nostalgia. Instead, it is a form of material translation, reinterpreting historical precedent through a modernist sensibility that privileges geometry and repetition.
The architects describe their approach as context-specific rather than formulaic. Rather than importing a signature formal language from project to project, they seek references that emerge from each site's particular history and materiality. In this case, the dialogue between brutalist mass and regional craft produces a house that feels both grounded and autonomous.
Compression and Release
The spatial sequence begins with compression. The entrance is deliberately narrow, a low-ceilinged threshold that heightens the drama of what follows. Beyond it, the main living area opens up, anchored by a slightly sunken seating zone that positions occupants below grade, as if nestled into the landscape itself. The thick concrete walls, which serve as primary load-bearing elements, frame views of the surrounding garden with a precision that recalls the controlled vistas of Carlo Scarpa's work at the Brion Cemetery.
Outside, the coffered ceiling extends as a lattice structure, casting geometric shadows over the terrace and swimming pool. The transition from interior to exterior is mediated by a continuous floor surface: gridded artificial stone paving laid in a five centimetre square module. Calvi Brambilla note that this finer grid evokes the utopian landscapes imagined by Superstudio, the Florentine collective whose photomontages during the Radical Architecture movement of the late 1960s deployed infinite grids as a critique of capitalist urbanism. Here, the reference is less polemical than atmospheric, a way of inscribing the domestic realm within a larger conceptual framework.
Furnishing Between Eras
The interior is furnished with a mix of vintage 20th-century pieces and designs produced by Calvi Brambilla for Italian manufacturers including Zanotta, Frigerio and Pianca. The selection is eclectic but disciplined, unified by a shared formal language of clean lines and tactile materiality. Bespoke elements introduce a more artisanal note: kitchen cupboards and storage units are fitted with oversized solid wooden knobs, a detail that recalls the hardware of traditional farm furniture. The architects describe these as "almost archetypal", a gesture towards the building's intended use as a place for long meals, seasonal gatherings and extended family occupation.
This layering of references, from Superstudio's conceptual grids to the tactile warmth of rural joinery, reflects a broader ambition: to create a house that is intellectually rigorous without being austere, rooted in history without being sentimental. The result is a space that feels lived-in even when empty, its details calibrated to encourage habitation rather than mere contemplation.
Designing for Oneself
Calvi and Brambilla approached the project as they would any client commission, treating themselves as external parties and subjecting every decision to the same iterative dialogue that characterises their practice. After two decades of collaboration, they report few regrets. With the exception of minor details, they would make the same choices again. This confidence is not hubris but the product of a working method that values clarity over novelty, synthesis over invention.
The house does not announce itself as a manifesto. It does not seek to overturn conventions or propose radical alternatives. Instead, it operates within a more modest but no less demanding register: the careful negotiation of site, history and programme. The coffered ceiling, the terracotta palette, the sunken living area, each is a considered response to a specific condition, formal or contextual. Together, they produce a work that feels both inevitable and surprising, a quality that distinguishes thoughtful architecture from mere problem-solving.
The Long View
At World Archi Design, we have observed a growing interest among architects in the self-commissioned project as a form of research. Freed from client constraints, these works often function as laboratories, testing ideas that can later migrate into larger commissions. What is striking about Calvi Brambilla's house is its refusal of experimentation for its own sake. There is no gratuitous gesture, no detail included simply because it could be. Every element serves a dual purpose: structural and symbolic, functional and poetic.
The house also raises questions about the limits of contextual sensitivity. In an era when regional identity is often flattened by globalised construction methods, how does one honour local traditions without lapsing into kitsch? Calvi Brambilla's answer is instructive. They do not replicate historical forms but extract their underlying logic: the way a coffered ceiling organises space, the way terracotta mediates between earth and sky. The result is a building that belongs to its place without being confined by it, a distinction that separates pastiche from genuine continuity.
As the wheat fields shift from green to gold with the seasons, the house remains a constant, its terracotta mass catching the light at different angles, its concrete grid casting shadows that lengthen and contract. It is a retreat in the fullest sense: not an escape from the world but a vantage point from which to observe it, a place where contrast and harmony coexist without contradiction.
Save this story. A free account keeps your reading list and the 07:00 email in one place.
CREATE FREE ACCOUNT →SIGN IN