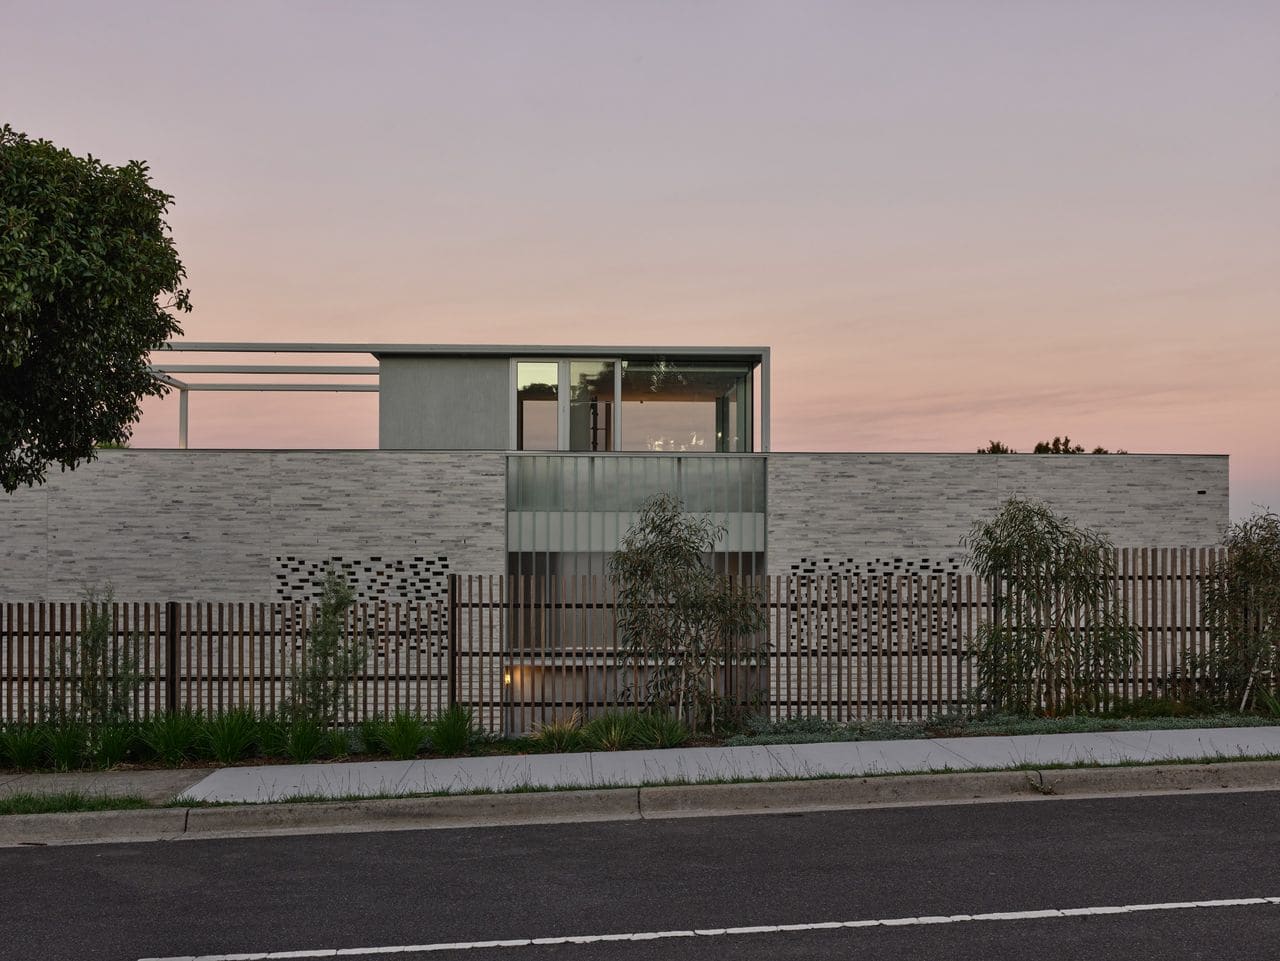
A Fortress That Breathes
There is a peculiar tension in designing a house meant to last not just decades but generations. It must be both fixed and fluid, protective yet open to transformation. Hill House, a recent residential project by Taylor Knights in Wheelers Hill, Melbourne, wrestles with this paradox through a deliberate contrast: a monolithic exterior that reads as fortress, and an interior organised around a vertical garden atrium that floods the home with light and air.
The brief was expansive in a way that challenges conventional residential typology. One family, three generations, a spectrum of needs ranging from professional workspace to wellness facilities, sports amenities including a soccer pitch and pickleball court, and spaces for both communal gathering and solitude. Rather than compartmentalising these functions, the studio chose to layer them around a central void, allowing circulation to become the organising principle.
Massing and the Ridgeline
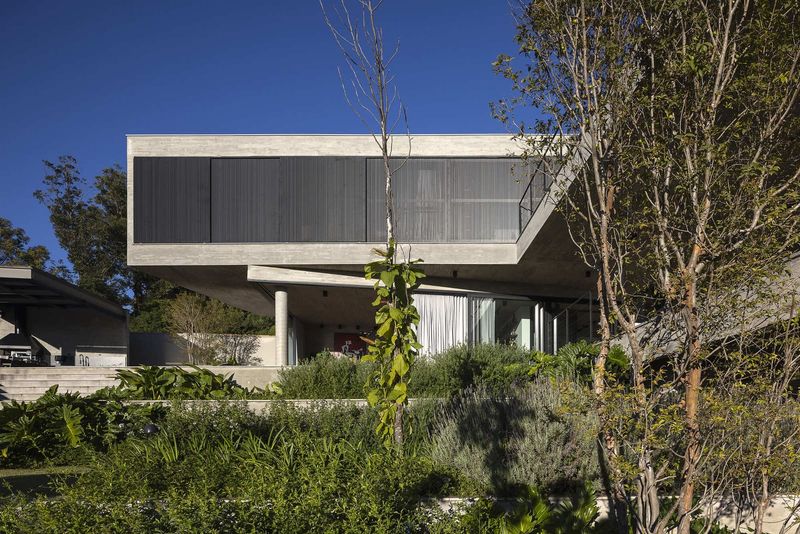
The site itself is a sloping ridgeline, and Taylor Knights embedded the house into this topography rather than imposing a singular volume atop it. The stepped massing follows the terrain, creating a series of plateaus that correspond to different programmatic zones. This approach reduces the perceived scale of the building from any single vantage point, a critical consideration given the sheer scope of the brief.
From the street, the house presents a deliberately closed face: brick and concrete surfaces that reveal little of the internal organisation. This is not the glass-box transparency that has dominated residential architecture for the past two decades. Instead, it recalls the material honesty of Australia's brutalist legacy, works such as Ken Woolley's Sirius Building in Sydney or Robin Gibson's Queensland Art Gallery, where raw concrete and masonry were deployed not for aesthetic shock but for tectonic clarity.
Yet Hill House is not a brutalist revival. The warmth comes from how the materials are detailed and how light is choreographed through the plan. Brick, often dismissed as suburban vernacular, is used here with precision, its texture softening the monolithic form. Concrete is cast in place, its formwork marks left visible, a nod to honesty without fetishising rawness.
The Atrium as Spatial Anchor
At the heart of the house is a vertical atrium, a light-filled void that functions as both circulation hub and spatial anchor. Peter Knights, co-founder of Taylor Knights, describes the atrium as the framework around which different parts of the house are organised. Upon entry, a bridge suspended above a sunken garden leads visitors into this central space, where natural light filters down through multiple levels.
The atrium is not merely decorative. It is a device for wayfinding and hierarchy. From this central point, movement branches: toward wellness and entertaining zones, upward to communal living areas, or further up and across to private family quarters and workspaces. The vertical garden embedded in the atrium brings biophilic elements into the core, a counterpoint to the hard surfaces of brick and concrete.
This organisational strategy allows the house to function as a series of interconnected domains rather than a single undifferentiated volume. Each generation can claim territory without isolation, and the atrium ensures visual and spatial connection across levels. It is a contemporary reinterpretation of the courtyard house, where the void is as important as the solid.
Materiality and Surface
Brick and concrete dominate the material palette, but the way they are deployed shifts from exterior to interior. Outside, the brick is laid in a running bond that emphasises the horizontal, grounding the house in the landscape. The concrete is left exposed, its surface articulated by the rhythm of formwork joints. These are not materials chosen for novelty but for durability and low maintenance, practical considerations for a house intended to evolve over decades.
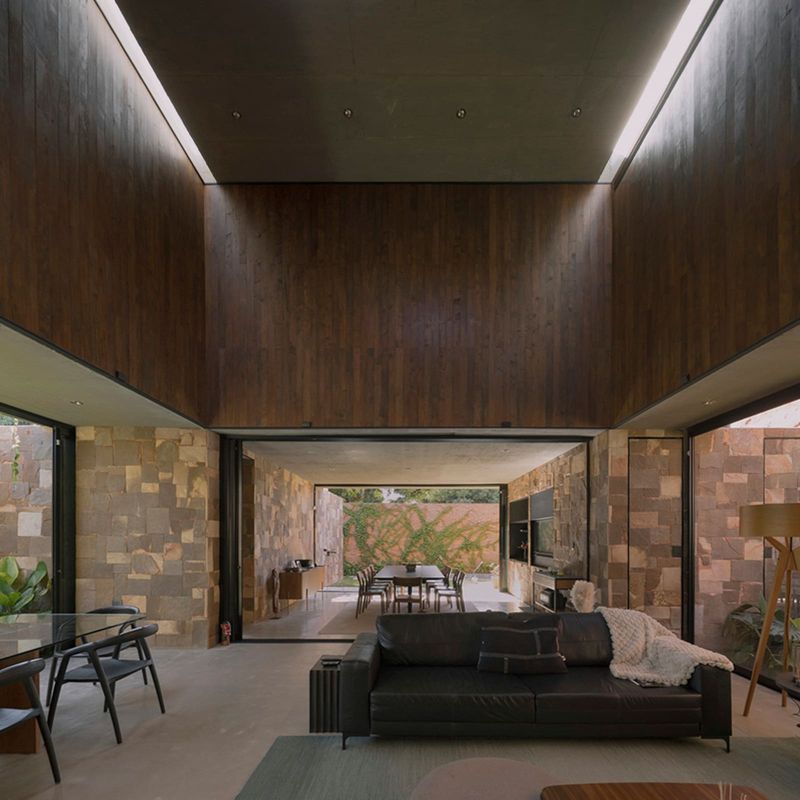
Inside, the same materials are treated with greater refinement. Concrete floors are polished to a smooth finish, reflecting light from the atrium. Brick walls are left exposed in circulation zones but paired with timber joinery and soft furnishings in living areas, balancing thermal mass with acoustic warmth. The result is a palette that feels grounded rather than cold, a critique of the sterile minimalism that often accompanies monolithic forms.
Programmatic Flexibility
The brief called for a house that could accommodate shifting needs over time. Professional workspaces needed to be separate from family zones but still accessible. Wellness facilities, including a gym and treatment rooms, had to feel integrated rather than tacked on. Sports amenities, an unusual inclusion in a residential project, required outdoor space that could double as landscape.
Taylor Knights addressed this through zoning and circulation. The lower levels house the wellness centre, guest accommodation, and access to outdoor sports areas. The middle levels contain communal living, dining, and kitchen spaces. The upper levels are reserved for private bedrooms, study, and work zones. Each level is connected by the atrium, but the stepped massing allows each zone to feel distinct, with its own relationship to the landscape.
This is not open-plan living in the conventional sense. Instead, it is a series of rooms and zones that can be opened or closed depending on use. Sliding walls and pocket doors allow spaces to contract or expand, a flexibility that will prove critical as the family's needs change over time.
Precedent and Context
Hill House sits within a lineage of Australian residential architecture that prioritises materiality and site engagement over formal gymnastics. It recalls the work of studios such as Durbach Block Jaggers and Neeson Murcutt Neille, where raw materials and spatial layering create homes that feel both robust and intimate. There is also a kinship with the courtyard houses of Glenn Murcutt, though here the courtyard is vertical rather than horizontal.
The project also responds to a broader shift in how we think about housing. Multigenerational living, once the norm, fell out of favour in the late twentieth century as nuclear family units became the default. Rising housing costs and an ageing population are prompting a reconsideration of this model, and Hill House offers one possible prototype. It is neither a compound of separate dwellings nor a single undifferentiated volume, but a hybrid that allows proximity without sacrificing autonomy.
The Experience of Arrival
Knights emphasises the importance of sequence in experiencing the house. From the street, the monolithic facade offers little information, a deliberate withholding that builds anticipation. Upon entry, the solidity of the exterior gives way to the luminous atrium, a spatial release that reorients the visitor. The bridge over the sunken garden extends this threshold, prolonging the transition from public to private.
This is choreography, not accident. The house is designed to be discovered in layers, each movement revealing another aspect of the spatial organisation. It is a strategy that architects have used for centuries, from the enfilade of Baroque palaces to the compressed entries of Japanese tea houses, but it remains effective because it engages the body, not just the eye.
A House for a Lifetime
At World Archi Design, we have observed a growing interest in housing that resists obsolescence, both material and programmatic. Hill House exemplifies this approach. It is built from materials that will age well, with spatial organisation flexible enough to accommodate change. It does not rely on technological novelty or fashionable finishes, but on tectonic clarity and thoughtful planning.
The question remains whether this model can be adapted beyond the scale of a single-family commission. The budget and land required for a house of this scope are beyond the reach of most, and the challenge for residential architecture is to distil these principles into more accessible typologies. But as a prototype, Hill House demonstrates that multigenerational living need not mean compromise, that it is possible to create a home that serves both the individual and the collective, both the present and the future.
Save this story. A free account keeps your reading list and the 07:00 email in one place.
CREATE FREE ACCOUNT →SIGN IN