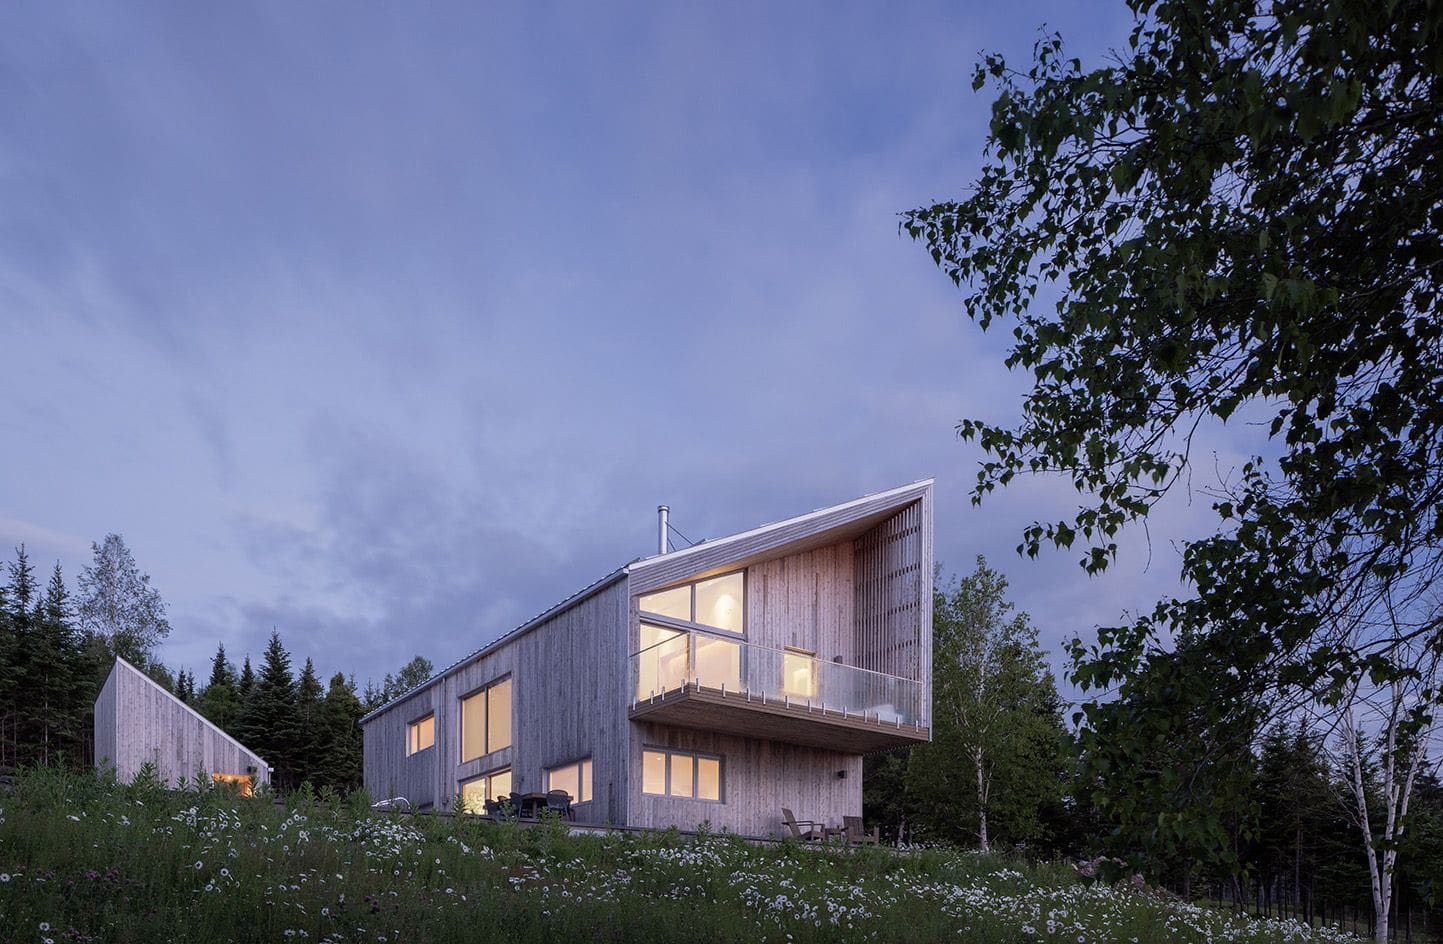
A Threshold Between Land and Sea
The architecture of Canada's Atlantic coast has long been shaped by proximity to water. Boathouses, fishing sheds, and timber cabins line the shore, their forms dictated by function, weather, and the materials at hand. Bridge House, a holiday retreat designed by Dartmouth-based RHAD Architects, takes these vernacular precedents as its starting point, translating their logic into a residence that is both grounded in tradition and distinctly contemporary.
Set on Nova Scotia's South Shore, the home occupies a wooded plot that slopes towards a cove. Rather than positioning the structure at the street edge, RHAD Architects placed it deeper into the site, a decision that enhances privacy and establishes a deliberate sequence of arrival. Visitors drive along a path that winds through mature trees before reaching a parking court. From there, a timber footbridge leads directly to the first floor, bypassing the ground plane and creating what the architects describe as a ceremonial threshold between landscape and architecture.
Material and Massing
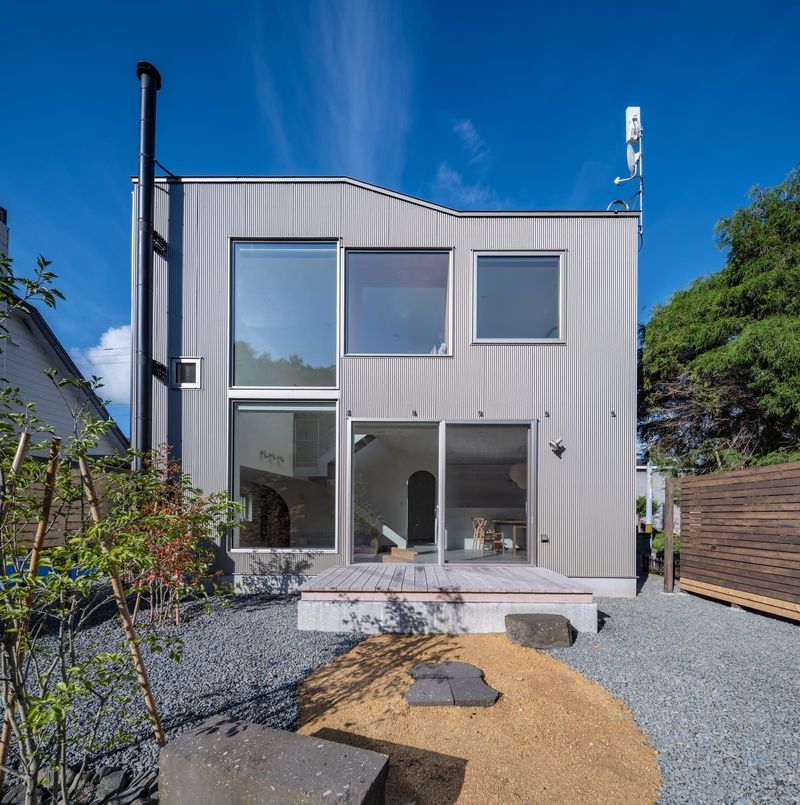
The choice of cedar cladding is neither arbitrary nor purely aesthetic. Timber is the dominant material in the region's coastal structures, valued for its durability in salt air and its capacity to weather gracefully over time. Bridge House extends this tradition, wrapping its geometric volume in cedar that will silver with age, blending the structure further into its forested context.
The massing is defined by a pitched roofline that echoes the gabled forms of local cabins and boathouses. This is not pastiche; the roofline is simplified, its geometry clear and unadorned. The overall form reads as a single, confident volume, visible in glimpses through the trees but never dominating the landscape. The house is oriented towards the cove, with its primary glazed openings framing views of the water.
Spatial Organisation and the Piano Nobile
The entry sequence is carefully choreographed. After crossing the footbridge, visitors arrive at a sheltered outdoor area and a mudroom, a practical necessity in a climate where heavy coats and protective gear are routine for much of the year. This transitional space mediates between exterior and interior, allowing the shedding of layers before entering the main living areas.
The first floor functions as a piano nobile, containing the kitchen, dining space, and social areas within an expansive, double-height hall. The glazed front wall dissolves the boundary between interior and landscape, drawing the cove into the daily experience of the house. An internal bridge at the upper level connects the bedrooms and maintains visual continuity between floors, reinforcing the project's titular motif.
This vertical organisation is common in holiday homes where the primary living spaces are elevated to capture views, but here it also serves a symbolic function. The act of crossing the external bridge and entering at the first floor heightens the sense of arrival, marking the transition from everyday life to retreat.
Precedent and Context
The reference to boathouses is instructive. These structures are typically simple, functional volumes with minimal ornamentation, their forms determined by the need to shelter vessels and equipment from weather. They are often elevated on piers or set on sloping sites, creating a relationship to the water that is both practical and visual. Bridge House borrows this logic, using elevation and orientation to frame the cove while maintaining a clear connection to the land.
The project also recalls the work of architects who have engaged with vernacular maritime traditions without resorting to literal replication. Peter Zumthor's Steilneset Memorial in Norway, though programmatically distinct, similarly employs timber and a linear, elevated form to respond to a coastal landscape. Closer to home, Brian MacKay-Lyons has spent decades exploring the intersection of Nova Scotia's building traditions and modernist clarity, producing work that is both regionally specific and formally rigorous. Bridge House occupies a similar territory, balancing respect for local precedent with a contemporary spatial and material sensibility.
Climate and Habitation
The design responds directly to the demands of the site's climate. The mudroom, the sheltered entry, and the choice of durable, weather-resistant materials all acknowledge the realities of coastal living in Nova Scotia, where winter is long and salt air is corrosive. The double-height hall, while visually dramatic, also serves a thermal function, allowing warm air to rise and creating a sense of volume that mitigates the psychological weight of long, dark winters.
The house was commissioned as a holiday retreat, and its spatial organisation reflects this brief. The emphasis on social and entertaining spaces, the generous glazing, and the clear separation between public and private zones all support the rhythms of leisure and gathering. Yet the architecture avoids the trappings of escapism. The materiality is honest, the forms are restrained, and the relationship to the landscape is one of engagement rather than domination.
A Grounded Contemporaneity
What distinguishes Bridge House from a simple exercise in regional revivalism is its confidence in synthesis. The pitched roof, the timber cladding, and the reference to boathouses are all present, but they are deployed with precision and clarity. The result is a home that reads as both familiar and new, rooted in the architectural traditions of Nova Scotia's coast while responding to the specific conditions of site, climate, and use.
The project demonstrates that vernacular architecture need not be preserved in amber. Its lessons, material, formal, and spatial, can be absorbed and reinterpreted, producing work that honours tradition without being constrained by it. In this sense, Bridge House is less a retreat from the contemporary than a demonstration of how the contemporary can be shaped by place.
Save this story. A free account keeps your reading list and the 07:00 email in one place.
CREATE FREE ACCOUNT →SIGN IN