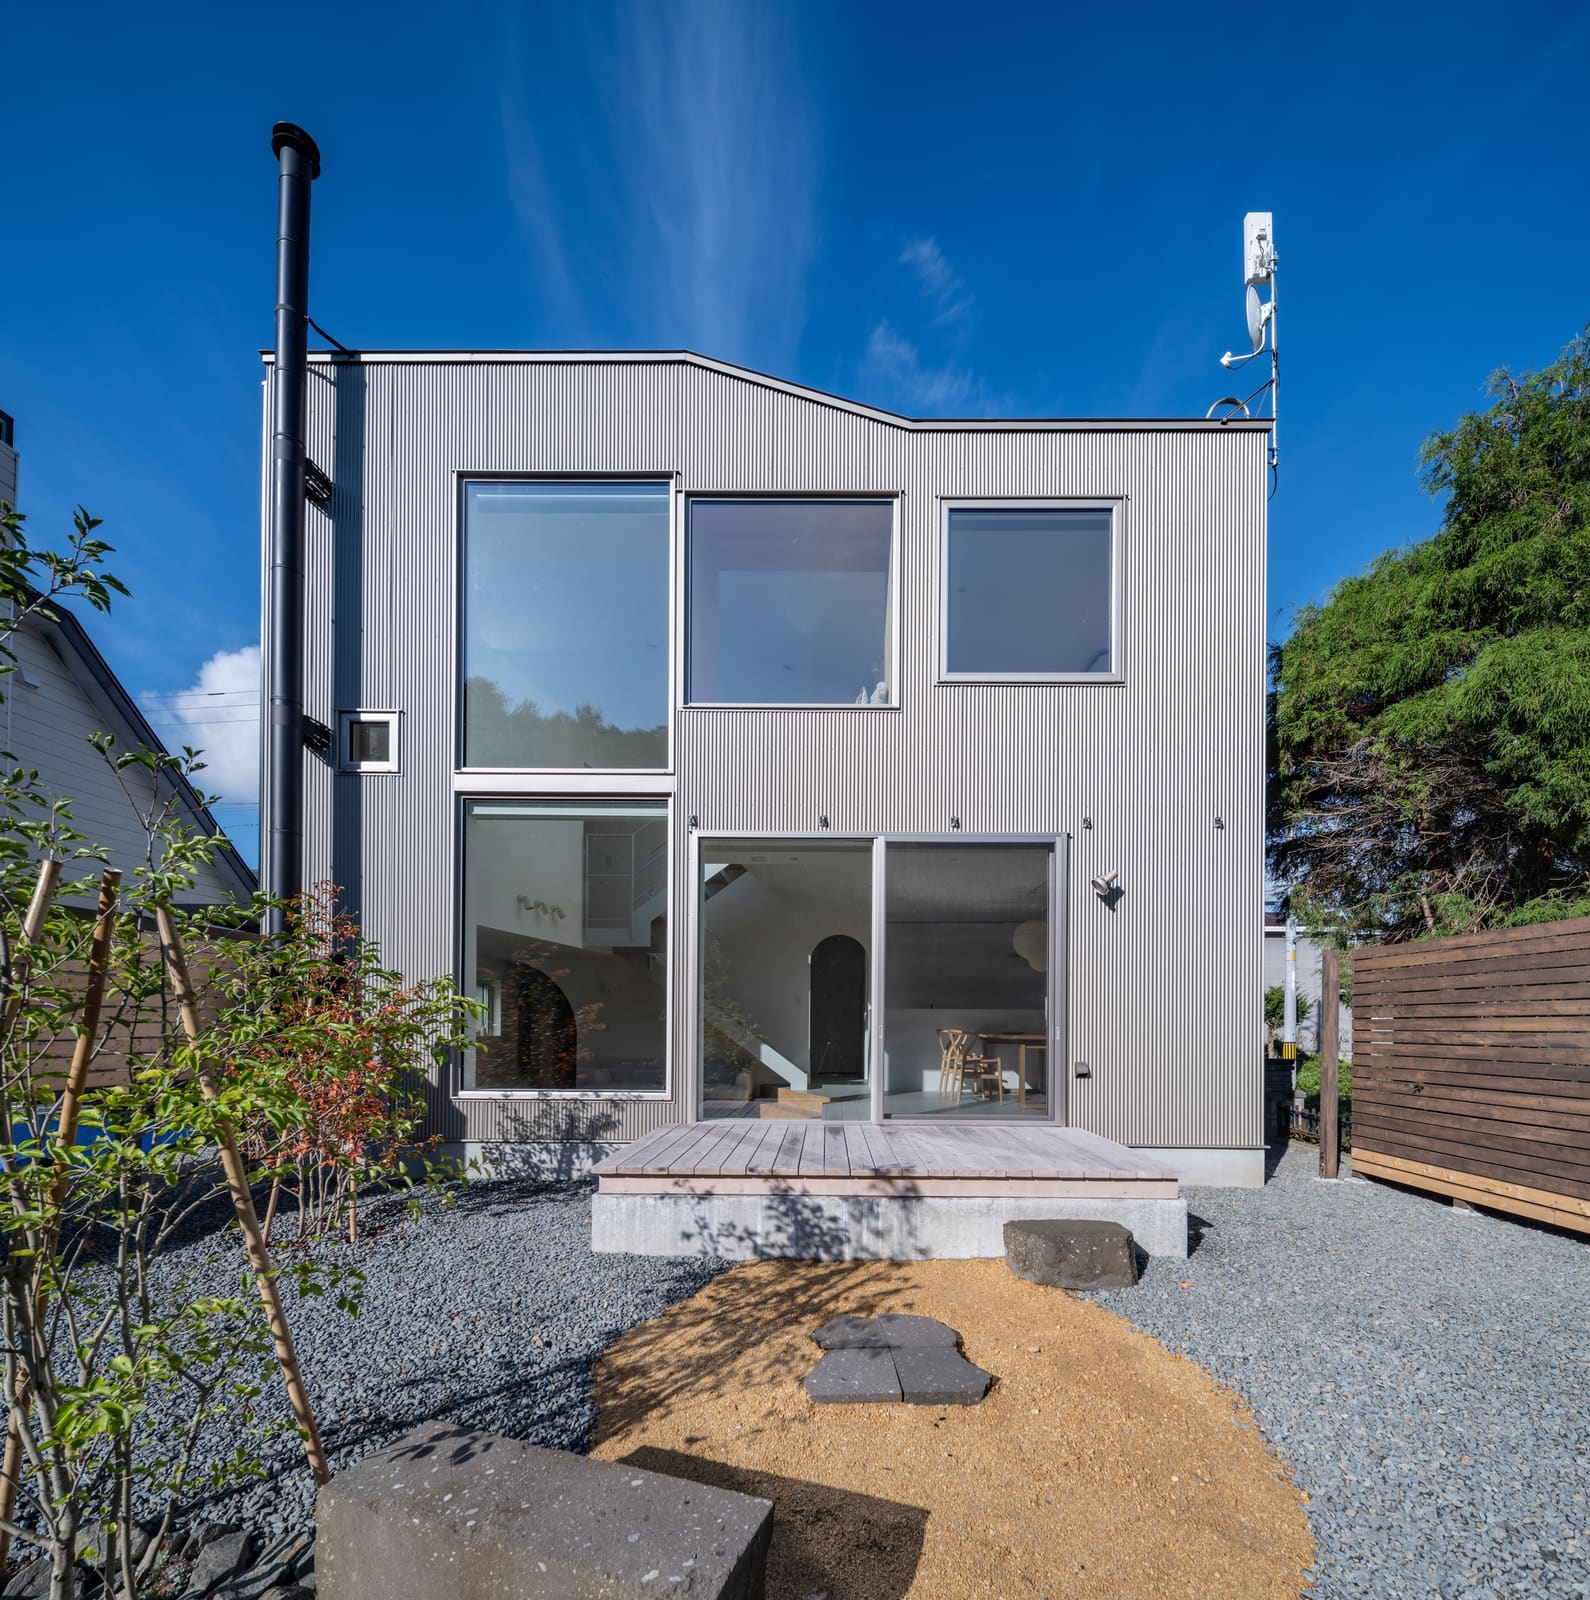
Site as Threshold
Suburban plots rarely offer clear choices. Most residential parcels in Japanese cities sit within a matrix of compromise: shared walls, overlapping sight lines, streets that bleed noise and gaze into every room. Yosuke Tomiya Architectural Design's House with Forest Windows, completed in 2023 in Sapporo, Hokkaido, occupies a different kind of edge. The 99-square-metre timber dwelling sits where typical low-rise housing fabric abruptly meets dense woodland, a condition that asks not whether to engage the landscape but how to organise the threshold between domestic routine and ecological backdrop.
The architect's response hinges on selective permeability. Where neighbouring houses press close along the street frontage, the design withdraws fenestration and compresses circulation. Where the site opens onto forest, the plan extends glazing and spatial volume. The resulting section is less a neutral container than a calibrated instrument, measuring degrees of exposure room by room.
Fenestration as Territorial Strategy
Tomiya's handling of aperture follows a logic common to Japanese compact housing but amplified here by the extremity of the site's two faces. Street-facing elevations minimise openings, relegating necessary windows to high clerestories or narrow slots that admit light without framing views of adjacent properties. This is not defensive architecture in the fortified sense; rather, it acknowledges that privacy in dense residential fabric is achieved through restraint, not assertion.
The rear elevation inverts that restraint. Full-height glazing organises the main living volume, establishing a visual continuum between interior floor plane and forest floor. The term "forest windows" in the project title is literal: each opening is sized and positioned to frame discrete zones of the woodland canopy and understorey, creating a series of curated views that shift with seasonal foliage and daily light. The technique recalls Ryue Nishizawa's selective framing in the Moriyama House, though here the frame is less about fragmenting domesticity than anchoring it to a single, consistent referent.
Materiality and Thermal Envelope
Timber construction dominates both structure and finish. Sapporo's climate, characterised by heavy snow loads and winter temperatures that routinely fall below minus ten degrees Celsius, demands robust thermal performance. The design employs locally sourced softwood framing with insulated wall assemblies that meet Japan's revised energy standards, introduced in 2022. Internal finishes remain exposed timber, a choice that foregrounds material continuity and reduces embodied energy by eliminating layered cladding systems.
The contractor, Shinei Kouken, executed the build with an emphasis on prefabricated panel systems, a method that accelerates on-site assembly and improves joinery precision in cold-weather conditions. Photographs by Koji Sakai document the resulting interior: surfaces read as monochrome planes of pale timber, interrupted only by joinery lines and the chromatic variation of the forest beyond the glass.
Spatial Economy in 99 Square Metres
Compact footprint demands hierarchical clarity. The plan consolidates service zones, kitchen, bathroom, and storage into a single linear bar along the street edge, freeing the forest-facing zone for living, dining, and sleeping functions. This is a well-rehearsed typological move in Japanese residential design, visible in precedents from Kazuyo Sejima's Small House to Akihisa Hirata's Tree-ness House, yet its effectiveness relies on disciplined execution.
Tomiya avoids the trap of over-compartmentalisation. Sliding partitions, rather than fixed walls, allow the forest-facing volume to operate as a single continuous space when desired or subdivide into discrete zones when privacy or thermal zoning is required. The flexibility is not gestural; it responds to the reality that a household's spatial needs fluctuate daily, and that 99 square metres cannot afford redundant circulation or single-use rooms.
Ceiling heights vary across the section, rising toward the rear to amplify the sense of vertical release as one moves from the compressed street side to the open forest edge. This sectional gradient, modest in absolute terms, registers perceptually as a shift from enclosure to prospect, reinforcing the plan's territorial logic.
Sustainability as Spatial Consequence
World Archi Design has tracked a growing cohort of Japanese practices that treat sustainability less as a checklist of technologies than as an outcome of spatial and material decisions. Tomiya's project fits this trajectory. The design's environmental performance derives from three interrelated strategies: high-performance envelope detailing that reduces heating demand, material selection favouring local timber with low transport emissions, and spatial organisation that maximises natural light penetration, reducing reliance on artificial illumination.
The forest itself functions as an environmental buffer, moderating wind exposure and providing shade in summer months. The decision to orient primary glazing toward this vegetated zone is not merely aesthetic; it leverages the forest's capacity to temper microclimate, a passive strategy that has measurable impacts on internal comfort and energy consumption.
Precedent and Context
The project sits within a broader discourse on edge conditions in Japanese residential architecture. Toyo Ito's Silver Hut, built in 1984, explored the suburban plot as a site of negotiation between interiority and external landscape, though Ito's approach favoured ambiguity over the directional clarity Tomiya employs here. More recent examples, such as Suppose Design Office's House in Takaya, engage peripheral woodland through distributed apertures that dissolve boundaries incrementally. Tomiya's strategy is more binary: the street side remains opaque, the forest side transparent, with little middle ground.
This clarity has consequences for how the house performs over time. As the forest matures or thins, as neighbouring plots redevelop, the dwelling's relationship to its context will shift. The design anticipates this through its structural simplicity and material durability, qualities that allow adaptation without requiring wholesale reconfiguration.
The project also contributes to ongoing debates about density and landscape access in Japanese cities. Sapporo, less dense than Tokyo or Osaka, nonetheless faces pressure to accommodate growth within existing urban footprints. Houses like this one demonstrate that proximity to natural systems need not be sacrificed to residential intensification, provided design operates with sufficient precision to mediate between competing demands for privacy, light, and outlook.
What the House Teaches
House with Forest Windows offers a case study in calibrated response. It does not attempt to dissolve the boundary between architecture and landscape, nor does it retreat into defensive enclosure. Instead, it organises domestic space as a gradient of engagement, acknowledging that not all edges warrant the same degree of permeability. The result is a dwelling that feels both embedded in its suburb and oriented beyond it, a duality that many urban sites possess in latent form but few projects manage to articulate so directly.
Save this story. A free account keeps your reading list and the 07:00 email in one place.
CREATE FREE ACCOUNT →SIGN IN