The Discipline of the Difficult Site
There is a particular intensity that emerges when architects design for themselves on plots no one else will touch. Jan Jakub Tesař, a partner at Stempel & Tesar architekti, faced precisely such a condition in Prague: a 240-square-metre site wedged between apartment blocks and villas, sloping towards a railway line, and hosting a protected mature cherry tree. The plot had languished for years, its constraints sufficient to deter commercial developers. For Tesař, those same constraints became the generative framework for what he terms the Minimal Maximum House, a three-bedroom residence that compresses 100 square metres of accommodation onto a 70-square-metre footprint.
The project, completed in 2026, represents more than pragmatic problem-solving. Tesař describes it as a personal manifesto, a distillation of over twenty years spent designing homes for others. Where most residential commissions negotiate between client desires and site realities, this house allowed the architect to test ideas about spatial efficiency, material honesty, and the relationship between constraint and invention without the mediating influence of external approval.
Organising Around a Void
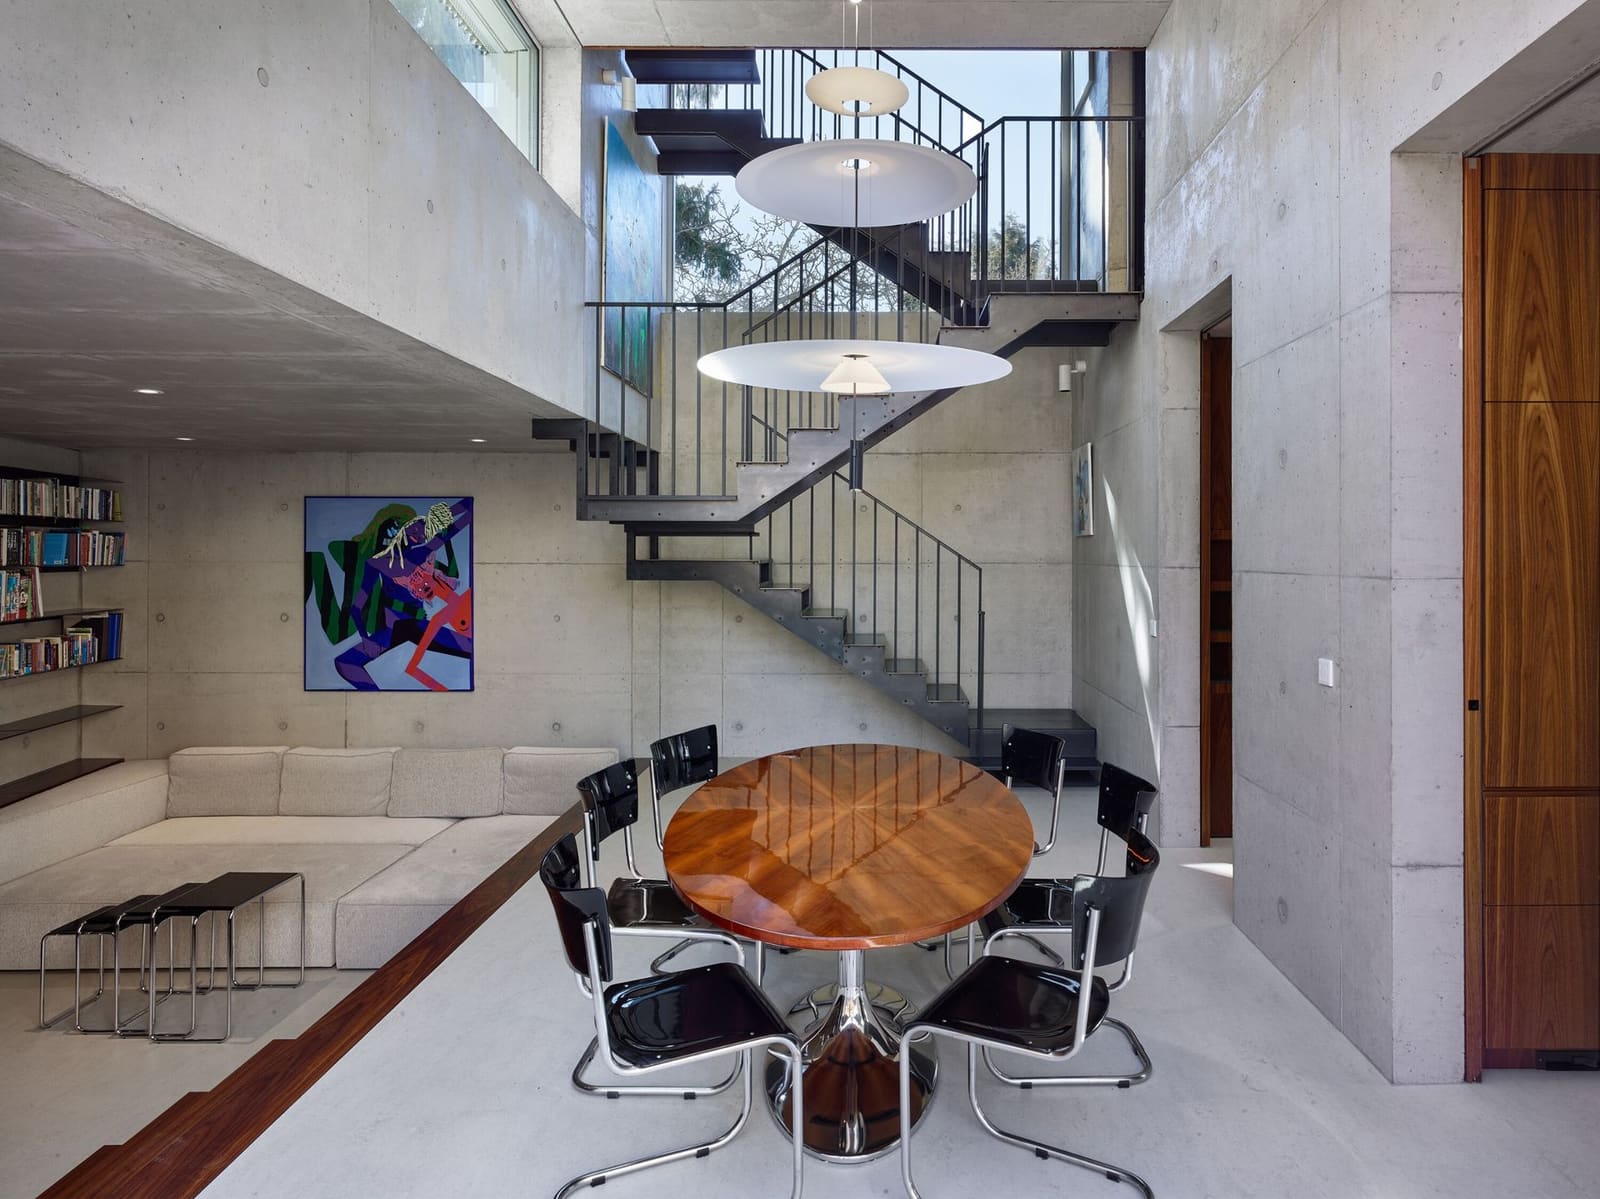
The defining move is the elimination of corridors. In their place, Tesař has organised the house around a central, three-storey dining space that rises 4.2 metres and functions simultaneously as circulation hub, lightwell, and social anchor. A winding steel staircase threads through this volume, connecting offset floor levels via a series of half-landings. The strategy recalls the section experiments of Adolf Loos, whose Raumplan interiors used level changes to articulate distinct zones within compact envelopes, though Tesař's iteration is more vertically pronounced.
This vertical organisation responds directly to the site's dimensions and orientation. Light rights for neighbouring properties dictated the massing and setback, resulting in a frontage aligned with the existing street and a private garden to the rear. By building upward rather than outward, the design preserves outdoor space while maximising internal volume. The lower ground floor, set into the hillside, contains a sunken living area accessible from the entrance level. As one ascends, the staggered floors create visual connections across the section, with the tall dining void acting as the compositional spine.
The approach has precedents in Japanese residential design, where constrained urban sites have long prompted architects to explore vertical circulation and split-level planning. Projects such as Sou Fujimoto's House N or Atelier Bow-Wow's early work demonstrate how sectional complexity can compensate for limited floor area. Tesař's interpretation is less fragmented, however; the central void unifies the composition rather than breaking it into discrete cells.
Material Economy and Built-In Furniture
Material choices reinforce the spatial logic. The partially subterranean levels required concrete structure, which Tesař has left exposed throughout. This decision is both pragmatic and aesthetic, grounding the house in the tectonic reality of its construction. Built-in furniture extends wall planes and minimises visual clutter, a strategy that amplifies the sense of volume within tight quarters.
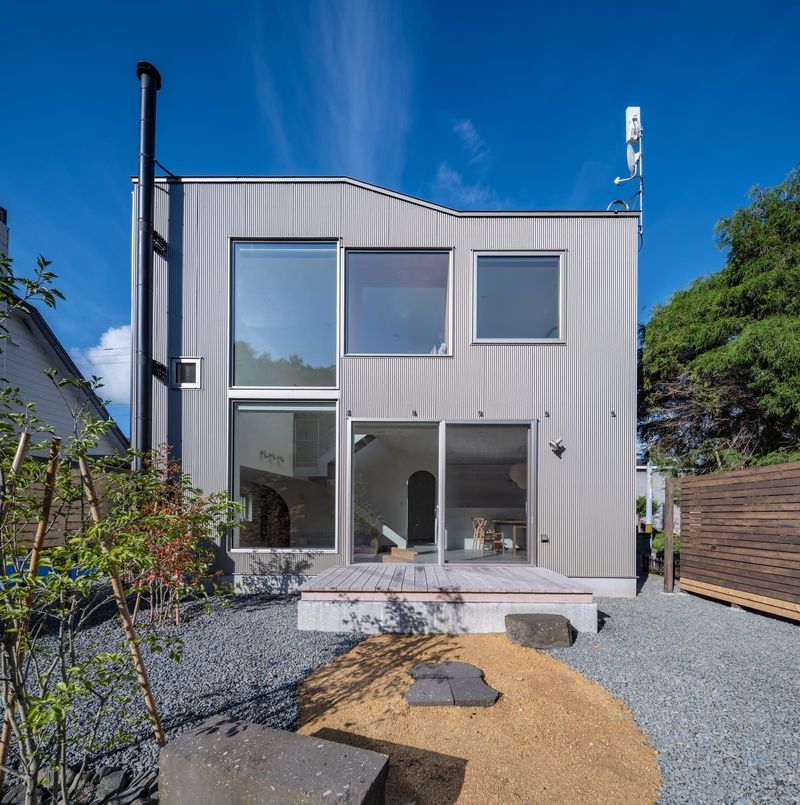
A single walnut tree supplied the wood for kitchen cabinetry, living room joinery, and doors, its richly grained surfaces providing warmth against the concrete. Bedrooms, by contrast, adopt a more neutral palette, reducing material variety to maintain spatial clarity. The façade is clad entirely in vertically ribbed white aluminium sheeting, a uniform skin that reads as a single gesture from the street. In the dining room, a large sliding glass panel opens the interior to the garden during warmer months, dissolving the boundary between inside and out.
This restraint in materials and finishes reflects a broader minimalist tradition in Czech architecture, one that prioritises clarity of form and structural legibility. The house avoids decorative flourishes, relying instead on proportion, detail, and the interplay of light and surface to generate spatial character.
Environmental Systems and Site Integration
Environmental performance has been integrated from the outset. Triple-glazed windows, high levels of insulation, and underfloor heating powered by an air-to-water heat pump address thermal efficiency. A modest photovoltaic array on the roof covers day-to-day energy needs, while collected rainwater irrigates the garden. These systems are standard in contemporary low-energy residential design, but their application here is calibrated to the house's compact form and the specificities of the site.
The protected cherry tree remains in place, a condition that initially limited buildable area but ultimately contributed to the garden's character. The tree's preservation exemplifies a broader negotiation between development and existing site conditions, a balance increasingly relevant in dense urban contexts where every parcel carries ecological and regulatory constraints.
The Architect's Ego and the Personalised Detail
Tesař has acknowledged the project as a reflection of his own architectural identity, shaped by twenty-five years of learning and practice. This self-awareness extends to the detailing, where custom elements such as the front door handle embody what he describes as precise, functional geometry that also serves as an artistic statement. The handle is emblematic of the house as a whole: rigorously considered, highly specific, and resistant to generic solutions.
There is an ongoing debate within the discipline about the architect's house as a typology. On one hand, it offers unparalleled creative freedom; on the other, it risks self-indulgence or excessive formalism. The Minimal Maximum House navigates this tension by grounding its spatial experiments in the constraints of the site and the practicalities of family life. The result is neither a theoretical exercise nor a straightforward family home, but something between: a piece of inhabited research.
Vertical Density as Urban Strategy
Beyond its immediate context, the project raises questions about urban densification and the viability of small, overlooked sites. Cities across Europe face pressure to accommodate growing populations without sprawling into greenfield land. Infill projects such as Tesař's demonstrate that constrained plots, often dismissed as unbuildable, can yield viable housing when approached with inventiveness and care.
The house's vertical character and elimination of corridors offer a model for maximising usable space within tight footprints, a strategy applicable to other underutilised urban parcels. As land values rise and available sites become scarcer, architects and developers may increasingly turn to such plots, transforming obstacles into opportunities. Tesař's design suggests that the resulting architecture need not be compromised or merely functional; it can be spatially rich, materially honest, and responsive to both site and occupant.
The Minimal Maximum House stands as a case study in how constraint can sharpen design thinking. By embracing the limitations of a difficult site and distilling years of residential experience into a single project, Tesař has produced a work that is both personal and instructive, a built argument for vertical density, material economy, and the disciplined elimination of the superfluous.
Save this story. A free account keeps your reading list and the 07:00 email in one place.
CREATE FREE ACCOUNT →SIGN IN