
Site as Protagonist
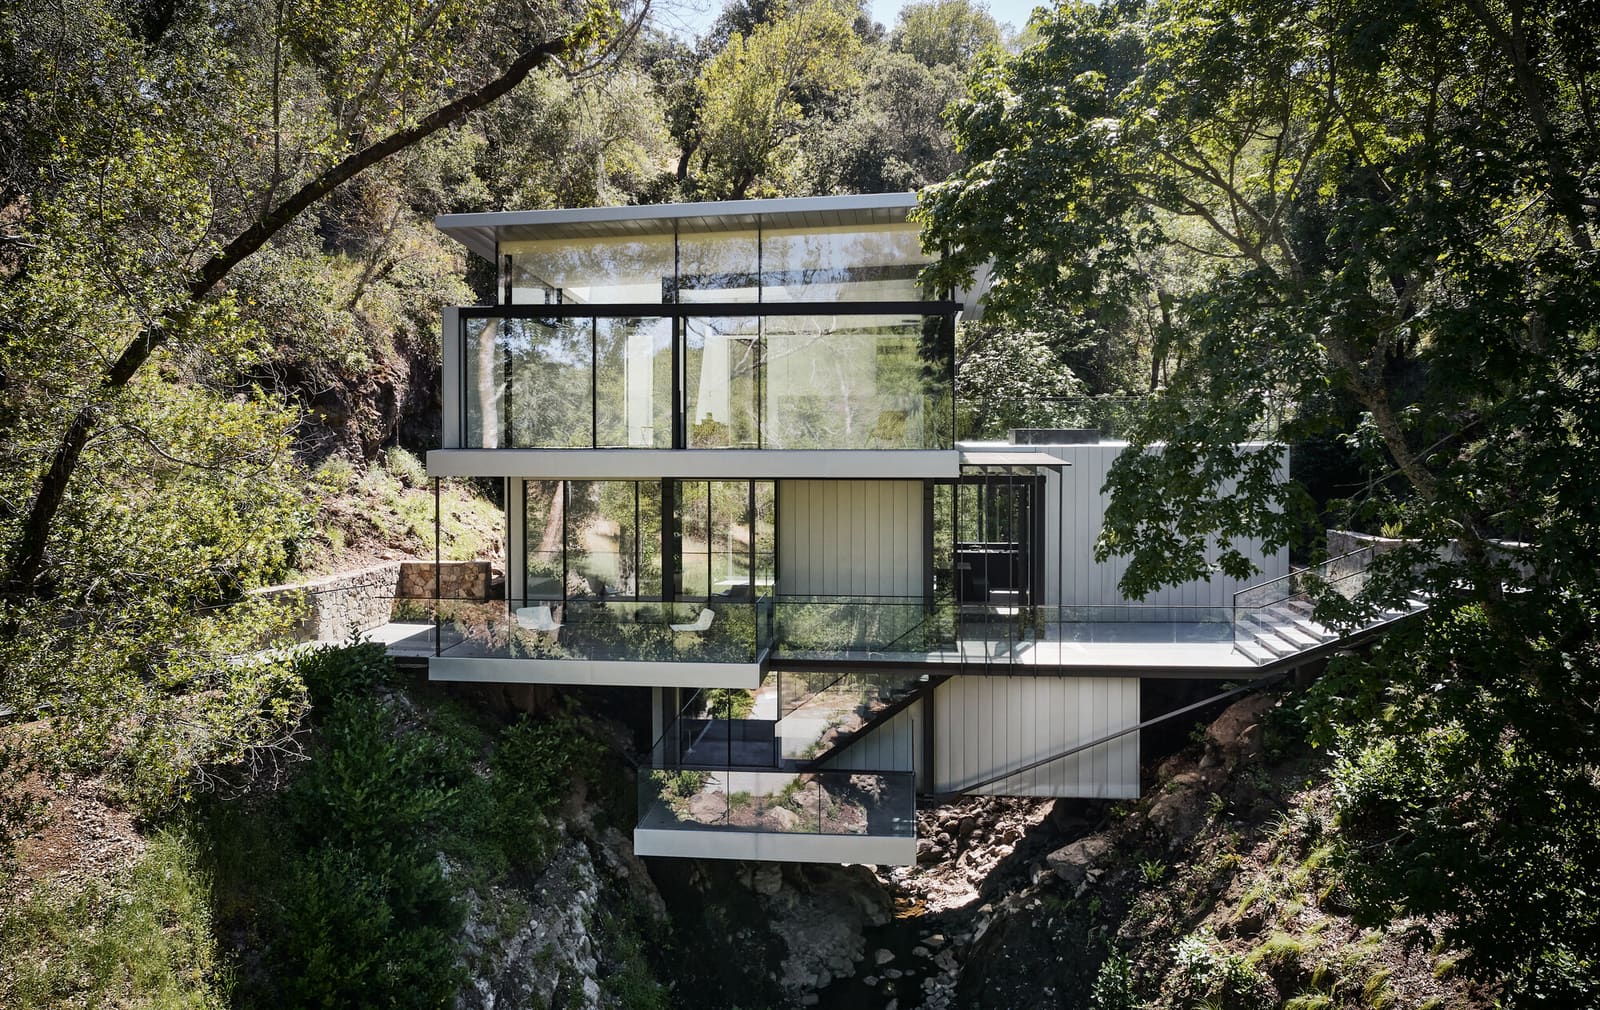
Few residential projects are granted the luxury of genuine topographic drama. This 232-square-metre intervention by Fougeron Architecture, completed in 2022, sits where most architects would hesitate: directly above a creek, between two converging hillsides in California. The decision to span rather than retreat defines the entire architectural parti. Where conventional practice would site the building on stable ground and frame views of water from a distance, Anne Fougeron's team instead positioned the dwelling as a literal bridge, turning the creek into a threshold condition rather than a picturesque backdrop.
The renovation and addition strategy acknowledges that the original structure, like many mid-century Californian hillside homes, had been built with deference to slope but without fully exploiting it. By introducing cantilevered volumes that extend over the watercourse, the project reframes the relationship between building and landform. The house no longer sits adjacent to the landscape; it occupies the same vertical datum as the trees and rock outcrops that define the ravine.
Structural Logic and Material Expression
Suspension in architecture is as much a perceptual exercise as an engineering one. Here, the tectonic strategy relies on steel framing and strategically placed bearing walls that transfer loads to stable ground on either hillside. The visible result is a series of volumes that appear to float, their underside shadows deepening the illusion of weightlessness. Endres Studio's structural design permits large cantilevers without the visual clutter of exposed diagonal bracing, a choice that maintains clean soffits and uninterrupted sightlines to the creek below.
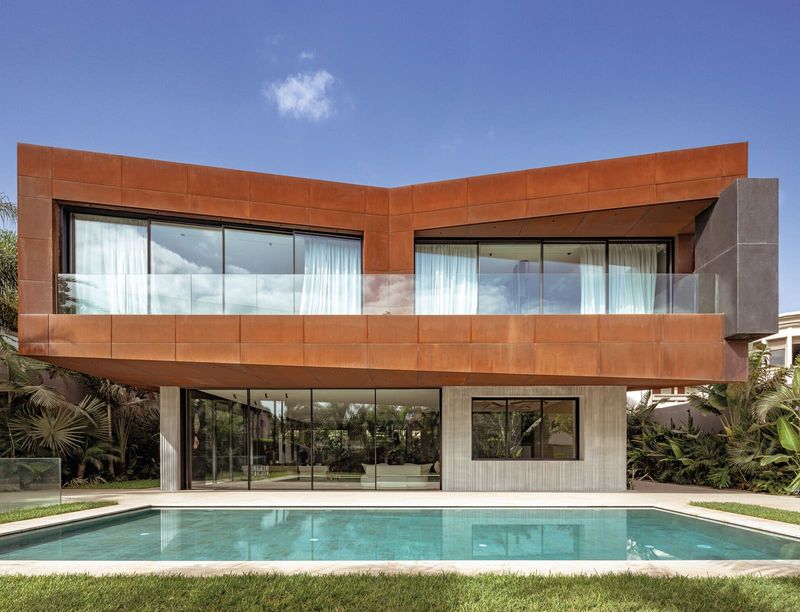
Material selection reinforces the suspension concept. Zinc cladding by RHEINZINK wraps portions of the exterior, its matte surface absorbing rather than reflecting light, which minimises the building's visual mass. Corian surfaces inside continue the language of material restraint, their monolithic appearance reducing the number of visible seams and joints. Glazing by Sky-Frame, a system known for minimal framing profiles, further dematerialises the envelope. The effect is a building that reads as a series of planes rather than a solid volume, appropriate for a structure that must appear light enough to hover.
Spatial Continuity and the Vertical Section
The plan is less remarkable than the section. By designing through the vertical dimension, Fougeron Architecture creates a sequence of spaces that shift in ceiling height and floor level to follow the slope. Living areas step down towards the creek, their floor planes echoing the gradient outside. This sectional choreography means that inhabitants experience the site's topography kinetically, through movement rather than observation alone.
The rear yard waterfall, a natural feature that many projects would treat as a static amenity, becomes an active participant in the spatial sequence. Openings are calibrated to frame not just the water itself but the sound and mist it generates, extending the sensory palette beyond the visual. Ground Studio's landscape architecture reinforces this by leaving much of the immediate creek edge unmanicured, allowing native vegetation to mediate between built and natural systems.
Precedent and Context
The lineage here runs through Case Study House principles, particularly Pierre Koenig's embrace of precariousness and transparency, but without the mid-century optimism. Where Koenig celebrated technology's capacity to conquer site constraints, this project suggests a more provisional relationship with terrain. The cantilevers are bold but not heroic; they extend just far enough to engage the creek without dominating it.
Comparison with more recent hillside work, such as Daly Genik's Lexton McAlister House or Marmol Radziner's desert cantilevered residences, reveals a shared interest in making structure legible without fetishising it. Fougeron's approach is quieter, relying on material subtlety and careful detailing rather than sculptural bravado. The house does not announce its engineering; it simply occupies space that appears unavailable.
Consequences of Elevation
Building over water introduces maintenance and environmental considerations that extend beyond initial construction. The decision to suspend volumes above the creek necessitates ongoing vigilance regarding drainage, foundation movement, and material durability in a high-humidity microclimate. RHEINZINK's patina will evolve, and the steel structure requires periodic inspection to ensure long-term performance. These are not flaws but acknowledgements that architecture in such settings operates under different rules than buildings on stable, flat sites.
The project also tests the boundary between intervention and intrusion. By positioning the house directly above the watercourse, the design asserts a strong human presence in a landscape that might otherwise read as predominantly natural. Whether this constitutes an enhancement or an imposition depends partly on one's tolerance for architectural assertiveness in sensitive ecological zones. What is clear is that the house does not attempt to disappear; it occupies its site with intention, making the act of dwelling above water a visible, deliberate choice.
Detailing as Discipline
Interior finishes by Poliform and Rimadesio continue the material restraint established on the exterior. Built-in cabinetry and sliding partitions reduce visual clutter, maintaining sightlines through the house to the landscape beyond. Lighting design by Dan Dodt emphasises indirect sources that wash walls and ceilings rather than spotlighting objects, a strategy that keeps attention on spatial volume and view rather than furnishings.
Stone Fleury supplied stone elements that anchor certain moments within the otherwise light palette, their mass providing necessary counterpoint to the transparency elsewhere. These grounded elements, concentrated around hearths and wet areas, ensure that the house does not read as entirely ephemeral. The balance between weightlessness and solidity is calibrated room by room, with public spaces leaning towards transparency and private zones offering more enclosure.
Occupation and Adaptation
Single-family houses on challenging sites often serve as laboratories for ideas that later migrate to larger or more urban projects. The lessons here, about how to occupy unstable or liminal terrain without overwhelming it, have broader applicability. As developable land becomes scarcer and more difficult, architecture will increasingly need to engage sites previously considered unbuildable. This project demonstrates that such engagement need not result in engineering spectacle or environmental compromise, provided the design team is willing to work with, rather than against, the site's inherent constraints.
The house was completed by Barry Builders, whose role in translating Fougeron's drawings into a constructed reality over complex terrain cannot be understated. Successful execution of cantilevered structures depends on precise coordination between design intent and construction methodology, a collaboration that is evident in the building's clean lines and absence of visible remediation.
Fougeron Architecture's renovation stands as a case study in site-specific design that neither romanticises nor dominates its context. The building is suspended, both literally and conceptually, between assertion and restraint, demonstrating that even in dramatic landscapes, architecture can occupy space without exhausting it.
Save this story. A free account keeps your reading list and the 07:00 email in one place.
CREATE FREE ACCOUNT →SIGN IN