
The Architecture of a Fleeting Moment
What if a building could capture the quality of a single hour? This is the question at the heart of a recently completed residence in Casablanca, where the design pivots on the threshold between night and day. Mahfoud Laasri Architecte conceived the 965-square-metre dwelling as an exploration of temporal light, orienting the primary elevation eastward to receive the first rays of morning.
The project's name refers to the Arabic concept of the pre-dawn hour, that liminal zone when darkness begins to lift but the sun has not yet broken the horizon. In architectural terms, this translates into a study of gradation: the shift from opacity to translucency, from mass to aperture, from enclosure to openness. It is not simply a house designed to face east; it is a house whose spatial logic is organised around the phenomenology of arrival, both of inhabitants and of light.
Massing and Materiality in Dialogue
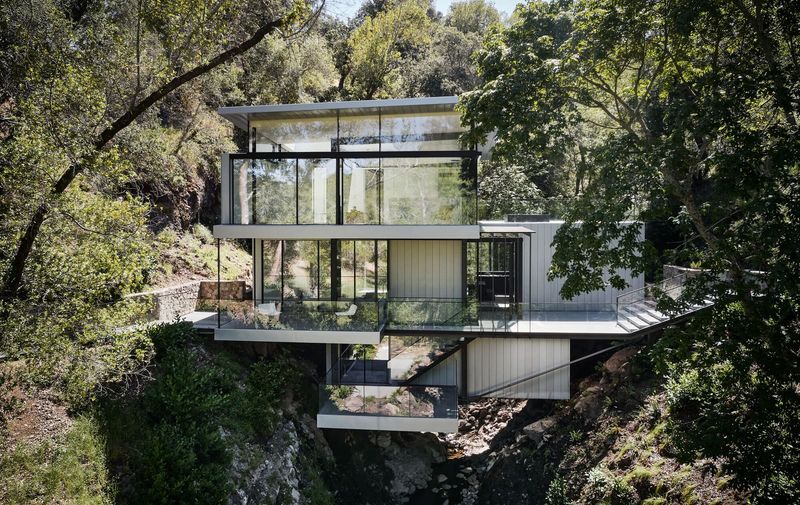
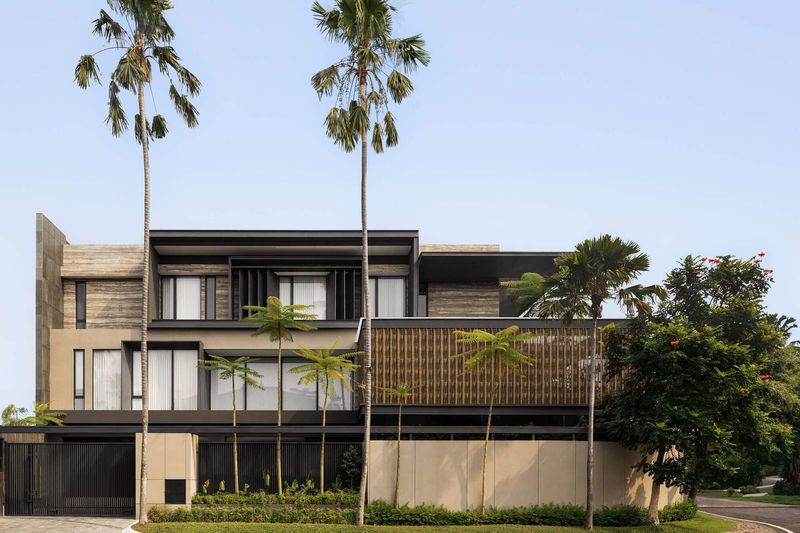
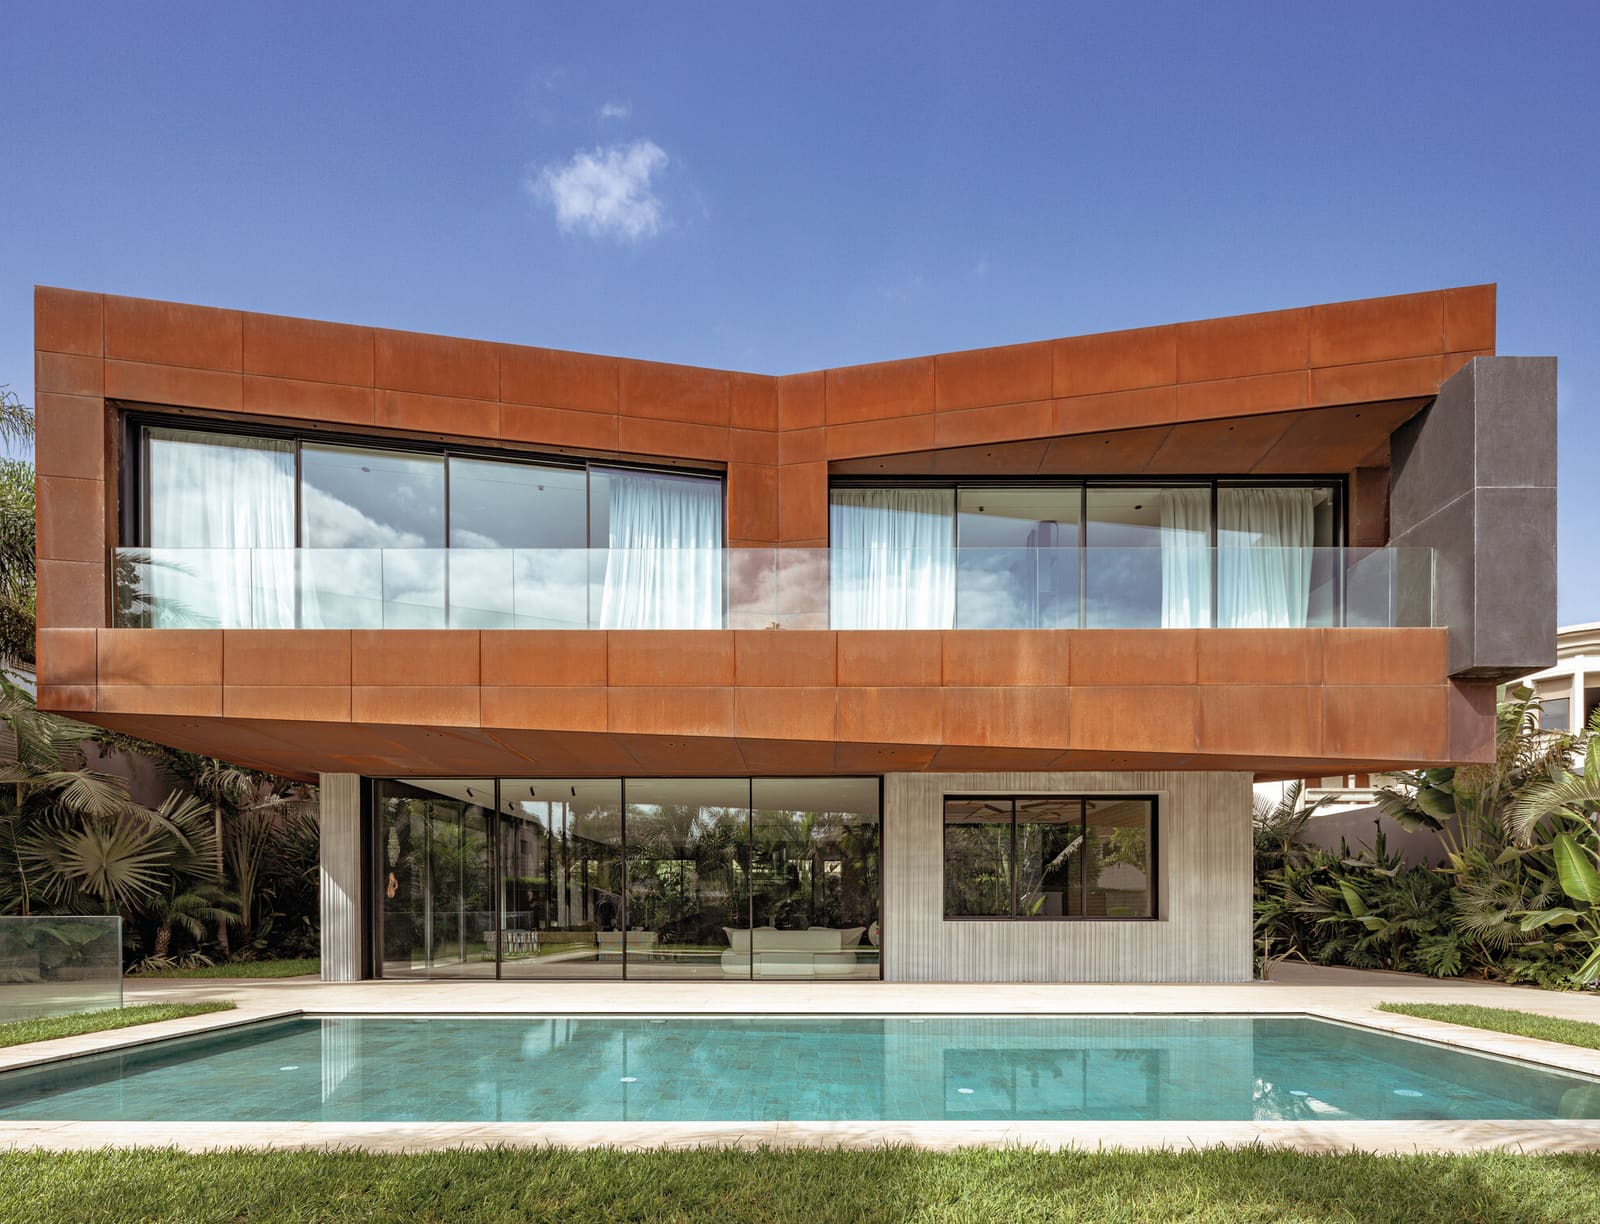
Laasri's approach to form here is rooted in juxtaposition. The residence presents itself as a composition of heavy and light elements, where concrete volumes anchor the structure while expansive glazing dissolves boundaries. This is not the biophilic transparency of pavilion-style modernism, where glass is used to erase the threshold between inside and outside. Instead, the fenestration strategy is calibrated to frame specific views and modulate the intensity of illumination as the day progresses.
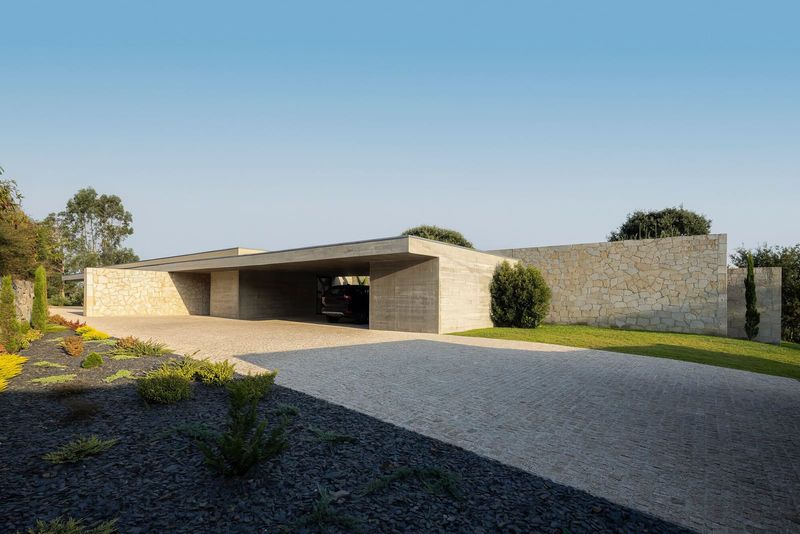
The material palette reinforces this duality. Concrete surfaces, some treated with Reckli formwork to introduce texture and shadow play, establish a tectonic weight. Against this, lighter finishes from ALPI and fixtures by Treemme and Roca introduce a counterpoint of refinement. The result is a residence that reads as both monumental and intimate, grounded yet responsive to its context.
Saint-Gobain glazing systems play a critical role in mediating the relationship between interior and exterior. The choice of glass is not merely functional but atmospheric, allowing the quality of early light to penetrate deep into the plan while controlling thermal gain later in the day. This is architecture that understands climate not as an obstacle but as a design collaborator.
Spatial Organisation and the Landscape
The floor plan, developed in collaboration with MLA's interior design team, is structured around a series of interconnected volumes that open onto landscaped courts. These outdoor spaces are not ornamental; they are integral to the circulation and experiential flow of the residence. In a city like Casablanca, where density and privacy are often in tension, the inward-looking courtyard typology offers a vernacular solution adapted to contemporary spatial needs.
The engineering work by BIM BET ensured that the structural system could support the cantilevered elements and large spans required by the design, allowing certain volumes to project over the landscape without intermediate supports. This lightness of structure echoes the lightness of the morning hour that inspired the project, a moment when the world feels suspended between states.
General contractor SGCR executed the work with attention to the detailing required by Laasri's vision, particularly in the interfaces between concrete and glass, where precision is essential to maintain the clarity of the formal gesture. The use of Sépalumic aluminium systems for window frames and partitions speaks to a broader commitment to durability and performance, qualities that underpin the residence's long-term environmental responsiveness.
Precedent and Context
The interplay of mass and transparency in Villa Sahar invites comparison with the work of Tadao Ando, particularly his early houses in Osaka, where concrete walls frame carefully orchestrated views and light becomes a sculptural medium. Yet Laasri's project is not derivative; it engages with a different climatic and cultural context, one where the intensity of North African sun demands a more calibrated approach to openness.
There is also a resonance with the courtyard houses of Hassan Fathy, whose vernacular modernism sought to reconcile traditional spatial typologies with contemporary construction methods. Villa Sahar extends this lineage, but with a material vocabulary that is distinctly of the present moment, employing industrial systems and precision detailing to achieve effects that Fathy pursued through handcraft.
Light as Programme
What distinguishes this residence is the degree to which light is treated not as an amenity but as a programmatic element. The orientation, the fenestration, the material selections, all are calibrated to amplify the specific qualities of early morning illumination. As the day advances, the character of the spaces shifts, moving from the soft diffusion of dawn to the sharper contrasts of midday and the warm glow of late afternoon.
This is architecture that acknowledges time as a dimension of design, not in the sense of ageing or patina, but in the lived experience of daily cycles. The residents do not simply occupy the house; they inhabit its temporal rhythms, moving through spaces that register the passage of hours in subtle but perceptible ways.
At World Archi Design, we have long argued that the most compelling residential projects are those that transcend the static image and engage with the dynamics of habitation. Villa Sahar exemplifies this principle, demonstrating how a single conceptual anchor, the quality of morning light, can generate a coherent architectural language that extends from massing to materiality, from spatial organisation to experiential detail.
Looking Forward
As Casablanca continues to grow and densify, the question of how to design private residences that maintain connection to landscape and natural light becomes increasingly urgent. Projects like Villa Sahar offer one model: not the detached villa set in a sprawling garden, but a compact, vertically organised composition that uses courtyards and strategic apertures to create a sense of openness within a limited footprint.
The approach here is instructive beyond Morocco. In cities around the world where land is scarce and privacy is prized, the courtyard typology, reinterpreted through contemporary materials and construction techniques, offers a viable alternative to both the hermetic box and the fully glazed pavilion. It is a middle path, one that acknowledges the need for both enclosure and transparency, both mass and light.
Villa Sahar completed in 2025, stands as a reminder that even the most ephemeral phenomena, the quality of light at a particular hour, can serve as the foundation for a rigorous architectural investigation. The result is a residence that is at once specific to its moment and its place, and suggestive of broader possibilities for how we might design homes that respond to the rhythms of the day and the demands of contemporary life.
Save this story. A free account keeps your reading list and the 07:00 email in one place.
CREATE FREE ACCOUNT →SIGN IN