
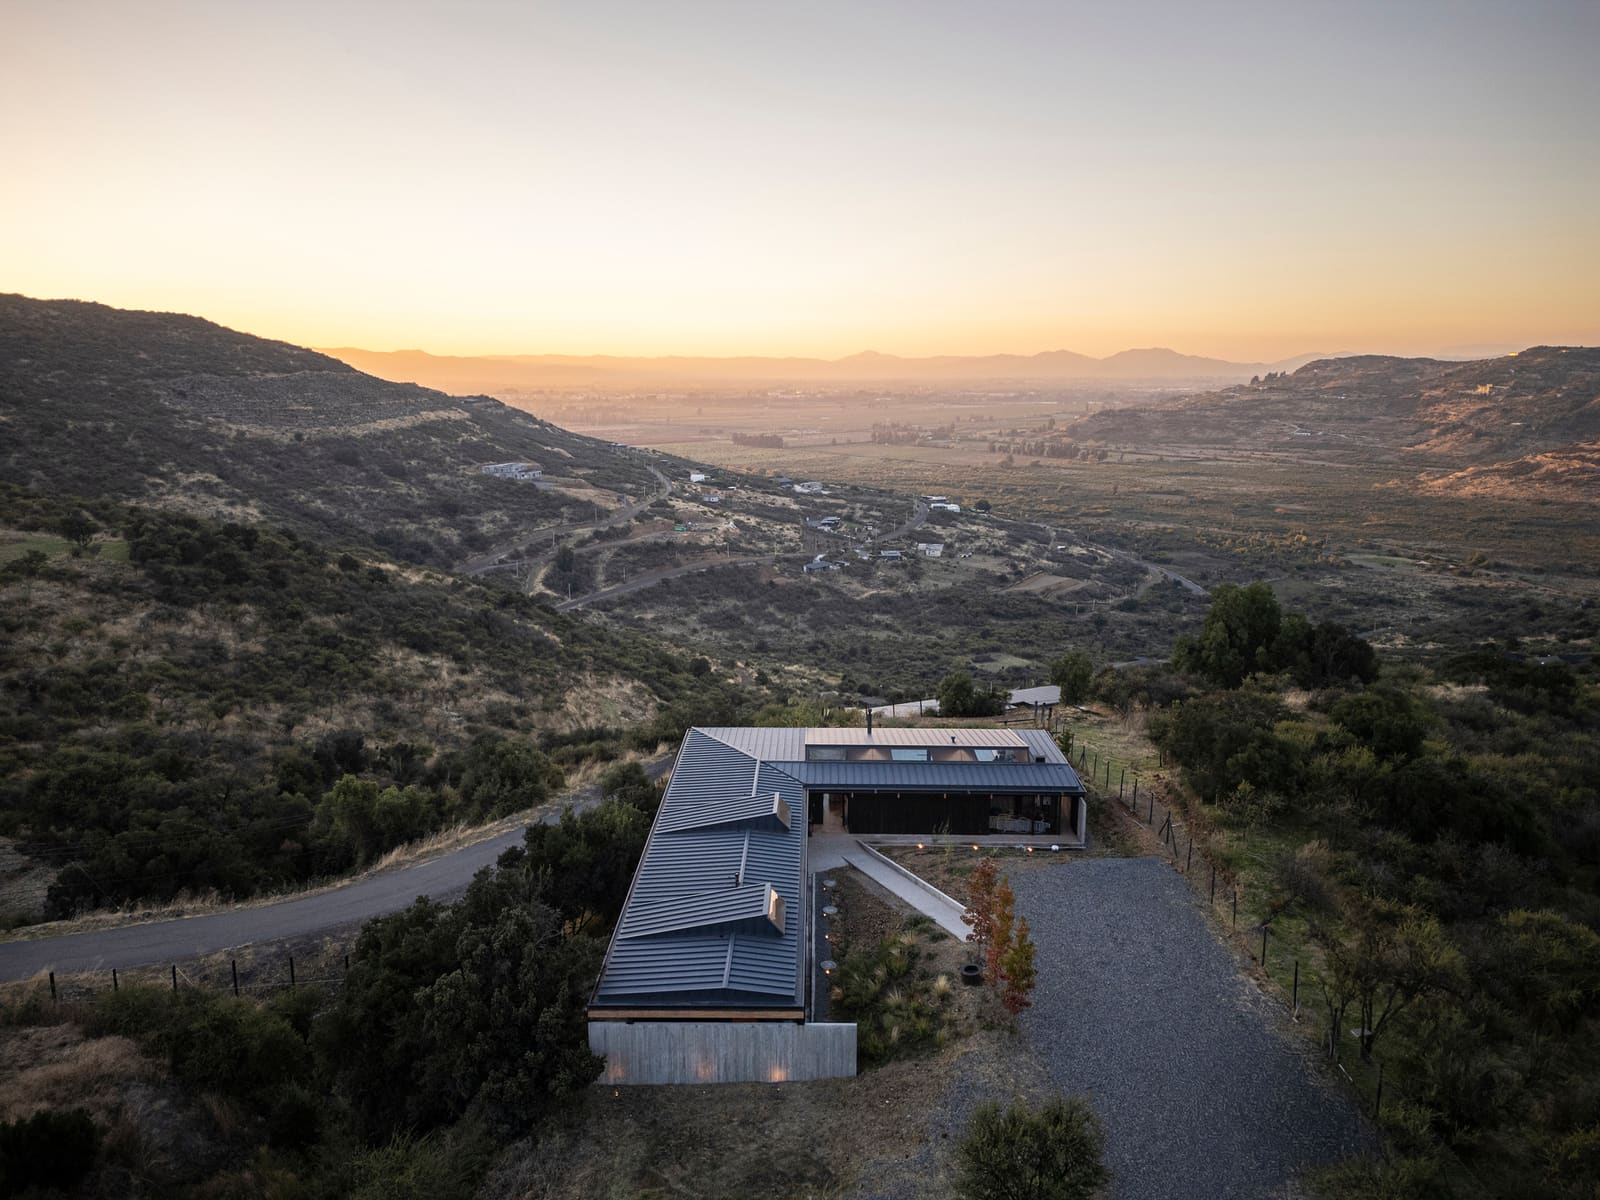
The Fifth Elevation as Generator
Most residential projects treat the roof as an afterthought, a technical necessity resolved once the plan and section have been finalised. This 280-square-metre house in Curicó, completed in 2022, inverts that logic. Here, the ceiling plane is the parti. Designed by Armstrong Arquitectos in collaboration with PAR Arquitectos, the residence uses its roof geometry not merely as shelter but as the primary device for defining room character, controlling daylight, and framing views across Chile's wine-producing central valley.
The approach recalls the tectonic experiments of Chilean modernism, particularly the work of Emilio Duhart, who understood that in a country defined by horizontal landscapes and intense solar angles, the roof could do more than simply cap a volume. It could modulate the relationship between interior and exterior, compressing and releasing space in response to programme.
Material Honesty and Industrial Logic
The structural system is straightforward: timber framing supplied by Arauco, paired with Cintac metal cladding. Both are industrial products, widely available in Chile's construction supply chain. The choice reflects a pragmatic regionalism, one that prioritises buildability and lifecycle performance over bespoke craft.
Timber trusses span the main living areas, their pitch varying to create distinct ceiling heights. In the social zones, the roof lifts to accommodate gathering and circulation. In the bedrooms, it lowers, establishing intimacy and thermal mass. The effect is subtle but legible: you read the function of a space by the volume above your head before you notice the furniture or finishes.
This is not a new idea. Alvar Aalto deployed similar strategies in Villa Mairea, where ceiling height shifts signal transitions between public and private realms. What distinguishes the Curicó house is its economy of means. The architects achieve spatial differentiation with a single material palette and a restrained formal vocabulary.
Landscape as Frame, Not Backdrop
The site sits within the Curicó Valley, a region better known for viticulture than residential architecture. The landscape is agricultural, flat, and expansive, with the Andes visible to the east. In this context, the house does not compete. It anchors.
The roof's angles are calibrated to frame specific views. Where the ceiling rises, glazing follows, opening the interior to the valley floor and distant peaks. Where it descends, the fenestration narrows, focusing attention inward. The result is a sequence of thresholds that mediate between the domestic scale and the territorial one.
This strategy of selective framing has precedents in Chilean architecture, notably in the work of Mathias Klotz, whose houses often use controlled apertures to amplify landscape rather than simply exposing it. The Curicó house extends this lineage, demonstrating that restraint can produce more powerful spatial effects than transparency.
Programme and Section
The 280-square-metre footprint is modest, accommodating a family dwelling without excess. The plan is linear, with living and dining areas occupying the centre, bedrooms to one side, and service functions to the other. It is the section, however, that animates the organisation.
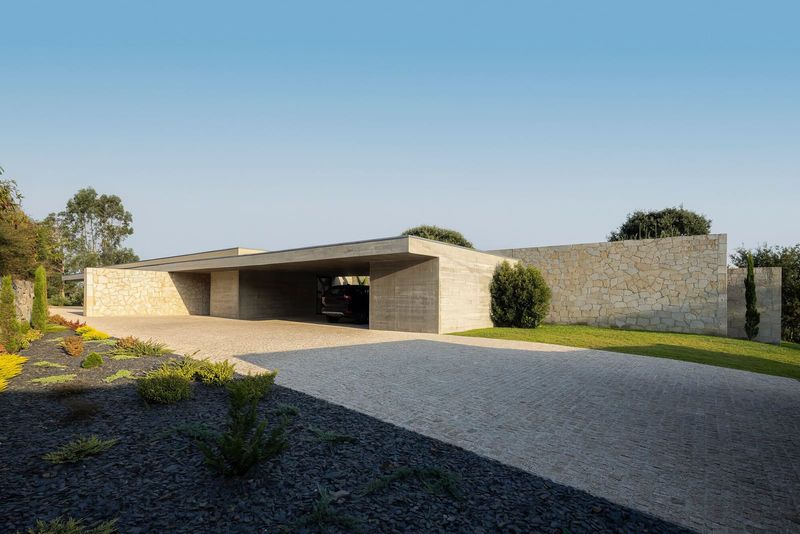
In the main living space, the roof peaks at its highest point, creating a double-height volume that gathers light from clerestory windows. The effect is cathedral-like but not grandiose; the timber framing remains exposed, grounding the gesture in materiality. Adjacent spaces step down in height, establishing a gradient of enclosure that corresponds to degrees of privacy.
This sectional strategy allows the house to feel larger than its square-metreage suggests. By varying ceiling heights rather than expanding floor area, the architects achieve spatial generosity without inflating construction costs. It is an efficient use of volume, one that recalls the volumetric discipline of mid-century Japanese houses, where interior scale is manipulated through section rather than plan.
Construction Pragmatics and Authorship
The design team included Alejandro Armstrong and Álvaro Cortés as lead architects, with Tomás Pardo contributing to the design development and Juan Carlos Cristi overseeing technical documentation. Arauco, the timber supplier, also served as the general contractor, a dual role that streamlined coordination between material supply and on-site assembly.
This integration of supply chain and construction is increasingly common in Chilean practice, where economic constraints and material availability shape design decisions as much as formal intentions. The architects work within these limitations rather than against them, producing a house that is legible as both design object and constructed reality.
The photographs by Felipe Cantillana emphasise this duality, capturing the building in sharp afternoon light that reveals the roof's geometry while also documenting the raw materiality of timber and metal. There is no attempt to soften the industrial character of the components; instead, the images reinforce the idea that architectural expression can emerge from assembly logic.
A Disciplined Approach to Domestic Form
The Curicó house does not announce itself. It does not employ dramatic cantilevers, expressive facades, or material extravagance. What it offers instead is clarity: a legible relationship between form and function, structure and space, interior and landscape.
In an era when residential architecture often defaults to either minimalist austerity or maximalist spectacle, this project occupies a middle ground. It is neither austere nor extravagant. It is disciplined. The roof shapes the rooms; the rooms shape the life within them. The logic is direct, and the execution is precise.
For practices working in contexts where budgets are constrained and material choices are limited, the house offers a useful model. It demonstrates that spatial richness does not require formal complexity or expensive finishes. It requires instead a clear idea, rigorously pursued. In this case, that idea is simple: let the roof do the work.
Save this story. A free account keeps your reading list and the 07:00 email in one place.
CREATE FREE ACCOUNT →SIGN IN