
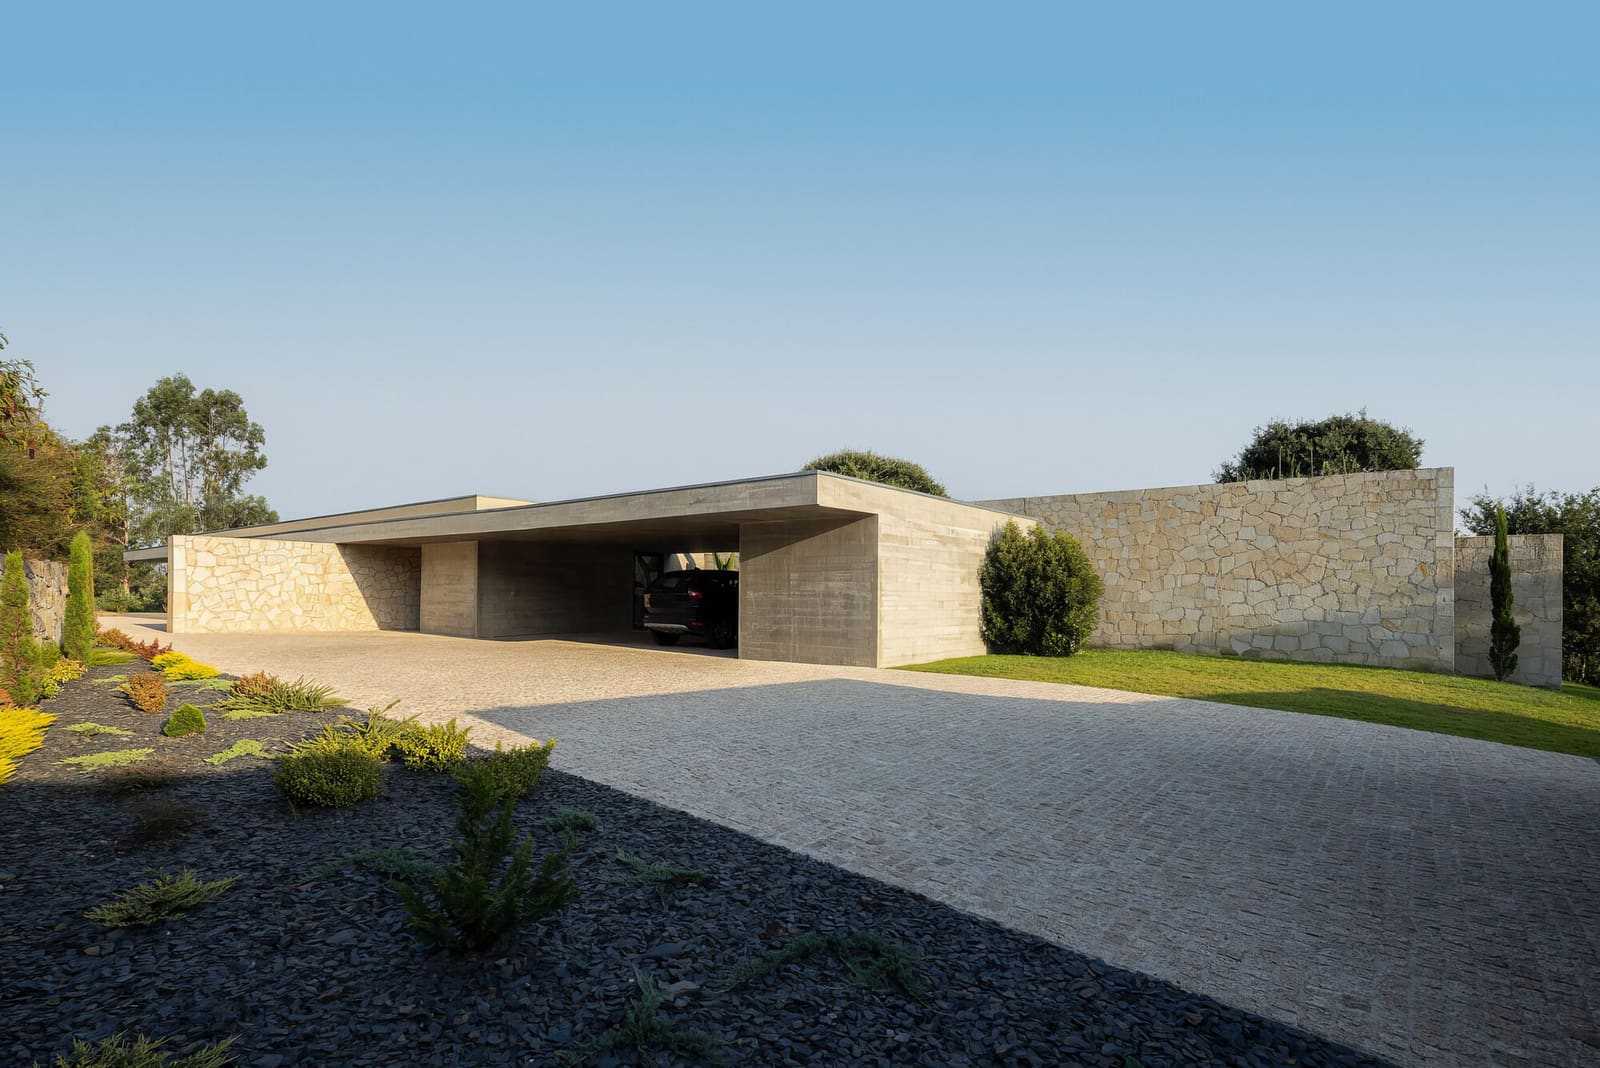
The Tension Between New and Old
Rural sites pose a recurring dilemma for contemporary practice: how to introduce modern domestic typologies without either erasing local character or retreating into nostalgic mimicry. Artequitectos' recently completed Quinta da Casa, a single-family residence in Vila Nova de Famalicão, Portugal, engages this question through restraint rather than gesture. The 650-square-metre project, finished in 2025, sits within a landscape defined by agricultural rhythms and low-rise vernacular construction, yet refuses to dress itself in borrowed clothes.
Lead architects Nuno Filipe Azevedo and Vitor Manuel Oliveira have calibrated the home's massing and material palette to acknowledge its surroundings without surrendering to them. The result is neither a monument to urbanist ambition nor a reproduction of farmhouse typology, but a third path that contemporary residential work in transitional zones increasingly requires.
Massing and Site Strategy
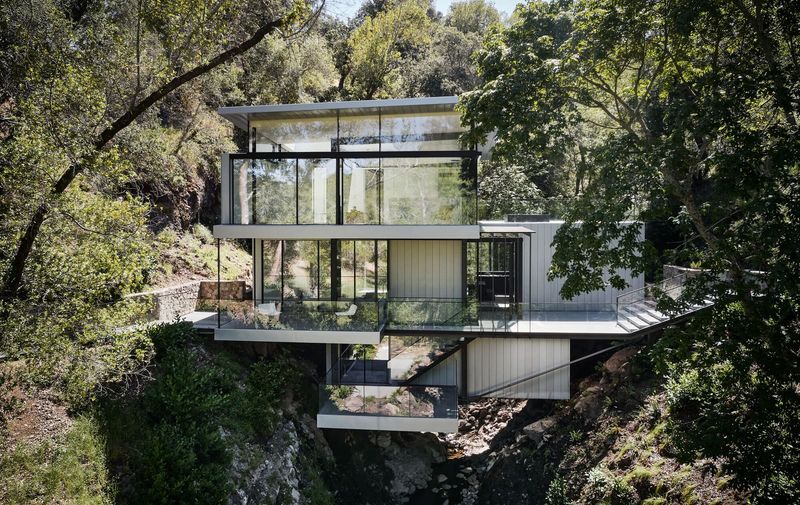
The project occupies a plot where the boundary between productive land and domestic enclosure remains porous. Rather than imposing a single monolithic volume, the architects have articulated the programme through a composition of interlocking planes and recessed elements. This approach reduces the perceived scale of the building and allows the structure to settle into the terrain without dominating sightlines from adjacent properties or public roads.
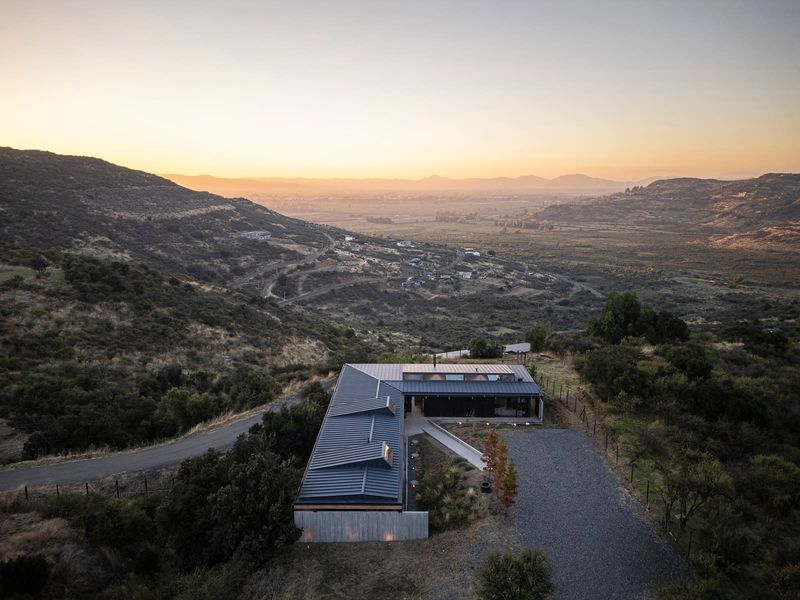
Horizontality governs the parti. By extending the building laterally and keeping rooflines low, Artequitectos aligns the residence with the prevailing datum of the rural context, where even newer construction tends to hug the ground. The strategy is familiar from mid-century modernist precedents in Mediterranean climates, from Coderch's seaside villas to the rural work of Álvaro Siza, where the building becomes a datum line rather than a focal point.
Setbacks and courtyards punctuate the plan, creating protected outdoor zones that mediate between interior and landscape. These voids function climatically, promoting cross-ventilation and daylight penetration, while also establishing gradations of privacy. The move is both pragmatic and compositional, a tectonic device that prevents the elevation from reading as a single, unbroken façade.
Material Choices and Detailing
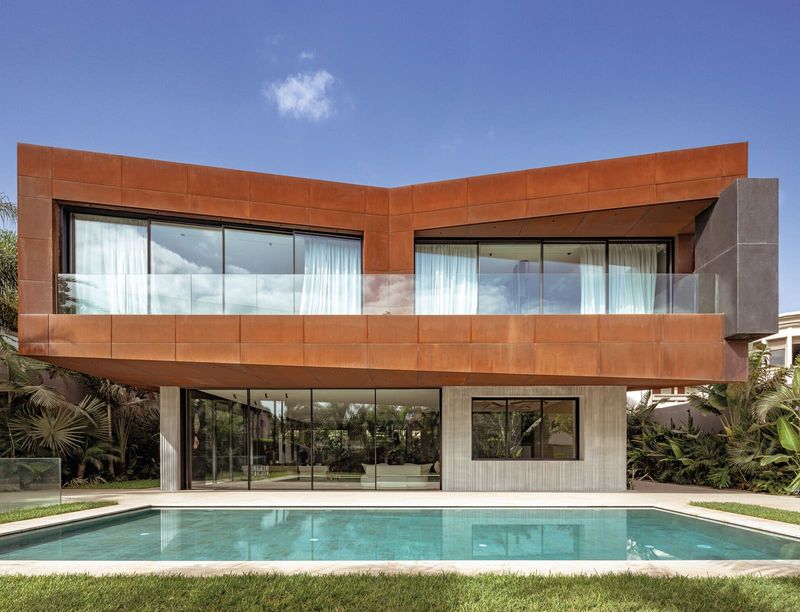
The material vocabulary is deliberately restricted. Rendered masonry surfaces, timber cladding, and expanses of glazing form the primary palette. Each is deployed with attention to its performative role: masonry for thermal mass and structural clarity, timber for texture and warmth, glass for transparency and connection to the garden.
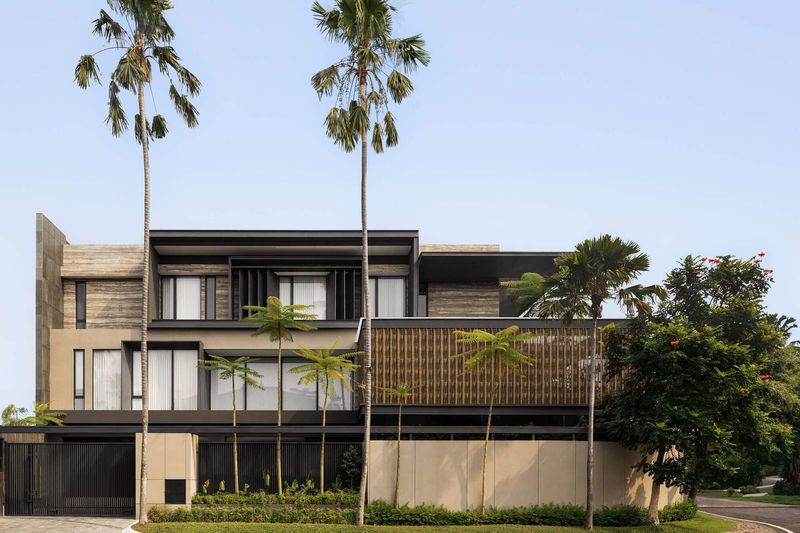
The timber cladding, in particular, functions as a bridge between the building and its agrarian surroundings. Weathered timber is endemic to the region's agricultural structures, barns, sheds, and outbuildings that have aged into the landscape. By appropriating this material but refining its application through precise detailing and consistent module, the architects acknowledge vernacular precedent without pastiche. The timber here is not ornament but envelope, contributing to the building's environmental performance while anchoring it visually in place.
Glazing is handled with equal care. Large openings are positioned to frame specific views, garden, vineyard, distant tree line, but never deployed indiscriminately. The fenestration pattern avoids the monotony of curtain-wall logic while maintaining a legible rhythm across the elevations. This selectivity distinguishes the project from generic villa typologies that prioritise maximum transparency regardless of orientation or programmatic need.
Interior Organisation and Spatial Hierarchy
Inside, the plan is organised along a clear circulation spine that links public and private zones. Living, dining, and kitchen spaces occupy one wing, bedrooms and service areas another. The separation is conventional but effective, allowing the household to operate flexibly across different scales of occupancy.
Ceiling heights vary subtly across the plan, reinforcing spatial hierarchy without resorting to dramatic double-height volumes. In the main living area, a slightly elevated ceiling expands the sense of openness, while bedroom zones maintain more intimate proportions. The modulation is perceptible but restrained, a calibration that enhances comfort without spectacle.
Natural light enters from multiple orientations, filtered through the courtyards and openings positioned to capture morning sun in sleeping areas and afternoon light in communal spaces. The lighting design, handled by the architects themselves, layers ambient and task illumination to complement daylighting strategies. The approach is integrated rather than additive, with fixtures recessed or concealed to maintain the clarity of interior surfaces.
Landscape Integration
The landscape design, executed by JSM, extends the architectural logic outward. Planting beds, pathways, and low retaining walls define outdoor rooms that function as extensions of the interior programme. Native and drought-tolerant species predominate, a choice that reduces maintenance and water demand while reinforcing the project's connection to its agrarian context.
Paving materials echo the interior palette, creating continuity between inside and out. Gravel paths, stone pavers, and timber decking delineate zones of varying formality, from the entrance courtyard to more loosely defined garden areas. The transitions are gradual, avoiding the abrupt thresholds that often undermine indoor-outdoor integration in suburban residential work.
A small kitchen garden and informal orchard occupy the rear of the site, gestures that nod to the productive landscape beyond the property line. These elements are modest in scale but significant in intent, suggesting that the boundary between ornamental and productive planting need not be absolute.
Precedent and Position
Quinta da Casa sits within a lineage of Portuguese residential work that prioritises site-specificity and material honesty. The influence of Siza and Eduardo Souto de Moura is legible in the project's restraint, its preference for planar composition over sculptural gesture, and its refusal of unnecessary ornament. Yet the house is not derivative. Artequitectos has absorbed these lessons and applied them to a contemporary brief, one that includes expectations for open-plan living, energy performance, and indoor-outdoor fluidity that were less central to earlier generations.
The project also responds to a broader shift in Portuguese residential architecture over the past two decades, as urban professionals have sought second homes or primary residences in rural areas. This migration has generated demand for contemporary design in contexts traditionally dominated by vernacular typologies, creating both opportunity and risk. Quinta da Casa demonstrates that it is possible to meet this demand without either sentimentalising the countryside or imposing alien forms upon it.
Reflections on Context and Continuity
At World Archi Design, we have observed a growing appetite among architects working in rural or peri-urban sites to move beyond the binary of tradition versus modernity. Quinta da Casa exemplifies this shift. The house does not pretend to be something it is not, nor does it ignore the qualities that make its location distinctive. Instead, it proposes a mode of engagement based on dialogue: listening to the site, responding with clarity, and allowing the building to settle into its surroundings over time.
The success of such projects often hinges on details that resist easy documentation. The way a shadow line articulates a corner. The proportion of a window relative to a wall. The transition from paved terrace to planted bed. These are the elements that determine whether a building feels at ease in its context or remains an interloper. In Quinta da Casa, Artequitectos has attended to these details with care, producing a residence that is contemporary in language but rooted in place.
Save this story. A free account keeps your reading list and the 07:00 email in one place.
CREATE FREE ACCOUNT →SIGN IN