The Problem of the Long Rectangle
Urban density often hands architects an unflattering geometry: the long, narrow parcel. In São Paulo, where residential lots have been subdivided across decades of pressure, the challenge is not merely fitting a programme into tight dimensions but ensuring the resulting home feels expansive rather than tunnelled. Atlântica House, completed by Felipe Hess Arquitetos in 2025, occupies one such site - a slender strip of land that extends far deeper than it is wide, a constraint that could easily have produced a corridor-like sequence of rooms. Instead, the 850-square-metre residence reads as a series of deliberate volumes, each calibrated to accommodate both the rituals of a six-person household and the spatial demands of contemporary art.
The clients, a couple in their thirties with four children, approached the project with dual requirements that might have seemed contradictory: they needed a home capable of displaying their growing art collection, yet also resilient enough to withstand the chaos of family life. The resolution lies in how the architecture refuses to segregate these functions. Rather than confining art to formal rooms and relegating children to separate zones, the design interweaves gallery-like circulation with domestic informality, allowing both to coexist without one dominating the other.
Massing and Light on a Compressed Site
The architectural response begins with massing. On a narrow lot, the temptation is to stack floors vertically or push the envelope to the property lines, maximising usable area at the expense of natural light and cross-ventilation. Felipe Hess Arquitetos instead carved out voids - courtyards, light wells, double-height spaces - that fracture the building's mass and introduce daylight deep into the plan. These interruptions serve a functional purpose, aerating interiors that might otherwise feel oppressive, but they also establish a rhythm, breaking the potential monotony of a long footprint.
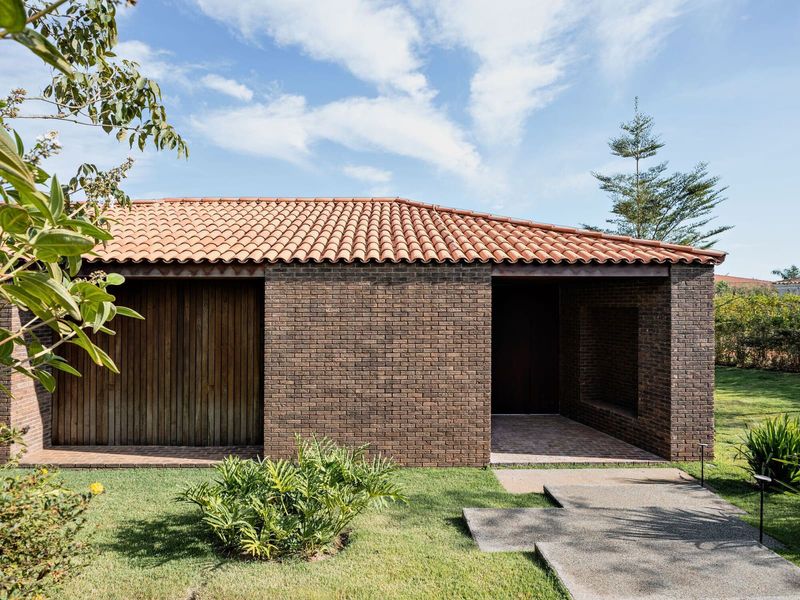
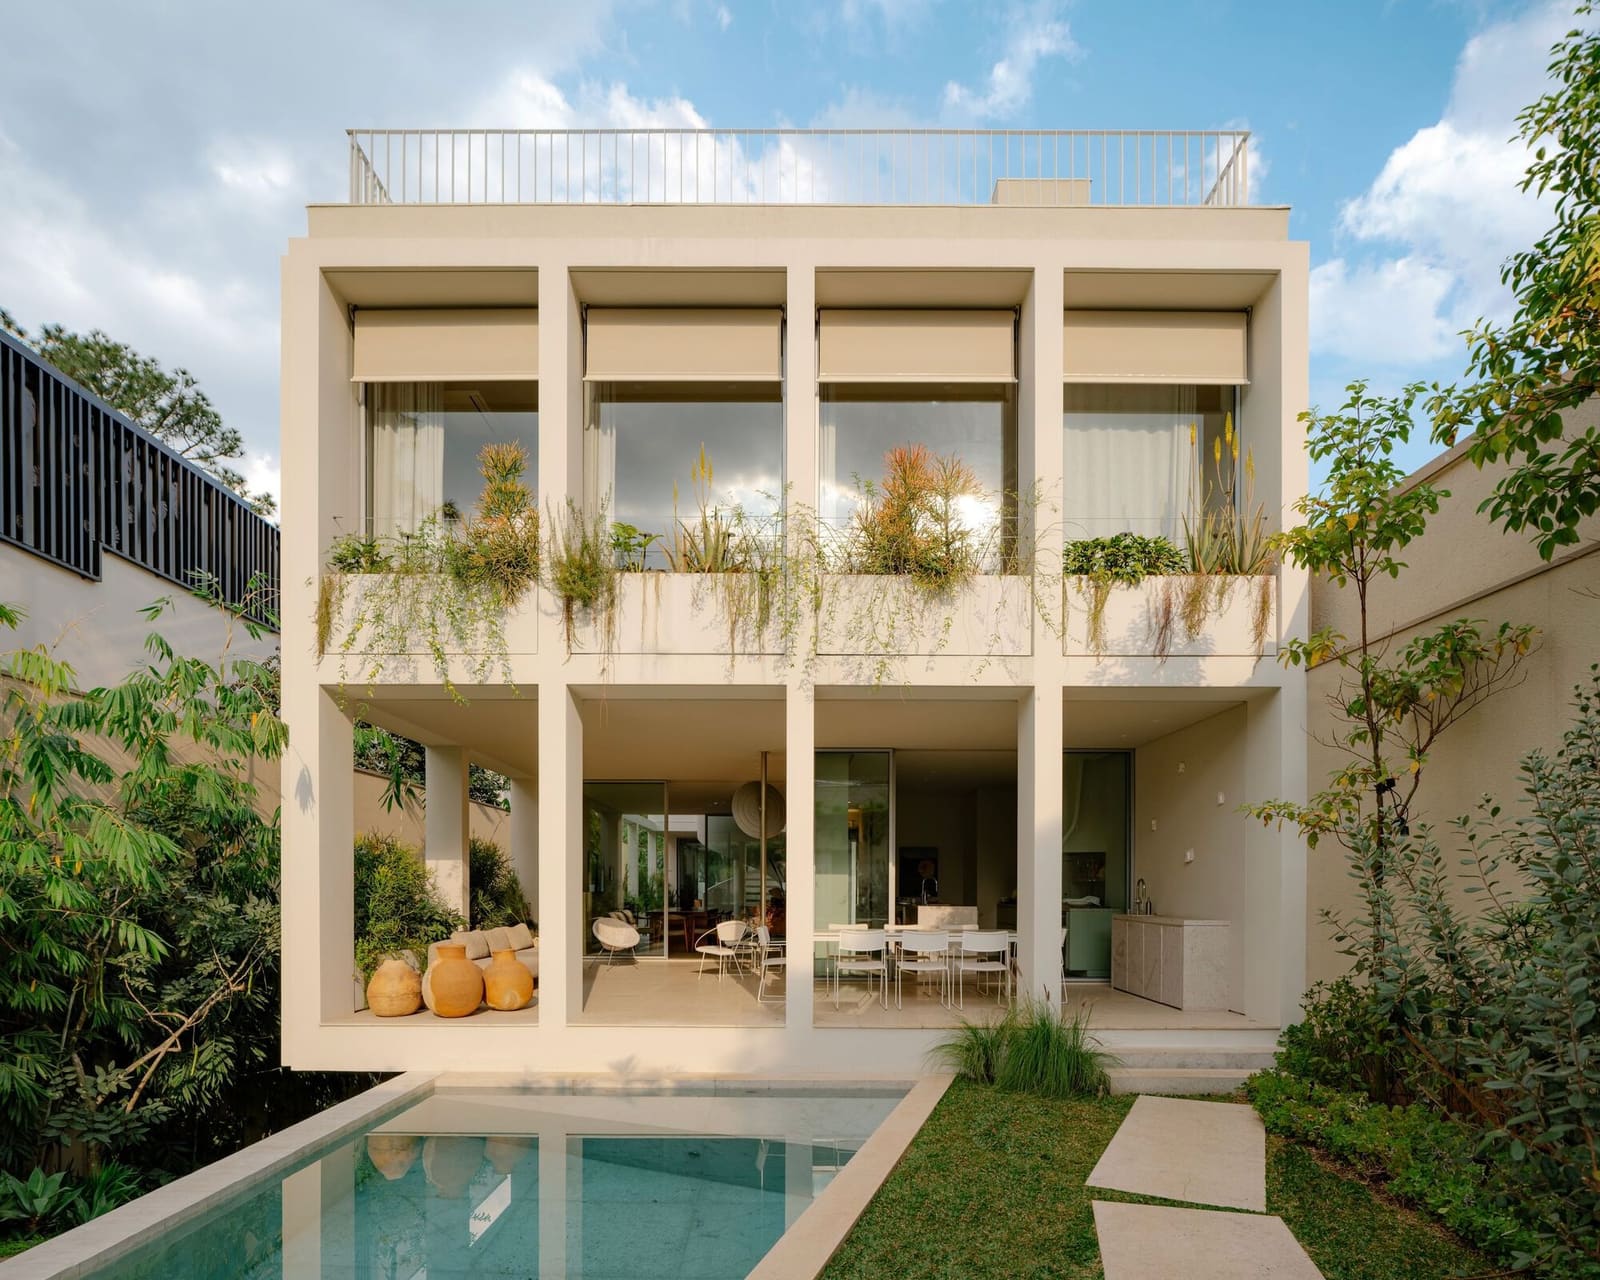
The street elevation presents a relatively restrained facade, a gesture towards the neighbourhood's grain while hinting at the spatial complexity within. Fenestration is selective, balancing privacy from the public realm with the need for southern light (São Paulo sits in the southern hemisphere, where north-facing openings capture the sun's path). Larger openings are reserved for internal courtyards and the rear garden, where the family's private life unfolds away from street-level scrutiny.
Material choices reinforce this duality. Concrete and steel frame the primary structure, their tectonic honesty exposed in places, softened elsewhere by timber screens and rendered surfaces. The palette is restrained - whites, greys, warm wood tones - a deliberate neutrality that allows artworks to command attention without competing with architectural flourishes. This restraint recalls the approach of Paulo Mendes da Rocha, whose own São Paulo residences from the 1960s and 1970s similarly employed raw materials and spatial clarity to let domestic life, rather than architectural ego, occupy centre stage.
Curating Circulation
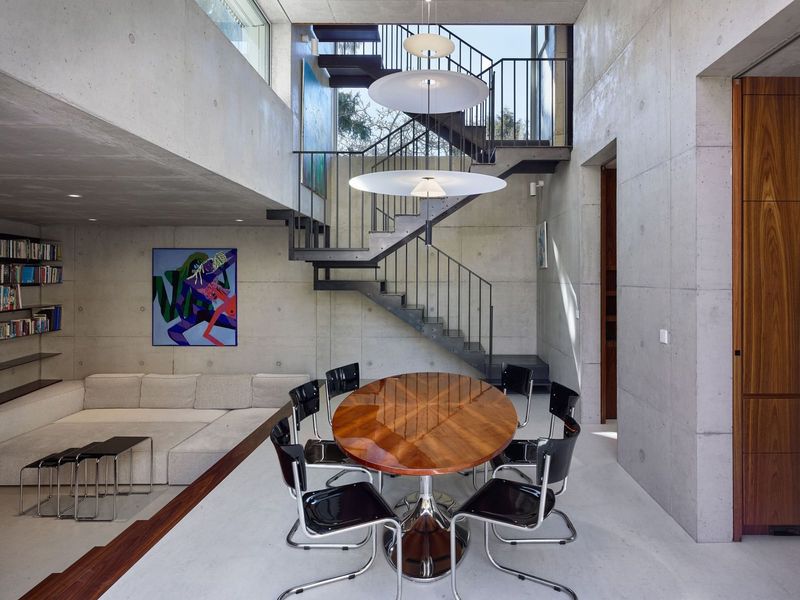
One of the project's defining moves is its treatment of circulation. In many collector residences, art is sequestered in dedicated galleries or formal living areas, separated from the messier realities of everyday use. Atlântica House rejects this hierarchy. Corridors widen into informal viewing zones; landings double as display surfaces. The design acknowledges that a household with four children cannot function as a pristine white cube, so it builds in durability and adaptability. Floors are polished concrete, easy to clean and resistant to wear. Walls in high-traffic areas are robust enough to take fixings for rotating exhibitions.
The collaboration with interior designer Patricia Sturm extends this logic into furnishings and joinery. Built-in cabinetry is flush and minimal, reducing visual clutter and allowing the architecture to recede when needed. Loose furniture is a mix of mid-century Brazilian pieces and contemporary design, selected for both aesthetic coherence and practicality. The landscape work by Flavia Tiraboschi Paisagismo brings greenery into the courtyards and rear garden, softening the concrete and steel with layered planting that shifts with the seasons.
Precedents and Divergences
The lineage here is clear: São Paulo's modernist tradition, from the Paulista School's structural expressionism to the more recent domestic work of studios like SPBR Arquitetos and Studio MK27, which have explored how Brazilian climate and urban density shape residential form. Atlântica House shares with these precedents a commitment to honest materials, spatial fluidity, and a refusal to separate structure from aesthetic expression. Yet it diverges in its explicit engagement with art collection as a primary driver. Where earlier modernist homes often treated art as an afterthought, here it is embedded in the spatial logic from the outset.
The narrow lot also forces a verticality that distinguishes the project from the low-slung pavilions typical of São Paulo's wealthier suburban enclaves. This is urban architecture, responsive to the constraints and opportunities of a dense neighbourhood. The verticality brings challenges - staircases consume floor area, and moving between levels can fragment family interaction - but the design mitigates this through the double-height voids, which create visual connections across floors and maintain a sense of coherence.
What It Means to Live with Art
Atlântica House raises a question that extends beyond this single project: how should contemporary homes accommodate art without becoming sterile or precious? The answer here is not to treat the collection as untouchable but to integrate it into the daily choreography of the household. Children pass artworks on their way to bedrooms; meals are taken in rooms where paintings hang; the garden terrace, visible from multiple levels, becomes a green counterpoint to the internal gallery spaces.
This approach has broader implications for residential design in urban contexts where space is limited but cultural ambitions remain high. It suggests that homes need not choose between liveability and curatorial rigour, that durability and aesthetic refinement are not opposites, and that the presence of children need not preclude serious engagement with art. The project, completed in 2025, joins a growing body of work in São Paulo that tests how density and domesticity can coexist without compromising either.
The collaboration among Felipe Hess, Pia Quagliato, João Paulo Carrascoza, and Thais de Freitas produced a residence that balances competing demands with a clarity that feels effortless, even if the design process was anything but. Atlântica House demonstrates that constraints - a narrow lot, a large family, a serious art collection - can sharpen rather than dilute architectural intent, yielding a home that is both gallery and haven, neither one at the expense of the other.
Save this story. A free account keeps your reading list and the 07:00 email in one place.
CREATE FREE ACCOUNT →SIGN IN