The Case for Splitting the Programme
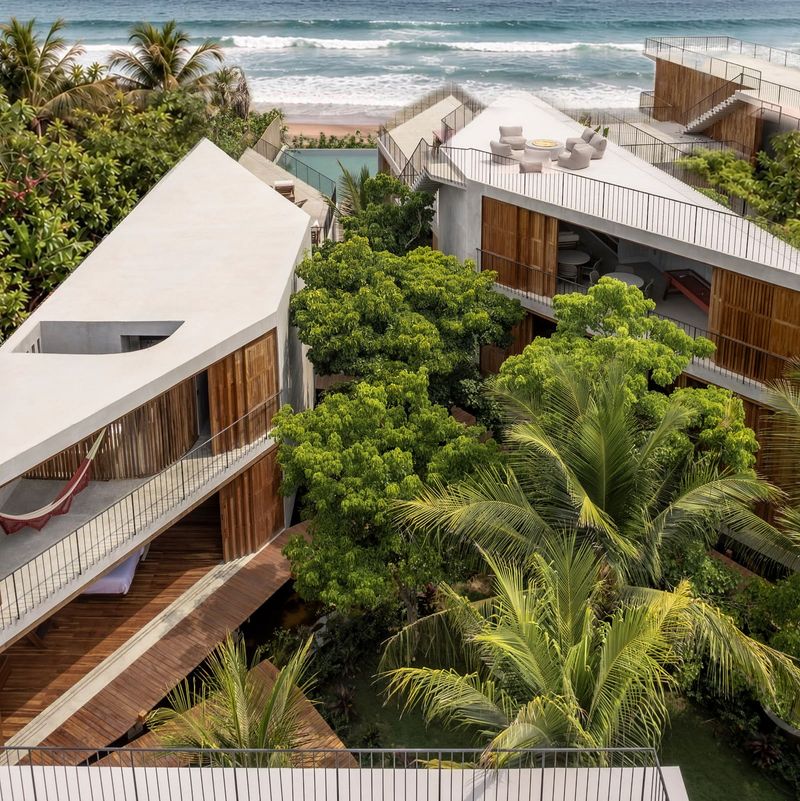
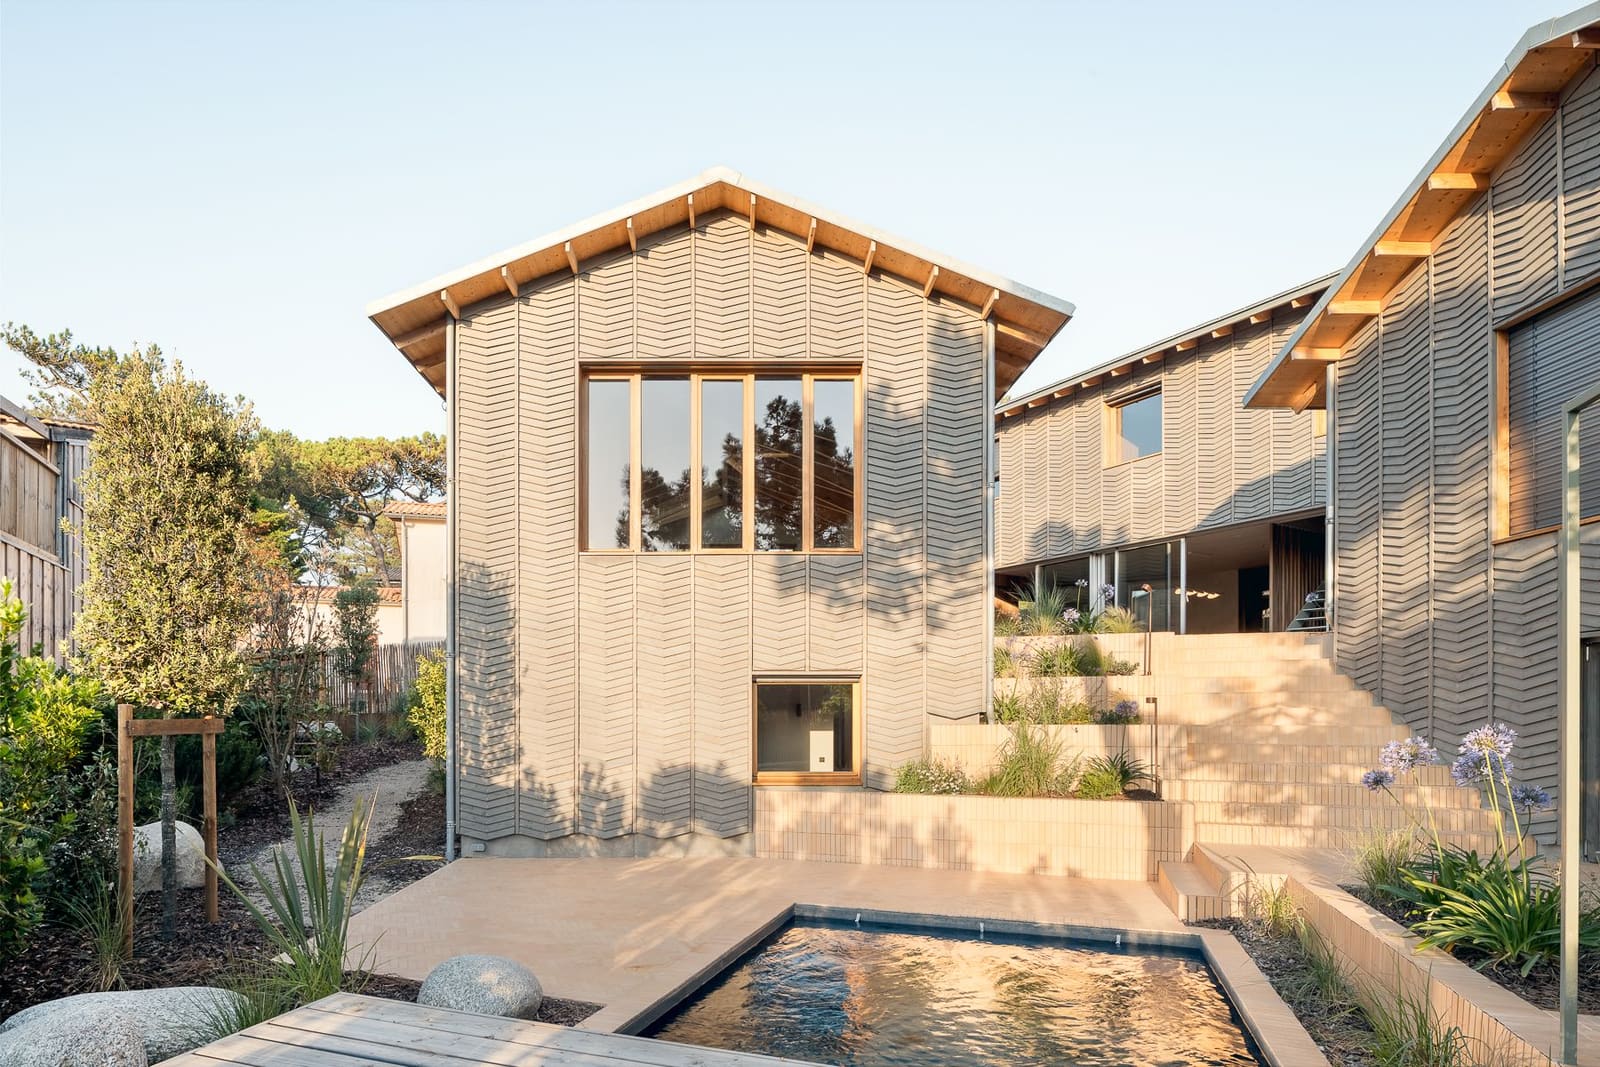
Most residential commissions on constrained sites resolve inward, stacking floors or compressing circulation to fit the envelope. BAL Architectes, the Bordeaux-based trio behind a new compound in Lacanau Océan, took the opposite tack. Faced with a rhomboid plot measuring just 500 square metres and a brief calling for six bedrooms across 300 square metres, the studio fragmented the programme into three discrete, angled structures. The result is not a single house but a micro-settlement, one that borrows lessons from courtyard typologies, industrial vernacular, and the spatial generosity of Mediterranean hamlets, all while sitting 200 metres from the Atlantic surf.
The decision to split the building mass carries immediate spatial and climatic dividends. By rotating each volume relative to its neighbour, the architects generate interstitial gardens, shaded courts, and sightlines that multiply the perceived scale of the site. The angled geometries also modulate wind exposure, a critical consideration on a coast known for summer gusts, while framing selective views toward the ocean without exposing the interior to constant glare or salt spray. What might have been a monolithic box becomes a composition of shifting thresholds, where movement between volumes replaces the monotony of a central corridor.
Subterranean Connectivity and the Logic of Play
While the three structures appear autonomous above ground, they share a continuous basement level that organises the house's recreational programme. The volume nearest the street contains a games room and home cinema; tunnels connect it to twin bunkrooms in the adjacent building and to a hammam, surf workshop, and cellar in the third. This underground network transforms circulation into discovery, particularly for children, who can navigate the compound without surfacing. The strategy also liberates the ground plane for living and sleeping, preventing the house from reading as a single, dense mass when approached from the road.
The decision to bury service and leisure functions has thermal advantages. The basement remains naturally cool in summer, reducing reliance on mechanical conditioning, while the earth-sheltered walls provide thermal mass that stabilises interior temperatures year-round. BAL Architectes extended this environmental logic to the above-ground envelope, specifying lime-hemp insulation and plant-based wool within walls clad in angle-cut Douglas fir. The cladding references the region's tobacco-drying sheds, a nod to local agrarian architecture that once dotted the Landes forest belt.
Material Continuity and the Terracotta Herringbone
The architects commissioned 30,000 terracotta tiles, fired locally and colour-matched to the sandy soil of the site, then laid them in a herringbone pattern that runs uninterrupted from interior floors to exterior terraces. The gesture is simple but consequential. By erasing the material boundary between inside and out, the tiling reinforces the compound's permeability, encouraging barefoot movement from bedroom to pool, from kitchen to courtyard. The herringbone also introduces a subtle directional grain that guides circulation without signage or thresholds.
This continuity extends to the joinery. Kitchen cabinetry, stair treads, and bathroom vanities are detailed with chamfered edges and exposed grain, a restrained palette that lets the terracotta and timber dominate. The studio's attention to micro-scale detail, what they describe as "the tiniest coloured chamfer on a stair tread", prevents the material repetition from feeling austere. Instead, the house reads as a single, cohesive artefact, its parts legible but never isolated.
The Double-Height Volume and Vertical Circulation
The structure farthest from the street houses a double-height living space that opens fully to the garden via sliding glass panels. A staircase within this volume descends to the basement, passing through a planted courtyard that introduces daylight and cross-ventilation to the lower level. This vertical connection is one of two that link the basement to the ground plane, the other being a more utilitarian route adjacent to the main entrance. The pairing of a grand, light-filled stair and a functional, enclosed one mirrors the dual character of the house itself: a family retreat that accommodates both ceremony and the messy logistics of coastal living.
The double-height space also serves as a thermal chimney. In summer, warm air rises and exits through high-level openings, drawing cooler air from the basement and shaded courts. Solar shading devices and air circulators in every room supplement this passive strategy, while the low-carbon concrete foundation and rainwater collection system address embodied energy and water use. The house is designed to remain comfortable without air conditioning, a rare claim for a structure this close to the Atlantic, where summer temperatures regularly exceed 30 degrees Celsius.
Precedent and the Studio's Broader Trajectory
Thomas Sabatier, Thomas Cestia, and Jeanne Mauvezin founded BAL in 2015, shortly after completing their studies at the École Nationale Supérieure d'Architecture de Versailles. Their first project, the refurbishment of the Hôtel Splendid in Dax, established the studio's interest in adaptive reuse and material craft. The Lacanau compound represents a shift toward new construction, but the same principles apply: a commitment to site-specific response, a rejection of formulaic planning, and an insistence that detail work at every scale, from chamfer to massing.
The name Bureau des Architectures Libres, or Office of Free Architectures, signals the trio's resistance to stylistic orthodoxy. Yet the Lacanau project is not wilfully idiosyncratic. Its fragmented plan has clear antecedents in the clustered farmsteads of rural France, where barns, stables, and living quarters form loose courtyards that expand and contract with seasonal use. The tobacco sheds that inspired the cladding are another vernacular reference, their utilitarian forms stripped of ornament but rich in tectonic clarity. By drawing on these precedents, BAL Architectes root the house in regional memory without resorting to pastiche.
Living Between Volumes
The angled plan produces a series of outdoor rooms, each with distinct exposure and character. The upper terrace, paved in the same herringbone terracotta, mediates between the main living space and the double-height volume, serving as an outdoor dining area shielded from the street. A smaller courtyard, carved from the gap between two structures, becomes a sheltered play zone for children, its scale intimate enough to feel protected but open enough to maintain visual connection with the rest of the compound. The pool occupies the sunniest corner of the site, its orientation calibrated to maximise afternoon light while minimising wind exposure.
This multiplicity of outdoor spaces allows the house to accommodate different modes of occupation simultaneously: adults can gather on the terrace while children circulate through the basement tunnels; a guest can retreat to a bunkroom while the family convenes in the main kitchen. The fragmented plan, often criticised for inefficiency, here becomes a tool for privacy and spatial variety, qualities increasingly rare in open-plan residential design.
A Model for Infill and Constraint
The Lacanau project offers a template for high-density coastal sites, where planning restrictions and tight footprints often force compromises in light, ventilation, and outdoor access. By breaking the programme into smaller volumes, BAL Architectes avoided the need for deep floor plates or internal corridors, both of which would have reduced natural light penetration and forced reliance on mechanical systems. The strategy also mitigates the visual impact of the house on its neighbours, distributing mass across the site rather than concentrating it in a single, looming form.
Whether this approach scales beyond bespoke commissions remains to be tested. The Lacanau house required a client willing to forego conventional layouts and a contractor capable of executing complex underground connections and precision tile work. But as coastal land becomes scarcer and planning authorities impose stricter height and volume limits, the logic of fragmentation may prove less eccentric than prescient. BAL Architectes have demonstrated that constraint, when met with spatial invention rather than compromise, can yield architecture that feels both generous and grounded.
Save this story. A free account keeps your reading list and the 07:00 email in one place.
CREATE FREE ACCOUNT →SIGN IN