A House Organised by Absence
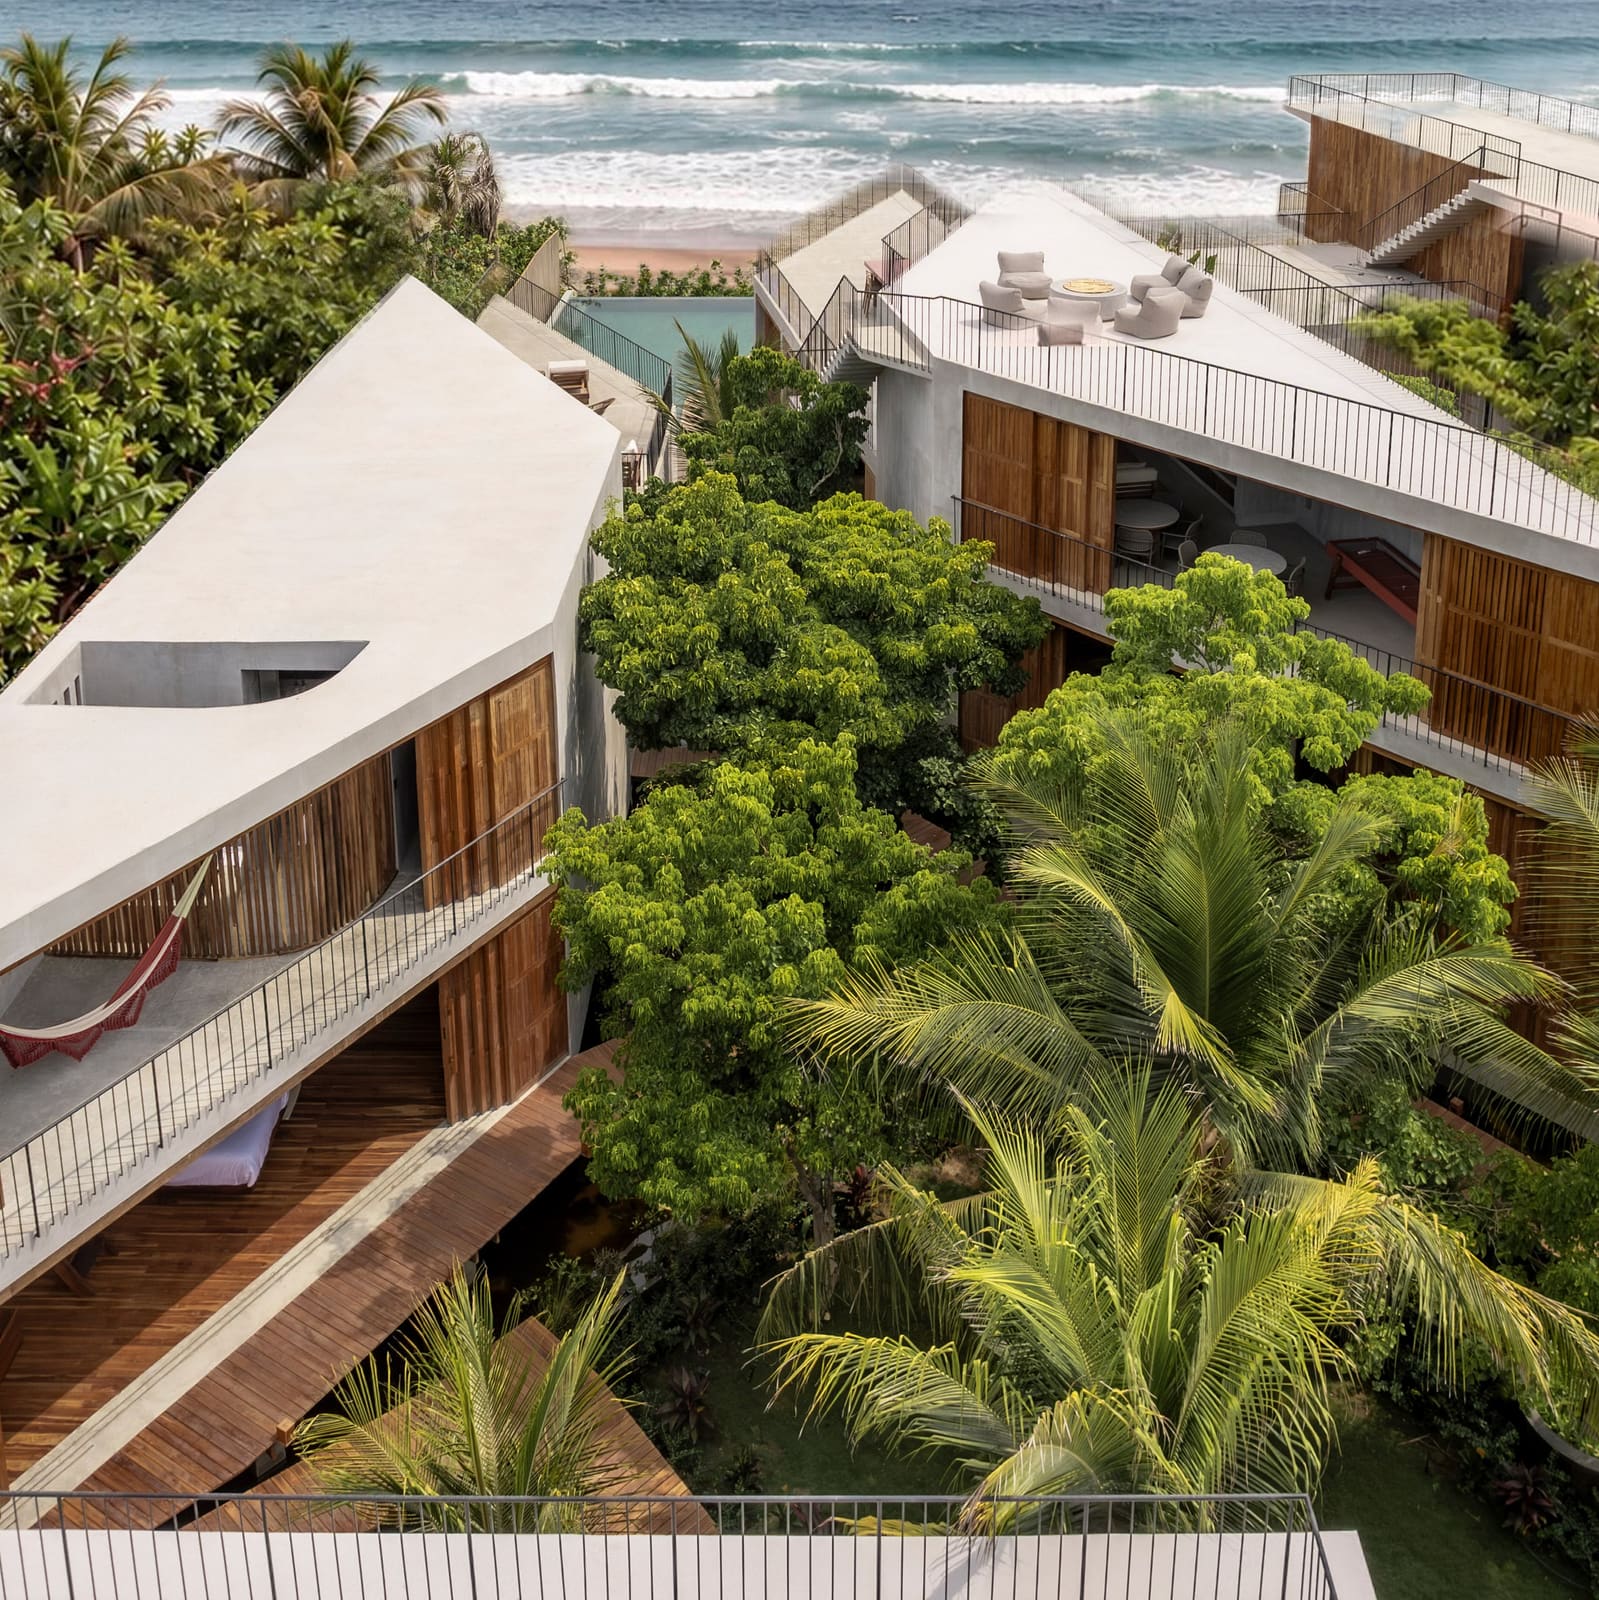
Most holiday homes on Mexico's Oaxacan coast maximise built footprint to capture ocean views. Casa Nova, completed in 2026 by Taller Alberto Calleja, inverts that logic. The project preserves a linear grove of mature trees by splitting the programme into two slender trapezoidal volumes, separated by what the studio describes as a continuous "fissure" of vegetation and water. The void becomes the organising principle; the architecture exists to frame it.
The site in Mazunte presents a classic coastal constraint: a long, narrow plot with limited sea frontage. Rather than crowd the buildable area, the studio carved out a central corridor, bridging it with elevated timber walkways and anchoring it with a reflecting pool. Social spaces occupy the eastern volume; bedrooms the western. Two additional cubic annexes at the rear of the site function as independent guest quarters, each with its own courtyard and plunge pool.
Massing and Materiality
The trapezoidal volumes read as extruded wedges, their flat outer faces turned defensively towards neighbouring properties, their angled inner elevations opened entirely to the planted corridor. This asymmetry creates a porous inner realm and a closed perimeter, a tectonic strategy common in courtyard typologies but here stretched longitudinally rather than wrapped.
Taller Alberto Calleja specified exposed concrete and timber throughout, materials chosen for durability in the humid coastal climate and their capacity to weather without maintenance. The concrete surfaces remain unfinished, expressing formwork joints and aggregate texture. Timber screens along the angled elevations alternate between solid panels and louvred sections, allowing ventilation even when closed and casting shifting patterns of light across interior floors.
The studio notes that these materials integrate with the forested surroundings, though the claim warrants scrutiny. Concrete's mass and thermal inertia suit the region's heat, but its embodied carbon and reliance on imported cement sit uneasily with the project's stated environmental sensitivity. The timber detailing, by contrast, demonstrates genuine restraint: simple connections, minimal finishes, and a palette that defers to the landscape rather than competing with it.
Circulation as Spatial Event
Movement through Casa Nova unfolds as a series of transitions between enclosed volume and open void. Elevated walkways span the central fissure at multiple levels, connecting living spaces to bedrooms and linking both volumes to the rear annexes. These bridges function as thresholds, moments where the domestic programme pauses and the landscape asserts itself.
The studio describes the architecture as "dynamic," its perception shifting with movement. This is accurate but not unusual; any building with varied massing and fenestration achieves similar effects. What distinguishes Casa Nova is the deliberate subordination of interior space to exterior sequence. Rooms are compact, almost compressed; the generous dimensions are reserved for terraces, walkways, and the planted corridor itself.
At the southern end of each trapezoidal volume, prow-like roof terraces extend towards the ocean, offering elevated views over a swimming pool designed to blend with the horizon line. This device, common in coastal modernism from Barragan to Legorreta, succeeds here because the pool is positioned low enough to avoid visual competition with the sea beyond.
Precedent and Context
Casa Nova shares formal strategies with several recent Mexican projects that fragment programme to preserve site vegetation. Studio Font's Casa Diez Pies, also on the Pacific coast, steps its volume down a cliff face to minimise cut-and-fill. Dosorozco's Casa Sima employs a similar tactic in a forested valley, dispersing the plan across multiple pavilions. Both projects, like Casa Nova, prioritise topographic and botanical continuity over consolidated massing.
The trapezoidal plan, however, is less common. Its angled walls maximise interior volume within a narrow footprint while creating non-orthogonal sight lines that complicate the reading of scale. The result is a house that feels larger than its modest square metreage suggests, an effect amplified by the visual extension into the planted fissure.
Taller Alberto Calleja cites the narrow sea frontage as the primary constraint, but the design also responds to Oaxaca's informal development patterns, where coastal plots are subdivided aggressively and privacy is secured through solid perimeter walls. Casa Nova adopts this defensive posture on its outer edges while opening entirely inward, a hybrid strategy that acknowledges local building culture without replicating it.
Occupancy and Flexibility
The two rear annexes allow Casa Nova to function as a single extended-family compound or as multiple independent units. Each annex contains a bedroom, social space, and private courtyard, a miniature version of the main volumes' spatial sequence. This flexibility addresses the realities of holiday-home occupancy, where use patterns shift seasonally and between generations.
The elevated walkways and multiple thresholds also segment the house experientially, creating zones of retreat within a relatively small overall footprint. A guest can move from bedroom to rear courtyard without passing through communal areas, a degree of autonomy rare in compact holiday homes.
The Fissure as Argument
Casa Nova's central claim is that the void matters more than the volumes. Whether this holds depends on how the planted corridor is maintained and occupied over time. If the trees mature and the reflecting pool remains clean, the fissure will justify the architectural fragmentation. If maintenance lapses, the house risks reading as two awkwardly separated blocks rather than a unified composition organised by landscape.
The project's success also depends on restraint in furnishing and use. The timber screens and concrete surfaces provide a neutral backdrop, but overfilled interiors would collapse the intended balance between mass and void, enclosure and openness. This is architecture that requires curatorial discipline from its occupants, a risky proposition for a holiday home where informality often trumps intention.
Still, the decision to preserve mature trees at the cost of consolidated massing represents a genuine trade-off, one that many coastal projects avoid. Casa Nova demonstrates that site-specific constraints, when taken seriously, can generate spatial strategies more compelling than default typologies. The house is not radical, but it is specific, and in an era of template-driven resort architecture, specificity is increasingly rare.
Save this story. A free account keeps your reading list and the 07:00 email in one place.
CREATE FREE ACCOUNT →SIGN IN