A Northern Anchor for King's Cross
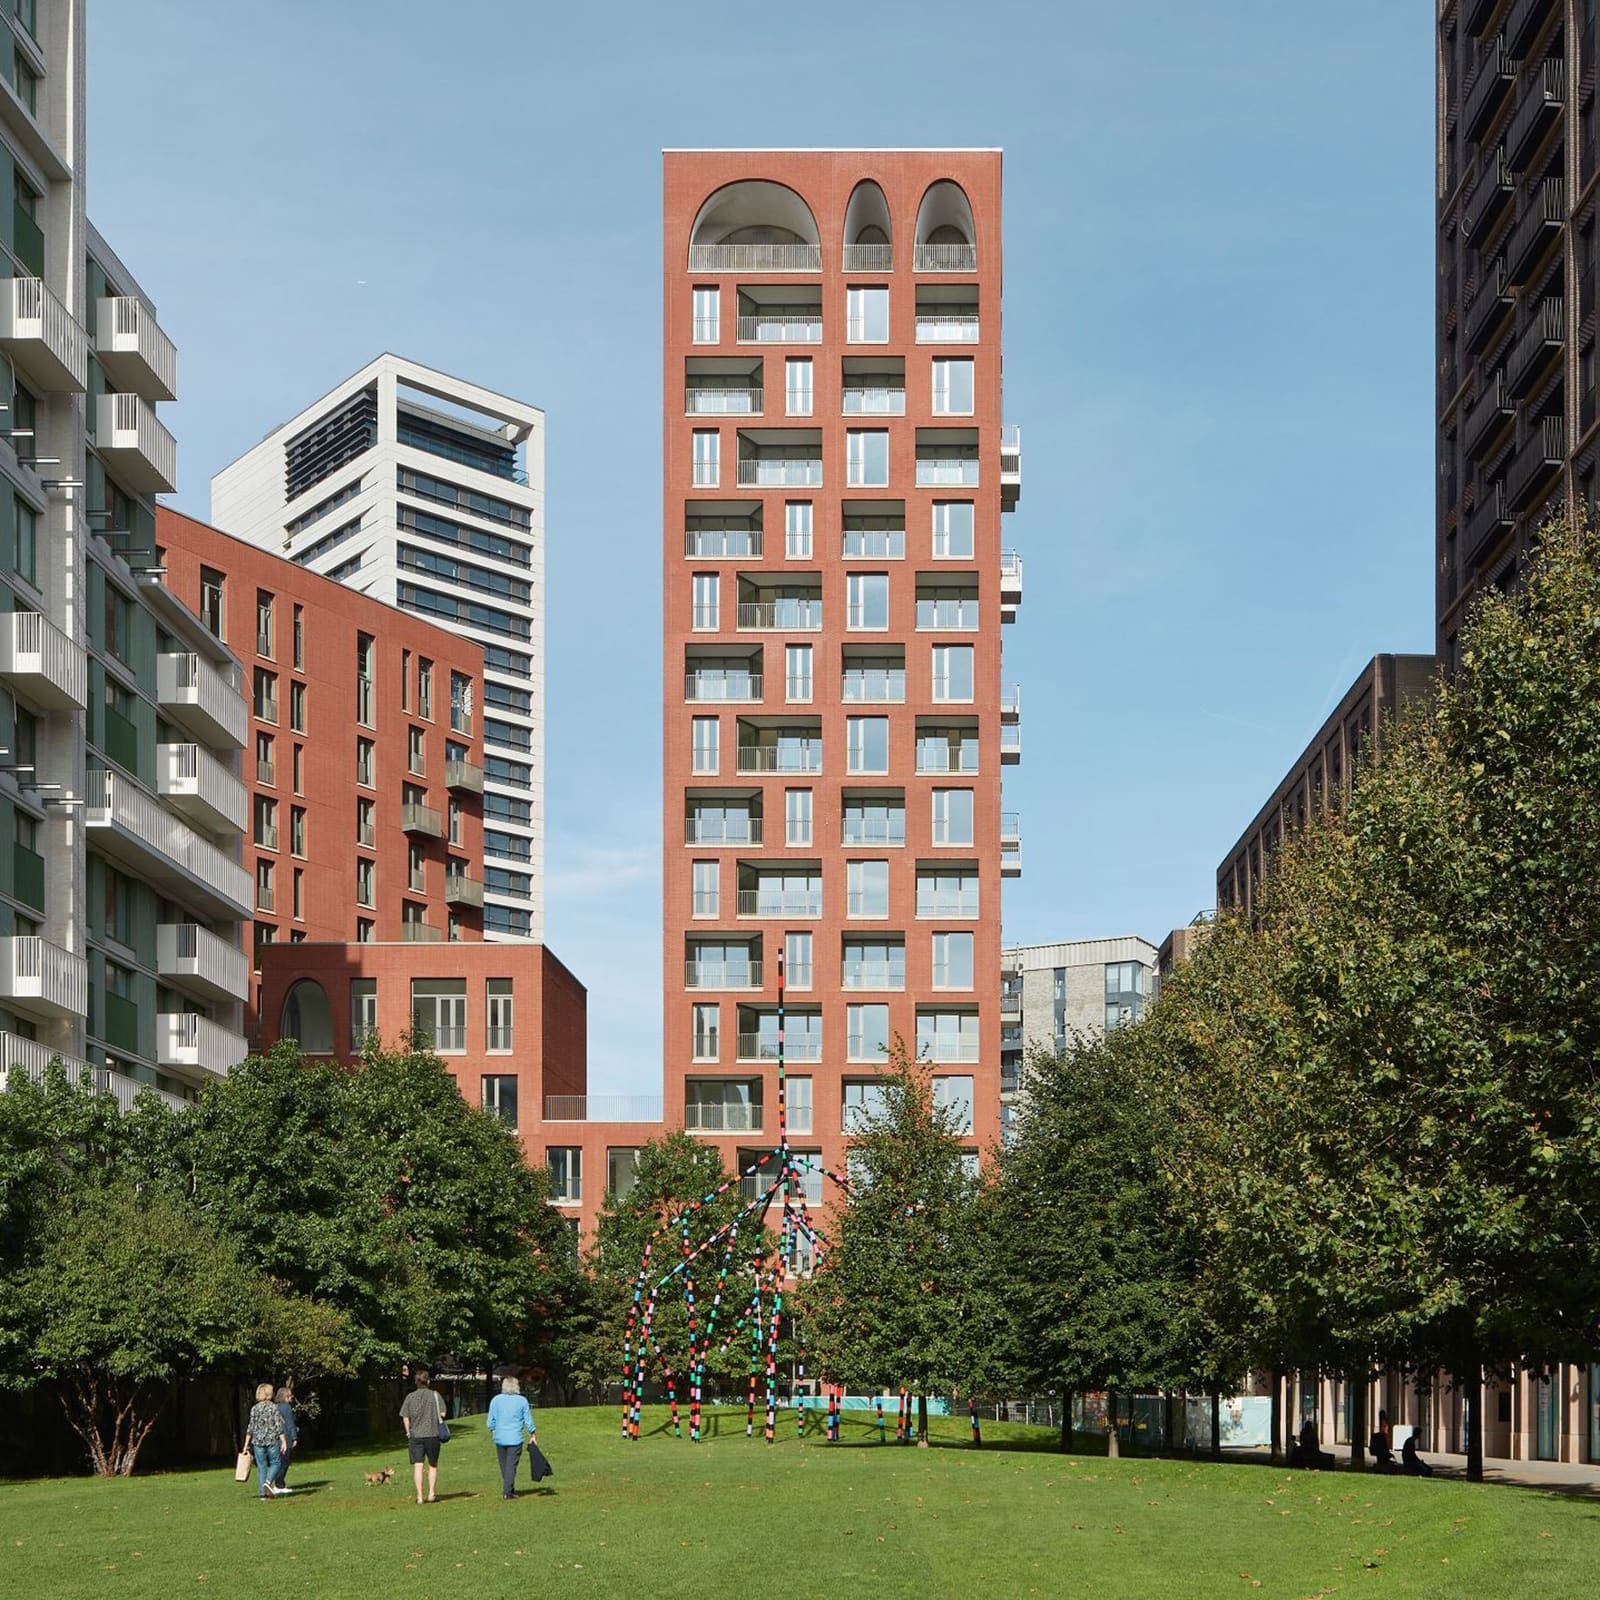
The question of how to signal arrival at a district's threshold, especially one as layered as King's Cross, rarely invites a simple answer. Alison Brooks Architects has approached this challenge not with a single façade but with a five-sided residential block that refuses to privilege one elevation over another. Cadence, positioned at the northern boundary of Lewis Cubitt Park, comprises 163 apartments and ground-floor commercial space arranged around an open-air courtyard. The building rises in two asymmetric towers of 12 and 16 storeys, their massing shaped to create what the studio's founder calls an "animated silhouette" against the skyline.
At World Archi Design, we have long observed that successful urban housing depends less on iconography than on the quality of thresholds between public and private realms. Cadence's most legible move is its use of two-storey arches that frame entrances and punctuate the street edge. These openings are not decorative flourishes but tectonic gestures that modulate scale, drawing pedestrians into the circulation sequence while acknowledging the neo-gothic vocabulary of the surrounding railway architecture.
Material Continuity and Regional Precedent
The exterior is clad in red brick, a deliberate nod to the materiality of St Pancras Station several hundred metres to the south. Brick as a unifying material across London's railway districts is hardly novel, yet its deployment here extends beyond homage. The choice establishes visual continuity with the industrial heritage of King's Cross while accommodating the thermal mass and weathering characteristics suited to a high-density residential typology.
Alison Brooks has stated that the arched language responds to the area's railway station architecture, but the reference is more nuanced than direct mimicry. The proportions of the arches, spanning two full storeys, shift the scale from the intimacy of Victorian station arcades to a civic register appropriate for a residential anchor. This calibration of precedent, where historical forms are abstracted rather than reproduced, aligns with a broader trajectory in British housing design that includes projects such as Mikhail Riches' Goldsmith Street in Norwich and Peter Barber Architects' Donnybrook Quarter.
Pentagonal Plan and Courtyard as Social Infrastructure
The building's five-sided plan eliminates the conventional hierarchy of front and rear façades. Each face of the pentagon addresses a distinct urban condition: the park to the south, residential streets to the east and west, and service routes to the north. This multifaceted approach, while geometrically efficient, also demands consistency in material treatment and fenestration rhythm across all elevations.
At the centre of the plan, an open courtyard incorporates a shallow reflecting pool flanked by covered walkways. These walkways function as shared circulation, connecting the building's residential upper floors with ground-level commercial and community spaces. The courtyard typology has deep roots in London housing, from the philanthropic model dwellings of the 19th century to more recent examples such as Witherford Watson Mann's Darbishire Place. What distinguishes Cadence is the integration of the reflecting pool, a device more commonly associated with institutional or civic projects than with speculative housing.
The pool serves both environmental and perceptual functions. It amplifies daylight, reflecting sky and surrounding façades into the courtyard's lower levels, and it introduces a measure of acoustic softness to a space otherwise bounded by hard surfaces. The studio describes the courtyard as "a place of movement and light", a characterisation that underscores its dual role as circulation infrastructure and social amenity.
Prefabrication and Assembly Logic
Cadence was constructed using a Design for Manufacture and Assembly (DfMA) approach, with 85 per cent of building components prefabricated off-site, according to Alison Brooks Architects. This method, increasingly common in British housing to address labour shortages and improve site efficiency, imposes rigorous dimensional discipline on the design. The repetition required for prefabrication is evident in the regularity of window openings and balcony units, yet the arched entries and the articulation of the twin towers provide sufficient variation to avoid monotony.
The prefabricated lift system, connecting ground-level commercial spaces to the residential floors above, exemplifies the coordination demanded by DfMA. Vertical circulation must be resolved early in the design process, and the placement of cores within the pentagonal plan influences both the efficiency of floor layouts and the distribution of natural light to corridors and communal spaces.
Programme and Spatial Hierarchy
The first two floors accommodate 633 square metres of commercial and social space. Among these is a "community living room" that opens directly onto the courtyard, a programmatic gesture intended to blur the boundary between private residential use and semi-public amenity. The success of such spaces depends heavily on management and activation; without deliberate programming, they risk becoming residual.
Above the podium, the 163 residential units are configured to benefit from dual aspect where possible, with windows facing both the courtyard and the street. The white-walled interiors, punctuated by rectangular and arched windows, prioritise daylight penetration over material richness. Private balconies and shared roof terraces extend the usable area of the apartments, a strategy that has become standard practice in post-pandemic housing design.
Contextual Reading and District Identity
Cadence sits within the broader King's Cross regeneration, a decades-long transformation that has introduced projects by BIG, Heatherwick Studio, and Coffey Architects, among others. The district's identity has shifted from industrial hinterland to mixed-use quarter, and each new building negotiates the tension between heritage and contemporary urbanism.
The view from Cadence's upper floors extends south to Coal Drops Yard, Heatherwick Studio's adaptive reuse of Victorian coal handling structures. This visual connection underscores the spatial continuity of the masterplan, yet it also highlights the contrast in architectural approach: where Coal Drops Yard celebrates the raw materiality of existing infrastructure, Cadence asserts a new civic presence through controlled geometry and crafted brick detailing.
The two-storey arches, while rooted in the neo-gothic tradition of King's Cross, also invite comparison with more recent explorations of the arch as a contemporary element. Caruso St John's Newport Street Gallery and David Chipperfield's James Simon Galerie in Berlin both employ arched forms to mediate between monumental scale and human passage. In each case, the arch functions as a threshold device, framing movement and organising spatial experience.
Reflections on Density and Urban Form
At its core, Cadence addresses the perennial challenge of urban housing: how to accommodate significant residential density while maintaining permeability, daylight, and a sense of place. The pentagonal plan, the arched entries, and the central courtyard are not stylistic choices but spatial strategies, each responding to specific site conditions and programmatic requirements.
The reflecting pool, in particular, represents a risk. Water features in residential courtyards require maintenance and can become liabilities if neglected. Yet their presence signals an ambition beyond mere compliance with planning standards. They suggest that collective space, even in market-rate housing, can aspire to civic quality.
Whether Cadence succeeds as architecture will be determined not by its formal gestures but by how it performs over time: whether the courtyard becomes a genuine social amenity, whether the arched thresholds encourage pedestrian engagement, and whether the building's material palette weathers gracefully. These are questions that resist immediate answers, yet they frame the terms by which contemporary housing must ultimately be judged.
Save this story. A free account keeps your reading list and the 07:00 email in one place.
CREATE FREE ACCOUNT →SIGN IN