A Framework, Not a Blueprint
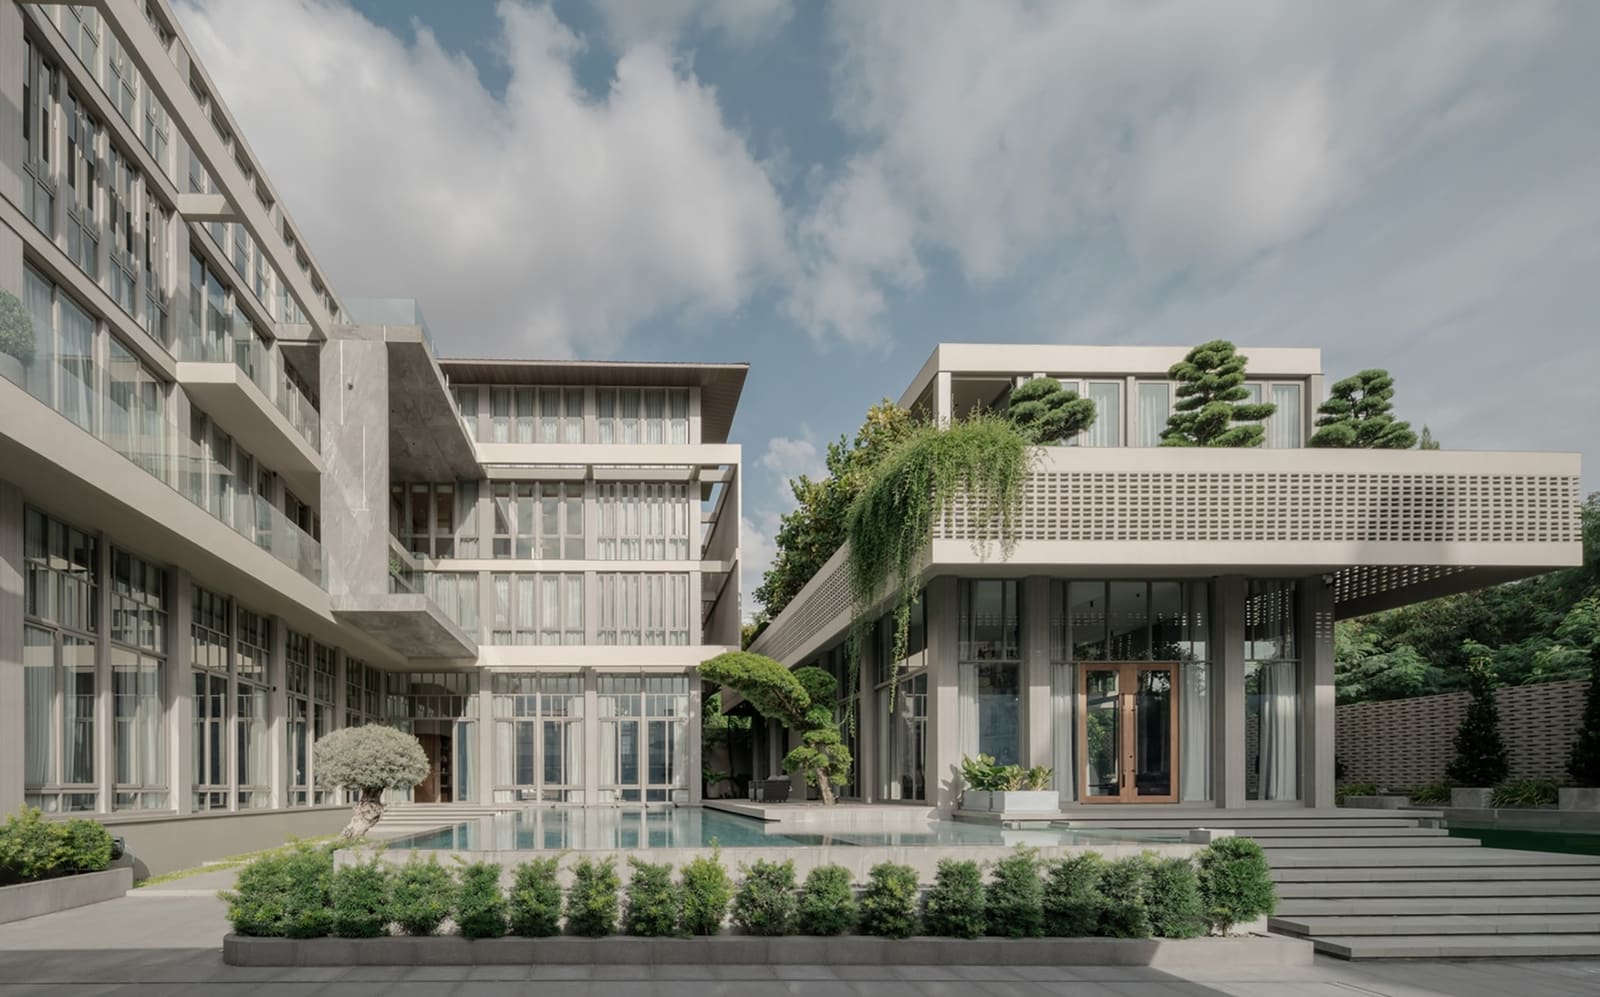
Most residential architecture begins with a formal idea: the villa as pavilion, the courtyard house, the split-level box. SPACE | STORY | STUDIO's approach to a 2,000-square-metre house on Khao Phra Tamnak in Pattaya inverts that sequence. Here, the design starts not with an archetype but with a diagram, a loose spatial armature tested against the particularities of place and use. The hillside site descends gradually, and the client, a family seeking expansive, usable flat zones within a topographically challenging plot, required spaces that felt generous without excavation or excessive retaining walls. The result, completed in 2025, is a residence that reads less as a singular object and more as a collection of calibrated platforms, each responding to a distinct gradient, orientation, or adjacency.
This methodology recalls the "action architecture" experiments of the 1960s, where systems thinking replaced formal composition. Yet where those projects often prioritised flexibility to the point of indeterminacy, the Khao Phra Tamnak house channels its diagram into precise spatial outcomes. The gentle slope becomes a series of terraced datum lines; Feng Shui principles, often dismissed by Western practitioners as decorative, are integrated as organisational vectors that govern sightlines, thresholds, and the placement of water features. The neighbouring homes, visible from certain angles, are neither screened nor embraced but acknowledged through selective framing and offset massing that preserves privacy without isolation.
Topography as Tectonic Logic
The site's gradient, modest by hillside standards, nonetheless posed a challenge for a family accustomed to flat suburban plots. Rather than level the terrain, lead architect Pipol Likanapaisal and the design team, including Aphinya Phathithin and Chayanon Byataeng, articulated the house as a sequence of plateaus. Each terrace corresponds to a programmatic zone: living, dining, sleeping, service. The vertical offsets, typically one to two metres, are bridged by shallow steps and ramps that double as circulation and garden transitions. This strategy minimises cut-and-fill, reducing both cost and ecological disruption while allowing each level to claim its own horizon line.
The structural system, developed with L.N.K. Engineering, employs a post-and-beam grid that can be extended or contracted without compromising the overall scheme. Columns are positioned to permit future reconfiguration, a pragmatic nod to the possibility that the family's needs may shift over time. The roof, a series of flat planes punctuated by clerestory gaps, is less a unifying gesture than a series of independent canopies, each calibrated to its terrace's solar orientation. This fragmentation, far from chaotic, produces a legibility: one reads the house as a collection of related but distinct rooms, each with its own relationship to the sky and the slope.
Feng Shui as Spatial Ordering
In many contemporary projects, Feng Shui is retrofitted, a post-rationalisation applied to plans already drawn. Here, it functions as a primary ordering device. The principles, rooted in the orientation of water, wind, and topography, align closely with the site's natural features. The main entry is positioned to face a auspicious direction, determined through consultation, while the kitchen and service zones occupy the less favourable south-western quadrant. Water, a key element in Feng Shui's symbolic lexicon, is introduced as a reflecting pool that doubles as a thermal moderator, its surface angled to catch prevailing breezes and redirect them into the living pavilion.
This is not mysticism but environmental pragmatism recast through cultural logic. The pool's placement, for instance, corresponds to the "wealth corner" in Feng Shui mapping, yet it also sits at the lowest point of the site, where stormwater naturally accumulates. The overlap is not coincidental; traditional Feng Shui emerged from agrarian societies that observed hydrology, wind patterns, and solar cycles with precision. By treating these principles as design inputs rather than decorative overlays, the architects recover a dimension of environmental responsiveness that contemporary sustainability discourse often overlooks.
Privacy Without Enclosure
The site is not isolated. Neighbouring houses, of varying architectural quality, sit within 20 to 30 metres. The conventional response would be boundary walls, dense planting, or inward-facing courtyards. SPACE | STORY | STUDIO opts for a more calibrated strategy. Massing is staggered so that sightlines from adjacent properties terminate against solid wall planes or landscape buffers designed by 8.18 Studio, while views outward, towards the valley and distant coastline, remain unobstructed. The house neither hides nor displays itself; it occupies a middle ground, legible from the street as a series of horizontal volumes yet withholding its interior life from casual observation.
This approach has precedents in the work of Bangkok-based practices that navigate dense urban contexts through selective opacity, but it is less common in suburban hillside developments, where clients often demand either fortress-like seclusion or exhibitionist transparency. The Khao Phra Tamnak house suggests a third way: privacy as a matter of choreography rather than barrier. One moves through the house aware of neighbours, not threatened by them, and the architecture mediates that awareness through careful alignment of openings, shifts in floor level, and the strategic placement of vegetation.
Materialising the Diagram
The material palette is restrained: exposed concrete for retaining walls and structural frames, timber cladding for secondary enclosures, and glass for the primary living volumes. Interior design by Space Of Mankind extends this restraint, favouring neutral tones and modular joinery that can be reconfigured as the family's routines evolve. The concrete, left unfinished in service zones, acquires a patina from rain and moss; in public-facing areas, it is honed smooth, a subtle hierarchy of texture that reinforces programmatic distinctions without resorting to applied finishes.
The engineering systems, coordinated by Prasit Keawsuntorn, are integrated into the tectonic order rather than concealed. Rainwater is channelled through exposed gutters that double as linear sculptural elements; photovoltaic panels, though not featured prominently in documentation, are laid flat on the roof planes, their grid aligned with the structural bay. This legibility of systems, a hallmark of the "honest construction" ethos, is here deployed not for ideological purity but for pragmatic clarity: future maintenance requires no guesswork, and any addition or alteration can be grafted onto the existing logic without disruption.
A House Open to Revision
What distinguishes the Khao Phra Tamnak house from more formally resolved villas is its openness to change. The diagram that generated it, a set of spatial principles rather than a fixed plan, remains operative after construction. Walls can be moved, roofs extended, terraces enclosed. This is not unfinished architecture but architecture that acknowledges incompleteness as a condition of inhabitation. Families grow, routines shift, and the house, rather than resisting those shifts, accommodates them within its original framework.
This philosophy aligns with the broader trajectory of Thai residential architecture, which has increasingly moved away from the monumental single-family villa towards more adaptable, site-specific interventions. Projects such as the Baan Moom series or the work of All(zone) demonstrate a similar ethos: architecture as framework rather than monument, responsive rather than prescriptive. The Khao Phra Tamnak house extends that lineage, proposing that the most enduring residences are those that begin not with a vision of completion but with a set of generative conditions, tested and retested until they yield a spatial order flexible enough to survive its own making.
Save this story. A free account keeps your reading list and the 07:00 email in one place.
CREATE FREE ACCOUNT →SIGN IN