Topography as Parti
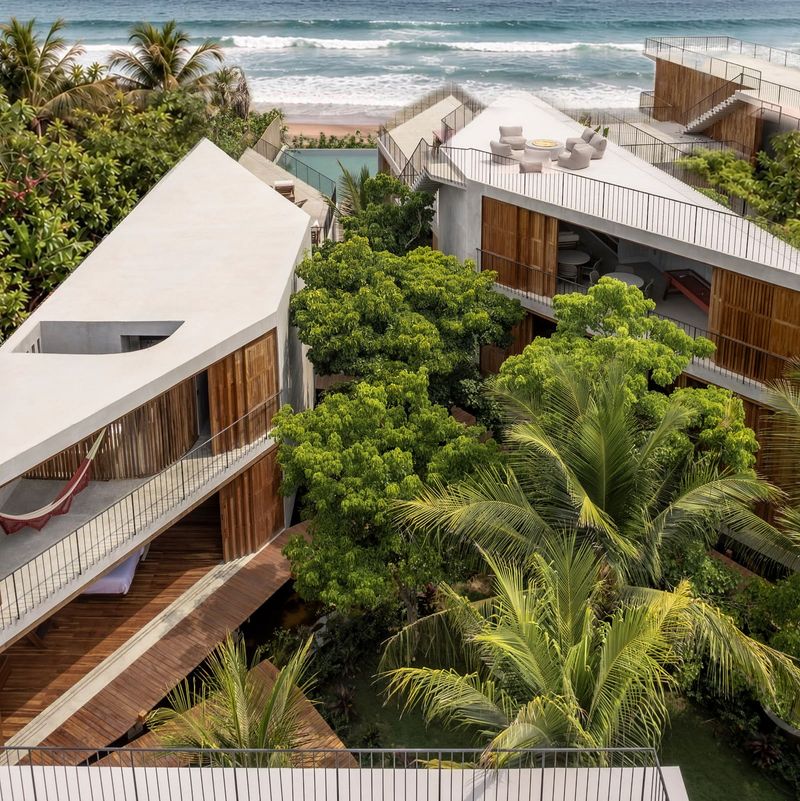
What do you do when a site climbs thirteen metres in the span of a single plot? For Veö estudio, the answer was not to fight the gradient but to let it organise the brief. La Joya, completed in 2023 on the Pacific coast of Oaxaca, takes a conventional three-unit programme and pulls it apart along the contours of a steep hillside. The result is less a single building than a sequence of inhabited terraces, each one oriented toward the sea yet distinct in scale, function, and spatial character.
The commission called for three independent dwellings: two compact rental units and a larger residence for the clients' periodic use. A conventional reading might have stacked them vertically within a single envelope or arranged them side by side. Veö estudio, led by Daniel Vásquez Estrada and Camila Schön, chose instead to let the topography dictate the logic. Each unit occupies its own stratum on the slope, separated by shifts in elevation that ensure privacy without enclosure. The architecture becomes a kind of vertical neighbourhood, where proximity does not mean entanglement.
Massing and the Vertical Section
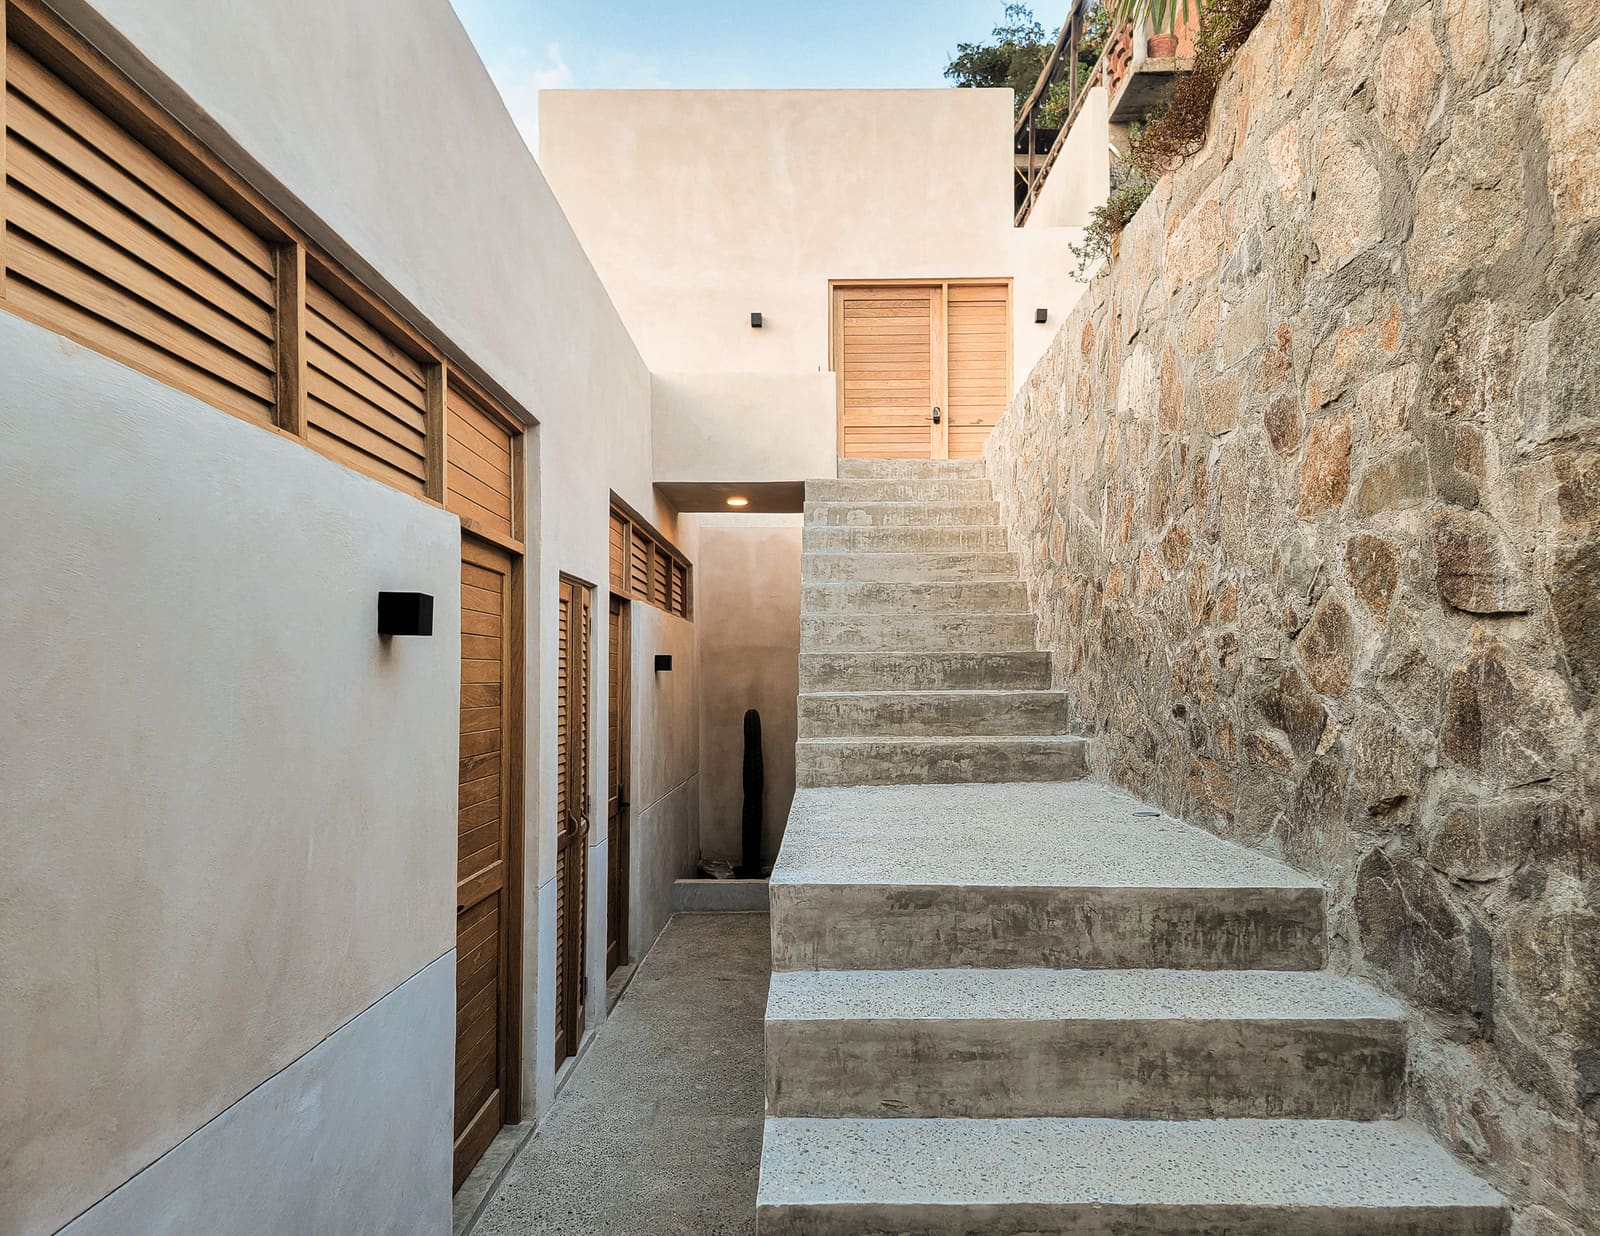
The total built area spans 150 square metres, modest by most standards, yet the verticality of the site amplifies its spatial reach. Rising from the street, the project unfolds in stages. The two rental apartments claim the lower and middle tiers, each with direct access to outdoor space carved into the hillside. The owner's residence sits at the summit, where the elevation grants unobstructed views across San Agustinillo's bay.
This sectional strategy recalls the hillside typologies of the Mediterranean, where topography has long shaped residential form. One thinks of the Greek island houses of the Cyclades, where whitewashed volumes cascade down volcanic slopes, or the terraced villas of the Italian Riviera. Yet La Joya diverges from those precedents in its refusal of uniformity. Where Mediterranean vernacular often repeats a single module, Veö estudio differentiates each unit through volume and orientation, acknowledging that a steep site is not neutral ground but a series of distinct micro-climates and vantage points.
The massing is deliberately fragmented. Rather than reading as a monolithic block, the project presents itself as a loose assembly, each piece offset from the next. This fragmentation serves multiple ends: it reduces the perceived scale of the intervention, allows each unit to claim its own outdoor terrace, and mitigates the visual impact when seen from below. The architecture avoids the fortress-like presence that often afflicts hillside development, where retaining walls and blank facades dominate the street.
Material Continuity and Tectonic Expression
Materially, La Joya relies on a restrained palette. Exposed concrete frames the primary structure, its formwork texture left visible to register the building's construction logic. Stucco surfaces in warm, earthy tones mediate between the concrete's rawness and the surrounding landscape. The choice of materials reflects both pragmatic and aesthetic concerns: concrete's thermal mass tempers the coastal heat, while its durability withstands the salt air that corrodes less robust finishes.
Fenestration is generous but calibrated. Large openings on the seaward facades invite light and view, while smaller apertures on the uphill side maintain privacy and reduce heat gain. The rhythm of solid and void varies across the three units, responding to their differing programmes. The rental apartments, designed for transient occupation, prioritise openness and connection to the outdoors. The owner's residence, by contrast, incorporates more intimate, enclosed spaces suited to longer stays.
Veö estudio's detailing avoids the slickness that sometimes characterises contemporary coastal architecture in Mexico. Instead, there is a tactile quality to the finishes, a deliberate roughness that aligns the project with its setting. This is not architecture that seeks to transcend place but rather to inhabit it fully, acknowledging the dust, the wind, and the relentless sun.
Privacy Through Vertical Separation
One of the project's quieter achievements is its handling of privacy. In a programme that juxtaposes rental units with a private residence, the potential for conflict is real. Veö estudio resolves this not through walls or visual barriers but through vertical displacement. Each unit occupies a different elevation, and the shifts in level create natural buffers. Outdoor terraces do not overlook one another; sightlines are directed outward, toward the ocean, rather than inward.
This strategy has precedents in the work of architects who have grappled with similar constraints. One might look to the hillside projects of Rogelio Salmona in Colombia, where topography and section are inseparable, or to the more recent work of Elemental in Chile, where housing typologies are inflected by steep terrain. La Joya shares with these projects a willingness to let the site's natural geometry shape the architecture's social logic.
Context and the Pacific Coast
San Agustinillo sits on the Oaxacan coast, a stretch of shoreline that has, in recent years, seen an uptick in small-scale residential development. The area retains a quieter character than nearby Puerto Escondido, but the pressures of tourism are evident. In this context, La Joya's approach to density and landscape is instructive. By fragmenting the programme and embedding it into the hillside, the project minimises its footprint and preserves more of the site's natural topography than a conventional approach would allow.
The architecture does not pretend to be invisible. The concrete and stucco are clearly human interventions, and the terraces carve definite platforms into the slope. Yet there is a kind of negotiation at work, a balance between the built and the given. The project accepts that development will occur but insists that it can occur with a degree of spatial intelligence and restraint.
A Model for Steep Sites
Across the projects we've covered this year at World Archi Design, La Joya stands out for its straightforward response to a common problem. Steep sites are abundant in coastal and mountainous regions worldwide, yet they are often treated as obstacles to be overcome with retaining walls and flat platforms. Veö estudio demonstrates an alternative: let the slope organise the architecture, and the architecture will, in turn, reveal the site.
The project's success lies not in formal invention but in its clarity of thought. The brief is parsed into discrete components, each component is assigned its own place, and the whole is held together by a consistent material language and a shared orientation toward the view. It is an approach that could be adapted to other contexts, other topographies, other programmes. The specifics would change, but the underlying logic, rooted in section and site, would remain.
In an era when much residential architecture flattens difference in pursuit of a global aesthetic, La Joya insists on the particular. It is a project that could only exist on this hillside, in this light, with this brief. That specificity is not a limitation but a strength.
Save this story. A free account keeps your reading list and the 07:00 email in one place.
CREATE FREE ACCOUNT →SIGN IN