A Study in Scalar Variation
How does repetition become differentiation? Fala Atelier's latest work in Sobral de Monte Agraço tests that question through three near-identical semicircular volumes, each embedded into a sloping site at different depths and scaled as small, medium and large iterations of a single parti. The result is a retreat designed for remote workers, where architectural consistency sharpens rather than flattens the experience of moving between programmes.
The three structures share a geometric vocabulary but reject axial rigidity. One houses a private residence, another a shared dwelling, the third an adaptable communal hall. Their placement on the hillside creates what the studio describes as a "fluid game" with the topography, a composition that reads less as master plan and more as calibrated improvisation.
Embedded Frames and Topographic Integration
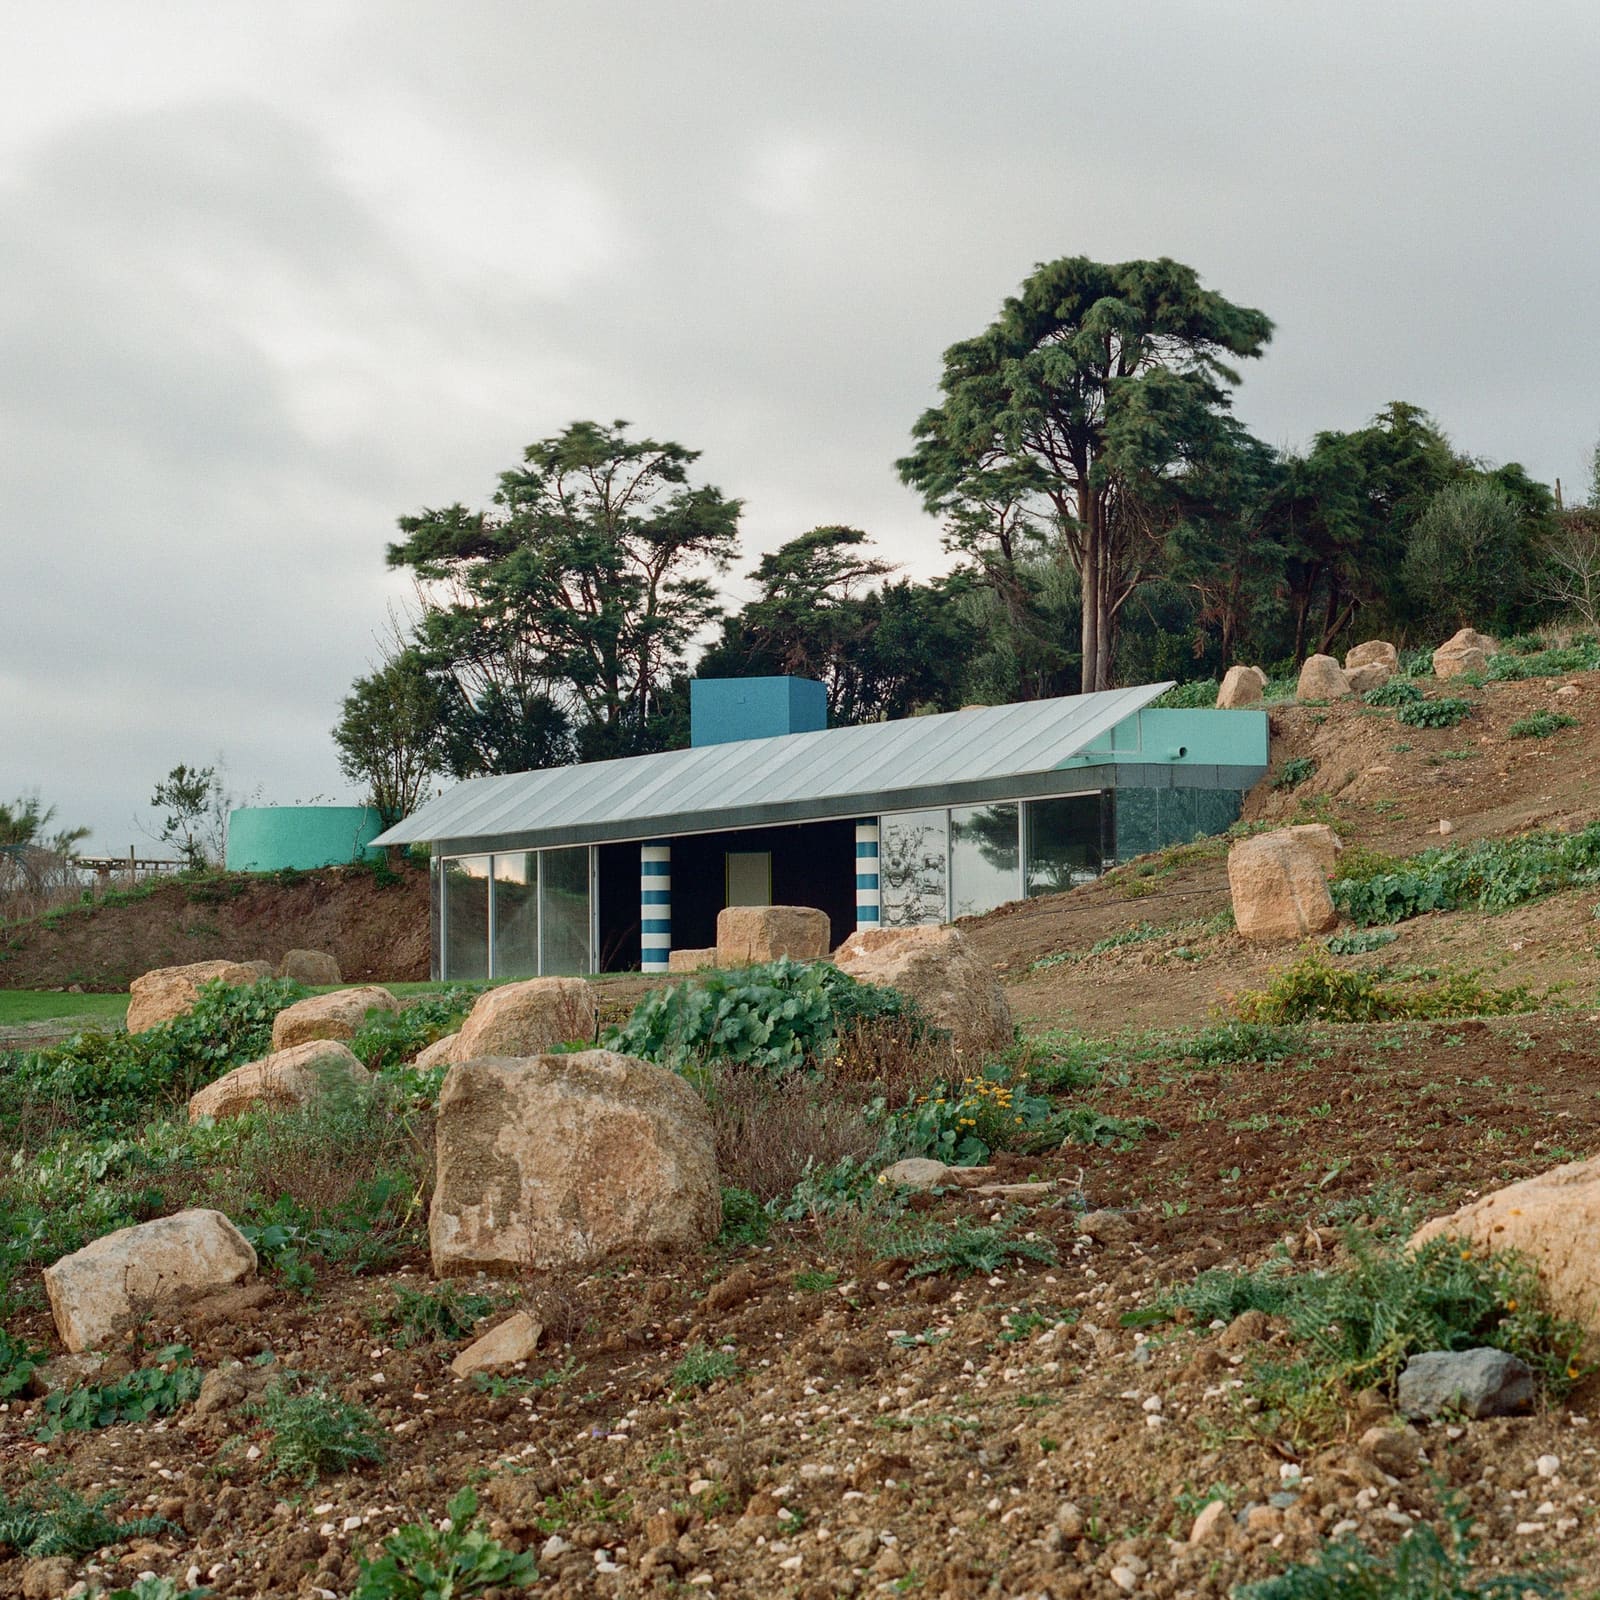
Each volume is constructed from a concrete frame partially recessed into the slope, with round columns supporting the semicircular envelope. Grass roofs extend the hillside over the buildings, rendering them nearly illegible from a distance; what announces their presence are glazed fronts and blocky chimneys painted bright blue. The canopies tilt outward in metal, protecting the glass while reinforcing the sense that these are objects half-swallowed by the landscape.
The strategy recalls the earth-sheltered experiments of the 1970s, but here the tectonic is lighter, more provisional. The semicircle as a plan figure offers structural efficiency and a clear front-back hierarchy, useful for a site where orientation and view are primary concerns. The grass roofs are less camouflage than continuation, a gesture that acknowledges the slope without fetishising it.
Diagonal Partitions and Borrowed Plans
Inside, a diagonal wall slices through each volume, separating a dense cluster of small rooms from a single expansive space. The move is consistent across all three buildings, but the scale shift produces different spatial effects: in the smallest volume, the division feels almost oppressive; in the hall, it opens up possibilities for flexible occupation.
Fala Atelier has stated that the private zones behind the diagonal walls draw on plan fragments from houses by Frank Gehry, Toyo Ito and Alvaro Siza, treated as found objects and integrated with minimal alteration. The approach is less homage than architectural sampling, a method that privileges formal relationships over authorship. It also introduces a layer of historical density into what might otherwise read as pure geometric exercise.
The strategy is not without precedent. Postmodern architects frequently borrowed and recombined historical plans, though usually with ironic distance. Here the tone is more direct, the borrowing presented as method rather than critique. Whether the referents remain legible to occupants is secondary; what matters is the internal coherence each fragment brings to the dense, cellular zones.
Material Consistency and Chromatic Punctuation
The material palette is deliberately narrow. White-painted walls and ceramic tiles dominate the interiors, punctuated by blue and fluorescent-yellow details that recur across all three buildings. The blue chimneys visible from outside reappear as interior accents, creating a chromatic thread that ties the volumes together even as their scales diverge.
This consistency is structural to the project's logic. By holding materials and colours constant, Fala Atelier allows scale and proportion to carry the architectural argument. The visitor recognises the family resemblance immediately, but the experience of each space shifts with its dimensions. The small house feels compressed, almost domestic in its intimacy. The hall, by contrast, opens into something more institutional, capable of hosting gatherings, workshops or performances.
The fluorescent yellow is the sharpest note, a colour choice that resists both the pastoral associations of the grass roofs and the cool neutrality of the concrete frames. It functions as a deliberate dissonance, a reminder that these are not vernacular structures but contemporary insertions.
Programme and the Digital Nomad
The retreat was conceived for digital nomads, a client type that has reshaped residential typologies over the past decade. The programme demands flexibility, a balance between privacy and community, and spaces that can accommodate both focused work and social interaction. Fala Atelier's response is to build redundancy into the site: three structures that can operate independently or in concert, depending on occupancy and need.
The adaptable hall is the linchpin. Its front portion remains open, while the rear contains ancillary spaces that can be reconfigured as needed. The studio describes it as a space capable of hosting "almost any activity", a claim that reflects both the ambiguity of the digital nomad brief and the hall's generous proportions. Whether that flexibility will be fully utilised depends on the retreat's management and programming, factors beyond the architect's control.
The private house and shared dwelling offer more conventional spatial sequences, though their semicircular plans and diagonal partitions introduce a complexity absent from typical short-term accommodation. The question is whether these spatial manoeuvres enhance or complicate the experience of temporary residence. For some occupants, the borrowed plan fragments and chromatic accents may register as richness; for others, as unnecessary elaboration.
Precedent and Context
Fala Atelier has built a practice around geometric clarity and a willingness to foreground architectural ideas, even at the risk of didacticism. Earlier projects, including a house in Porto with an inverted roof, demonstrate a similar interest in single moves amplified through repetition and material restraint. The Cookie Cutter Retreat extends that approach to a multi-building site, testing whether the logic holds at a larger scale.
The Portuguese context is also relevant. The country has seen a wave of rural development aimed at remote workers and tourists, much of it characterised by minimal intervention and material restraint. Fala Atelier's project participates in that trend but pushes harder on formal experimentation. The semicircular volumes and borrowed plans are not background architecture; they announce themselves, even as the grass roofs recede.
The precedent of Alvaro Siza looms large in Portuguese architecture, and his influence is explicit here. Siza's work often balances geometric purity with topographic sensitivity, a duality that Fala Atelier channels through the embedded frames and slope-responsive placement. The difference is one of tone: where Siza's buildings tend toward subtlety and restraint, Fala Atelier opts for chromatic boldness and overt formal play.
Repetition as Method
The project's central gambit is that repetition, rather than variety, can generate architectural interest. By holding the semicircular form constant and varying only scale and placement, Fala Atelier creates a system where differences become amplified. The smallest volume reads as almost toy-like; the largest as monumental. The middle structure mediates between the two, a Goldilocks iteration that balances intimacy and openness.
This approach has risks. Repetition can flatten experience, reducing architecture to diagram. But here the scalar shifts are significant enough to produce distinct spatial characters, and the diagonal partitions introduce complexity within each volume. The result is a project that reads clearly from a distance but rewards closer attention, a balance that is harder to achieve than it appears.
The grass roofs and embedded frames also complicate the reading. Are these earth-sheltered buildings or pavilions? The answer is both, and the ambiguity is productive. The volumes sit between landscape and object, a position that allows them to engage the hillside without disappearing into it.
A Calibrated Gamble
Fala Atelier's retreat is a project about control and variation, about how much difference a single geometric move can generate when pushed through three scales. It is also a project about context, about embedding contemporary forms into a rural landscape without resorting to mimicry or erasure. The blue chimneys and fluorescent-yellow accents ensure that the buildings remain visible, legible as architecture rather than landscape features.
Whether the borrowed plan fragments add depth or distraction will depend on how the spaces are occupied. The digital nomad brief is inherently unstable, shaped by shifting patterns of work and residence. Fala Atelier's response is to build a framework that can accommodate that instability, a set of volumes that share a language but remain open to interpretation. The consistency allows the differences to register; the differences give the consistency meaning.
Save this story. A free account keeps your reading list and the 07:00 email in one place.
CREATE FREE ACCOUNT →SIGN IN