
When Architecture Listens to Ruins
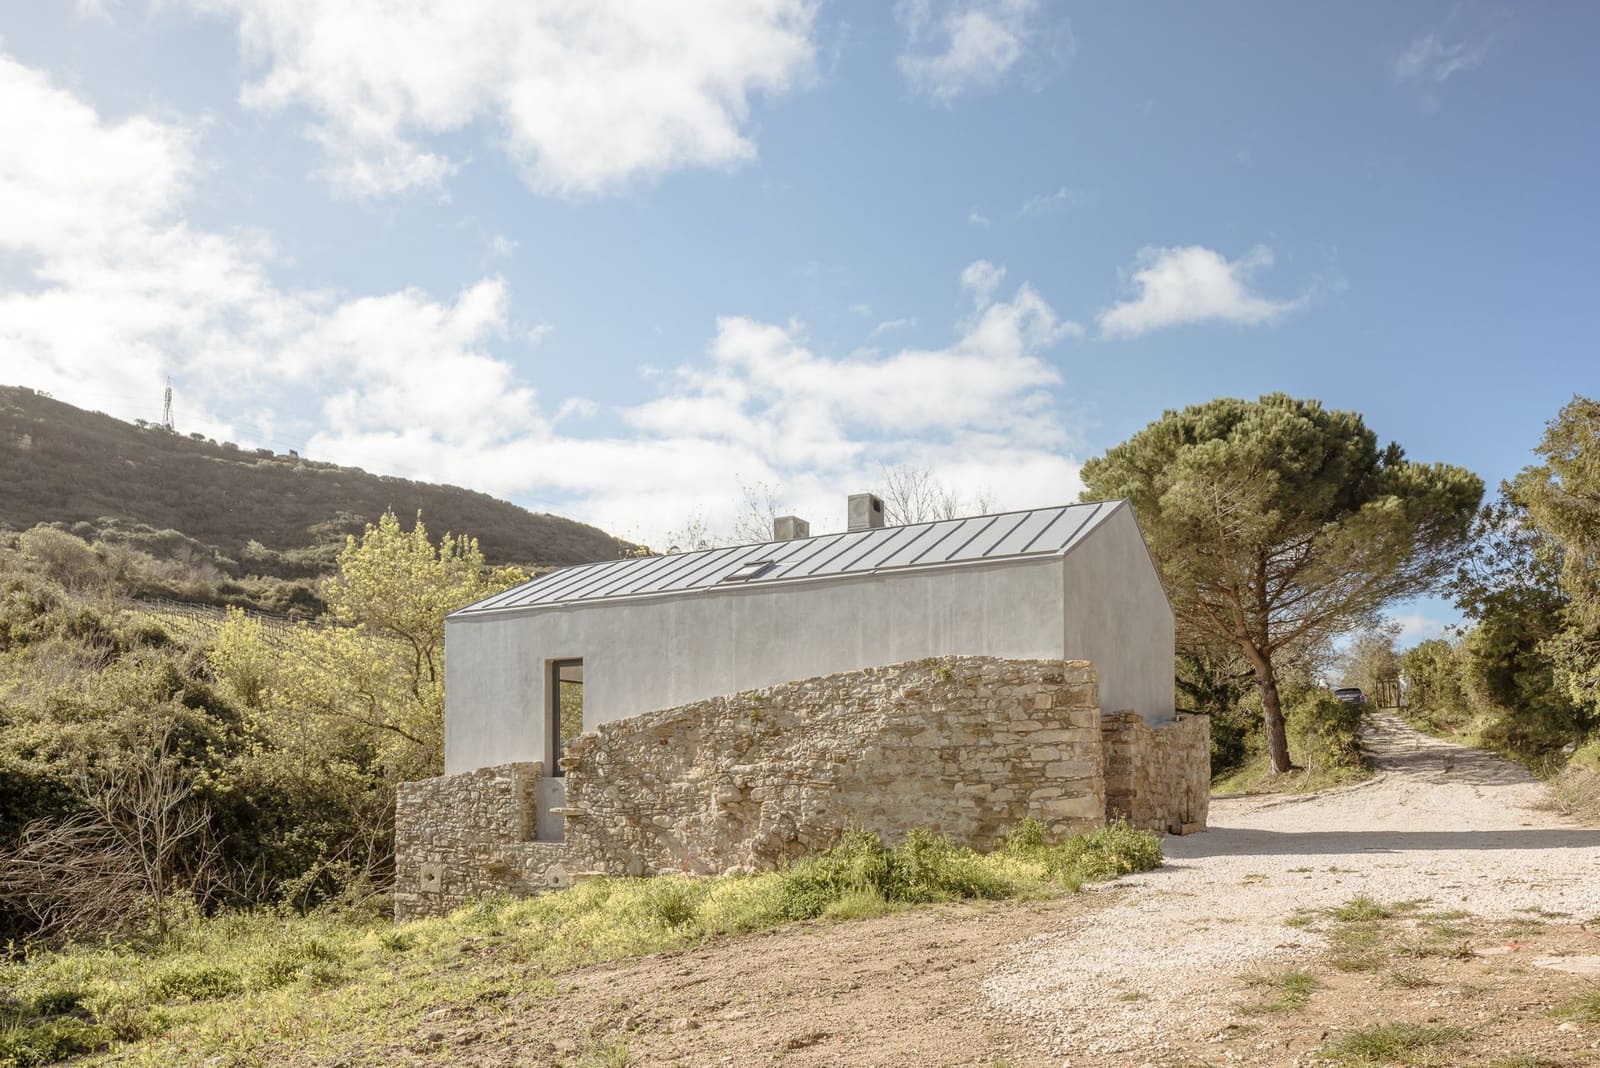
There is a particular kind of restraint required when building within the shell of something older. Too much preservation and the result becomes a museum; too little and the site loses its narrative thread. Casa da Azenha, a residential project by Umtodo architects in the hills north of Lisbon, negotiates this territory with precision. The studio, led by João Pedro Cavaco alongside Hélia Pereira and Rafael Jaleco, has spent years refining a practice centred on quiet interventions that acknowledge landscape and memory in equal measure. Here, on a sloping site in Arruda dos Vinhos, they have transformed the remains of a watermill into a three-level house that occupies the exact footprint of the original structure.
What remains of the mill is fragmentary: thick exterior walls in honey-coloured stone, their openings still intact, and a single internal retaining wall that once marked a shift in floor levels. Rather than demolish or reconstruct, the architects chose to work within these constraints, allowing the ruin to dictate both the perimeter and the organisational logic of the new building.
A Monolithic Volume Within Historic Fabric
The inserted structure reads as a single monolithic form, rendered in grey that contrasts sharply with the warm stone of the ruin. The pitched roof is archetypal, almost diagrammatic in its simplicity, a deliberate choice intended to signal the distinction between old and new. This is not pastiche or mimicry; it is a clear statement that two temporal layers coexist on the site, each legible on its own terms.
The strategy recalls precedents in adaptive reuse where architects have chosen to highlight rather than disguise the seam between historical fabric and contemporary insertion. Carlo Scarpa's work at Castelvecchio in Verona comes to mind, as does Peter Zumthor's approach at the Kolumba Museum in Cologne, where new and old are held in a state of productive tension rather than blended into a unified whole.
At Casa da Azenha, this tension is spatial as much as material. The house steps down the hillside in three distinct levels, following the original topography of the mill, which was built to harness the gradient between road and riverbed. Visitors enter at what was once the upper floor of the mill, now accessed directly from the road. This level contains the main reception space, a double-height room that rises into the pitched roof volume and centres on a fireplace. The verticality of this space contrasts with the compressed scale of the surrounding rooms, creating a moment of release that anchors the domestic sequence.
Openings as Inherited Constraints
One of the most disciplined aspects of the project is the treatment of openings. Every door and window in the new house corresponds to an existing aperture in the mill walls. This is not merely a gesture of respect; it is a functional constraint that shapes circulation, sightlines, and the relationship between interior and exterior. The architects describe this as reinforcing the dialogue between architecture and landscape, but it also reflects a deeper principle: that the logic of an old building, even in ruin, can inform the organisation of a new one without compromising contemporary spatial needs.
From the entry level, a staircase ascends to the kitchen and dining area, located on what is effectively the top floor of the house. Here, a large frameless picture window frames views across the valley, a gesture that opens the compact interior to the broader landscape. The window is flush with the wall plane, emphasising the flatness of the rendered surface and the thinness of the intervention relative to the mass of the stone ruin.
Monastic Cells and the Topography of Living
Beneath the kitchen, a third level contains two bedrooms and a second bathroom. These rooms are set directly into the hillside, partially subterranean, with a compressed ceiling height and limited natural light. The architects describe this as giving the spaces a monastic, cell-like quality, a characterisation that is apt. The atmosphere here is markedly different from the light-filled upper floors: quieter, more inward, more grounded. It is a spatial condition that arises directly from the site's topography and the decision to retain the original footprint.
This vertical stratification, where different levels of the house offer distinct atmospheric conditions, is a recurring theme in hillside residential work. It allows the building to respond to its setting in a nuanced way, rather than imposing a single spatial logic across all floors. The lower bedrooms feel embedded in the landscape; the middle level mediates between inside and outside; the upper level opens to the view. Each layer has its own tectonic and experiential character.
Rendering Memory Without Nostalgia
The grey render of the new volume is not arbitrary. It is a deliberate foil to the stone, a material choice that underscores the separation between ruin and intervention. It also unifies the inserted structure, reading as a single object rather than a collection of rooms. This monolithic quality is reinforced by the pitched roof, which gives the house an almost iconic profile when seen from a distance.
Yet the project resists the trap of becoming an object building. The retention of the mill's footprint and openings ensures that the new architecture is always in conversation with what came before. The ruin is not a backdrop; it is a structural and spatial armature that shapes the house at every turn. This is adaptive reuse understood not as decoration but as a generative constraint, a framework within which contemporary domestic life unfolds.
Umtodo's work in the region has consistently demonstrated this sensibility. The studio's portfolio is marked by a preference for restraint, for buildings that defer to their settings rather than dominate them. Casa da Azenha extends this approach into the realm of historical fabric, where the challenge is not just to respond to landscape but to negotiate the presence of a previous structure, its memory and its materiality.
The Pitched Roof as Archetype
The decision to use a pitched roof form, rendered in the same grey as the walls, is worth examining. The pitched roof is among the most basic architectural gestures, a form that appears across cultures and climates as a response to rain and gravity. Here, it functions as both a practical solution and a conceptual marker. It signals domesticity, even as the house inhabits an industrial ruin. It provides a recognisable silhouette that distinguishes the new intervention from the irregular profile of the fragmented walls.
This use of archetypes is not uncommon in contemporary residential work, particularly in rural or semi-rural contexts where architects seek to balance innovation with contextual legibility. The pitched roof allows Casa da Azenha to be read as a house, even as its material palette and spatial organisation depart from vernacular precedent.
A Local Practice, a Regional Sensibility
Umtodo is based locally, and this proximity to the site is evident in the project's responsiveness. The studio's work reflects an understanding of the region's building traditions, its materials, and its topographies, without lapsing into regionalist pastiche. Casa da Azenha is a contemporary house, full stop. But it is also a house that could only exist in this place, on this site, within these walls.
This balance between specificity and contemporaneity is difficult to achieve. It requires a willingness to work within constraints, to allow the site and its history to shape the architecture rather than imposing a preconceived formal agenda. It also requires confidence, the ability to make clear, decisive moves, such as the monolithic grey volume, without second-guessing the relationship to context.
What Remains, What Is Added
Ultimately, Casa da Azenha is a project about coexistence. The ruin and the house occupy the same footprint, but they remain distinct. The stone walls frame the grey volume; the grey volume inhabits the stone walls. Each is legible, each is necessary. The house does not erase the mill, and the mill does not constrain the house to the point of compromise.
This is adaptive reuse at its most disciplined: not a restoration, not a replica, but a new building that acknowledges its predecessor and allows it to remain present, even in fragmented form. The result is a residence that functions fully as a contemporary home while retaining the spatial and material traces of an earlier life. It is architecture that listens before it speaks.
Save this story. A free account keeps your reading list and the 07:00 email in one place.
CREATE FREE ACCOUNT →SIGN IN