
An Industrial Relic Reborn
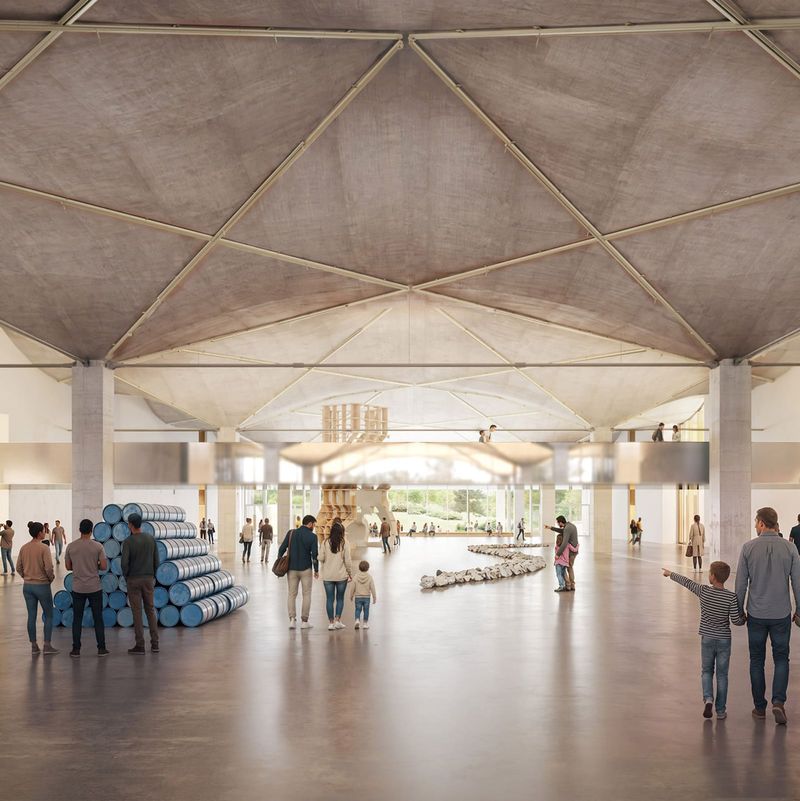
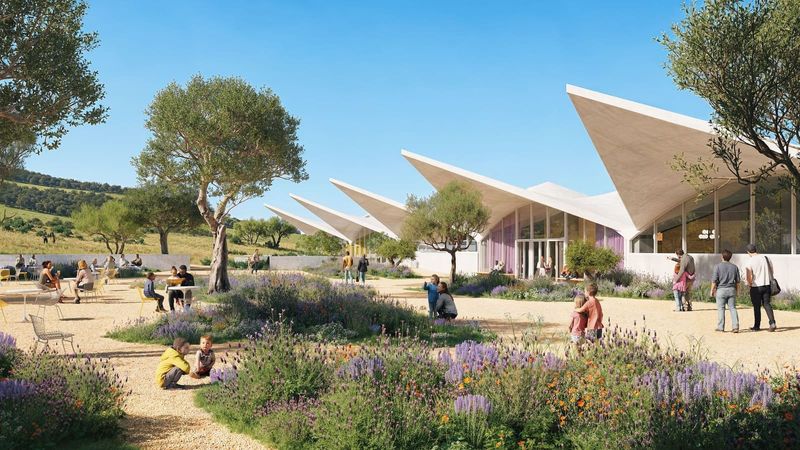
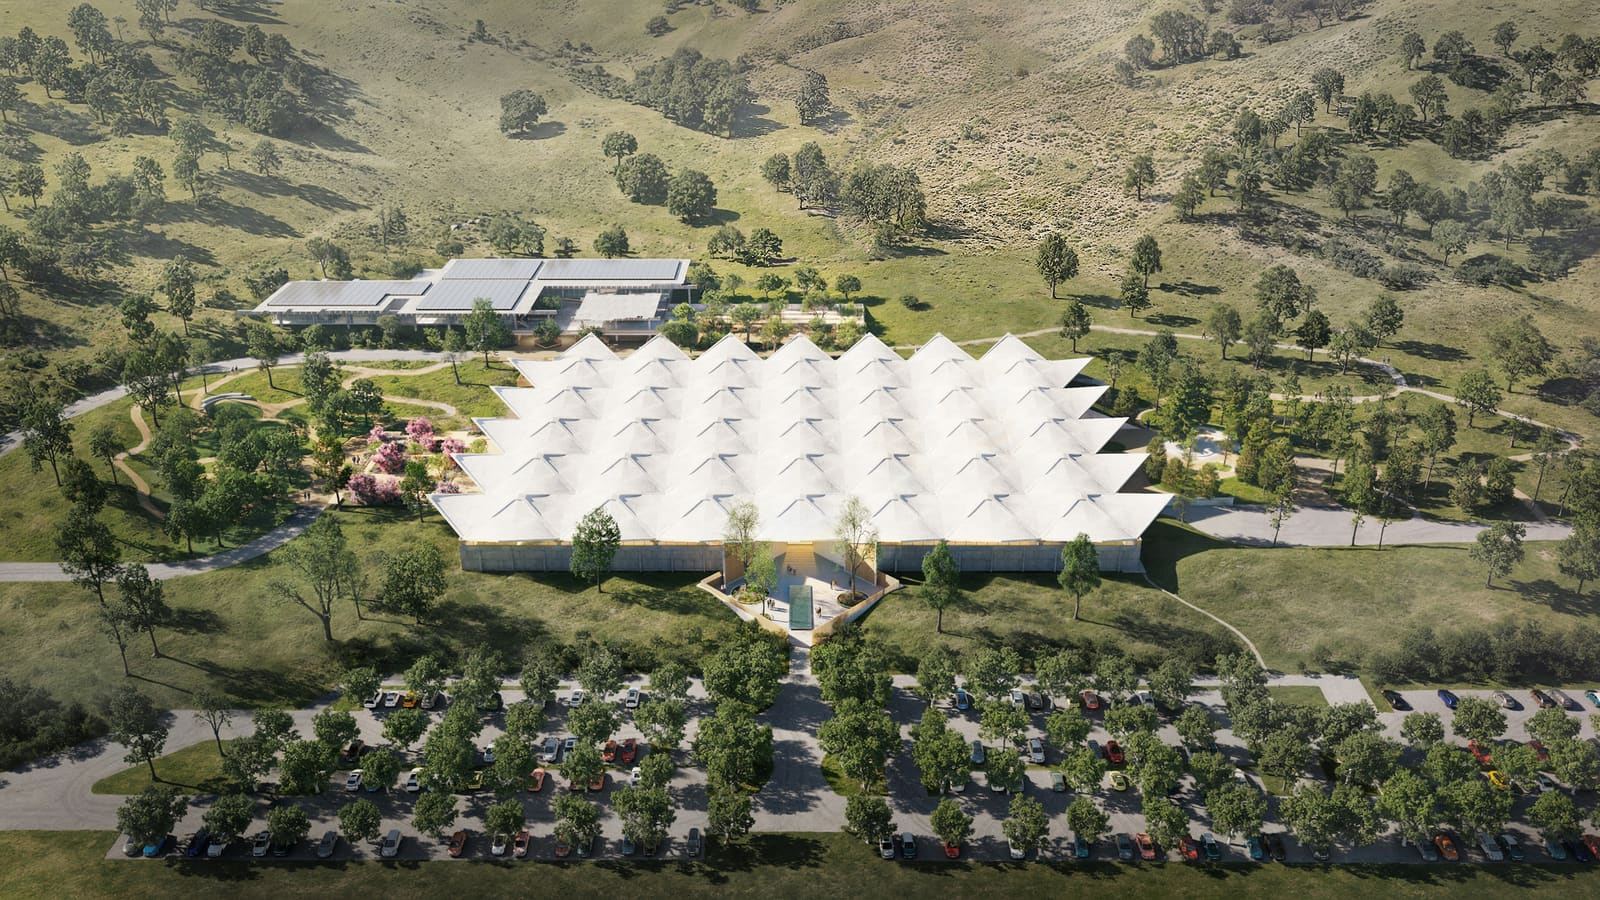
What does it mean to house a collection devoted to curiosity? That question sits at the heart of the Eames Institute of Infinite Curiosity's forthcoming museum in Marin County, where a mid-century warehouse once dedicated to printing and distribution will become a 185,000-square-foot destination for design, art, and interdisciplinary thinking. Herzog & de Meuron, working alongside Bay Area practice EHDD, has released plans that preserve the building's most striking feature - a folded hyperbolic paraboloid concrete roof - while inserting a new programme of galleries, workshops, a theatre, and dining spaces into its industrial volume.
The building itself carries architectural pedigree. Completed in 1965 for McGraw-Hill, the structure was designed by Jan Lubicz-Nycz under the direction of John Savage Bolles, whose modernist office left a quiet but precise imprint on Northern California's post-war landscape. The roof, with its origami-like geometry, speaks to an era when structural expression and economy of means were inseparable. After McGraw-Hill vacated the site in 1991, Birkenstock USA occupied the warehouse; the Eames Institute acquired the 88.5-acre campus in August 2025. The project is now navigating the initial review and permitting phase with the City of Novato, with completion targeted for 2030.
Porosity and Procession
Herzog & de Meuron's approach hinges on opening the warehouse to its surroundings. New recessed glass facades will run along the building's north and south elevations, dissolving the opacity that once served industrial logistics. Covered porches extend the interior outward, creating transitional zones where the conditioned gallery environment meets the temperate climate of the Bay Area. The material palette - colour-stained plywood, plaster, aluminium fenestration - complements the existing concrete without mimicking it, a move that respects the tectonic honesty of the original structure while asserting a contemporary layer.
Arrival is choreographed through what the design team calls the Arrival Court, a carved-out space set into an existing landscape berm. Visitors will encounter an infinity-edge fountain that frames the building in reflection, a gesture that recalls the Eameses' own fascination with scale and perception. Inside, the sequence unfolds vertically: a wood-clad entry volume houses admissions, retail, and services, then a grand stair ascends to a 120-foot polished stainless steel bridge. Suspended above the central volume, the bridge offers sightlines into the Great Hall below - a 400-foot-long, 120-foot-wide space designed to accommodate large-scale installations and public gatherings.
Programme as Pedagogy
The Institute's brief extends well beyond static exhibition. Six interconnected galleries will share the ground floor with making spaces - wood and ceramics workshops that foreground process over finished object. Storage, library, and rest areas occupy quieter zones, while a 275-seat theatre will host performance, film, and lecture programming. The inclusion of three dining venues - a café, a bistro, and a fine-dining restaurant - signals an ambition to sustain longer visits and foster the kind of lingering engagement that museums too often sacrifice to throughput.
This mix of uses reflects the Institute's broader mission, articulated by founding president John Cary as a rethinking of what a museum can be in the twenty-first century. Rather than preserving a single legacy, the organisation positions itself as a platform for cross-disciplinary exchange, using the Eameses' work as a point of departure rather than a terminus. The collection will range from industrial design and painting to monumental sculpture, with an emphasis on showing how ideas develop rather than simply displaying outcomes.
Landscape as Extension
Field Operations, the landscape architecture practice led by James Corner, is leading the redesign of the site's exterior. Drawing on Marin County's native ecologies - oak savannas, coastal prairies, meadows - the firm has proposed a network of trails and varied plantings that respond to California's increasingly volatile climate. Native and climate-adapted species will populate stormwater gardens and wet meadows, capturing and filtering runoff across the campus.
The landscape strategy builds on the work of Tito Patri, whose original design used layered berms to buffer the complex from Highway 101 and integrate the buildings into the topography. Field Operations retains and extends this approach, framing new public gardens and gathering spaces with existing and new earthworks. The firm also cites the Eameses' 1977 film Powers of Ten as a conceptual reference, exploring scalar relationships between the intimate and the expansive.
Specific interventions include a tree-filled upper court that converts a former employee car park into a gathering space adjacent to the dining venues, a redesigned arrival and parking zone, and large gardens occupying sites once given over to truck turnarounds and loading docks. Interactive landscape features and custom furnishings, designed by Field Operations, will punctuate the trails, while children's play spaces will draw on the firm's recent work at Tunnel Tops Park in San Francisco.
The Pavilion and the Garden
A 45,000-square-foot office building adjacent to the warehouse will be restored as a pavilion for retreats, seminars, and other educational programming. Meeting spaces and a large multipurpose room will overlook the warehouse roof, offering a vantage point that reveals the hyperbolic paraboloid geometry from above. Behind the pavilion, a Japanese-inspired garden will incorporate historic concrete relief murals by artist Gurdon Woods, carved into existing retaining walls - a quiet acknowledgment of the site's layered history.
Precedent and Ambition
Adaptive reuse of industrial buildings is hardly novel, but the Eames Institute project distinguishes itself through scale and programmatic ambition. At 185,000 square feet, the warehouse offers a volume rare among California's mid-century industrial stock, and the decision to preserve the hyperbolic paraboloid roof places structural expression at the centre of the visitor experience. Herzog & de Meuron's work here can be read alongside the practice's earlier museum projects - Tate Modern's Turbine Hall, VitraHaus - where existing structures provide both constraint and opportunity.
The inclusion of making spaces within the museum proper also merits attention. While many institutions have added education studios or maker labs in recent years, these are typically relegated to basement or ancillary zones. Here, workshops occupy the same floor as galleries, suggesting a more integrated relationship between production and display. Whether this adjacency will foster the kind of unexpected encounters the Institute envisions remains to be seen, but the spatial commitment is notable.
A Northern California Network
The Eames Institute launched in 2022 as a nonprofit organisation, with a stated goal of advancing the design processes and problem-solving approaches exemplified by Charles and Ray Eames. The Novato campus will join Case Study House No. 8 - the Eames House in Pacific Palisades - as part of a broader network of sites across Northern California. The house, which sustained smoke damage during the Palisades Fire in early 2025, has since undergone comprehensive cleaning and restoration; the adjacent Eames Studio opened to the public for the first time as part of the reopening.
The Institute's model - anchoring a collection in a restored industrial building while extending programming across multiple sites - offers one answer to the question of how design archives can remain relevant beyond the communities that produced them. Whether the Novato museum will succeed in making visitors "more curious, more connected, and more capable," as Cary suggests, will depend not only on architecture but on the quality of programming and the durability of the institution's interdisciplinary ambitions.
What Remains
At its core, the project asks what remains when a building outlives its original purpose. For the McGraw-Hill warehouse, the answer is a roof - a sculptural concrete shell that once covered pallets of textbooks and will soon shelter galleries, workshops, and a hall for public gathering. Herzog & de Meuron's intervention preserves that shell while inserting new life beneath it, a move that respects the warehouse's tectonic logic without freezing it in time. The result is less a monument to mid-century modernism than a working argument for how industrial structures can serve contemporary cultural needs, provided the architecture is good enough to begin with.
Save this story. A free account keeps your reading list and the 07:00 email in one place.
CREATE FREE ACCOUNT →SIGN IN