
A Castle Town Context
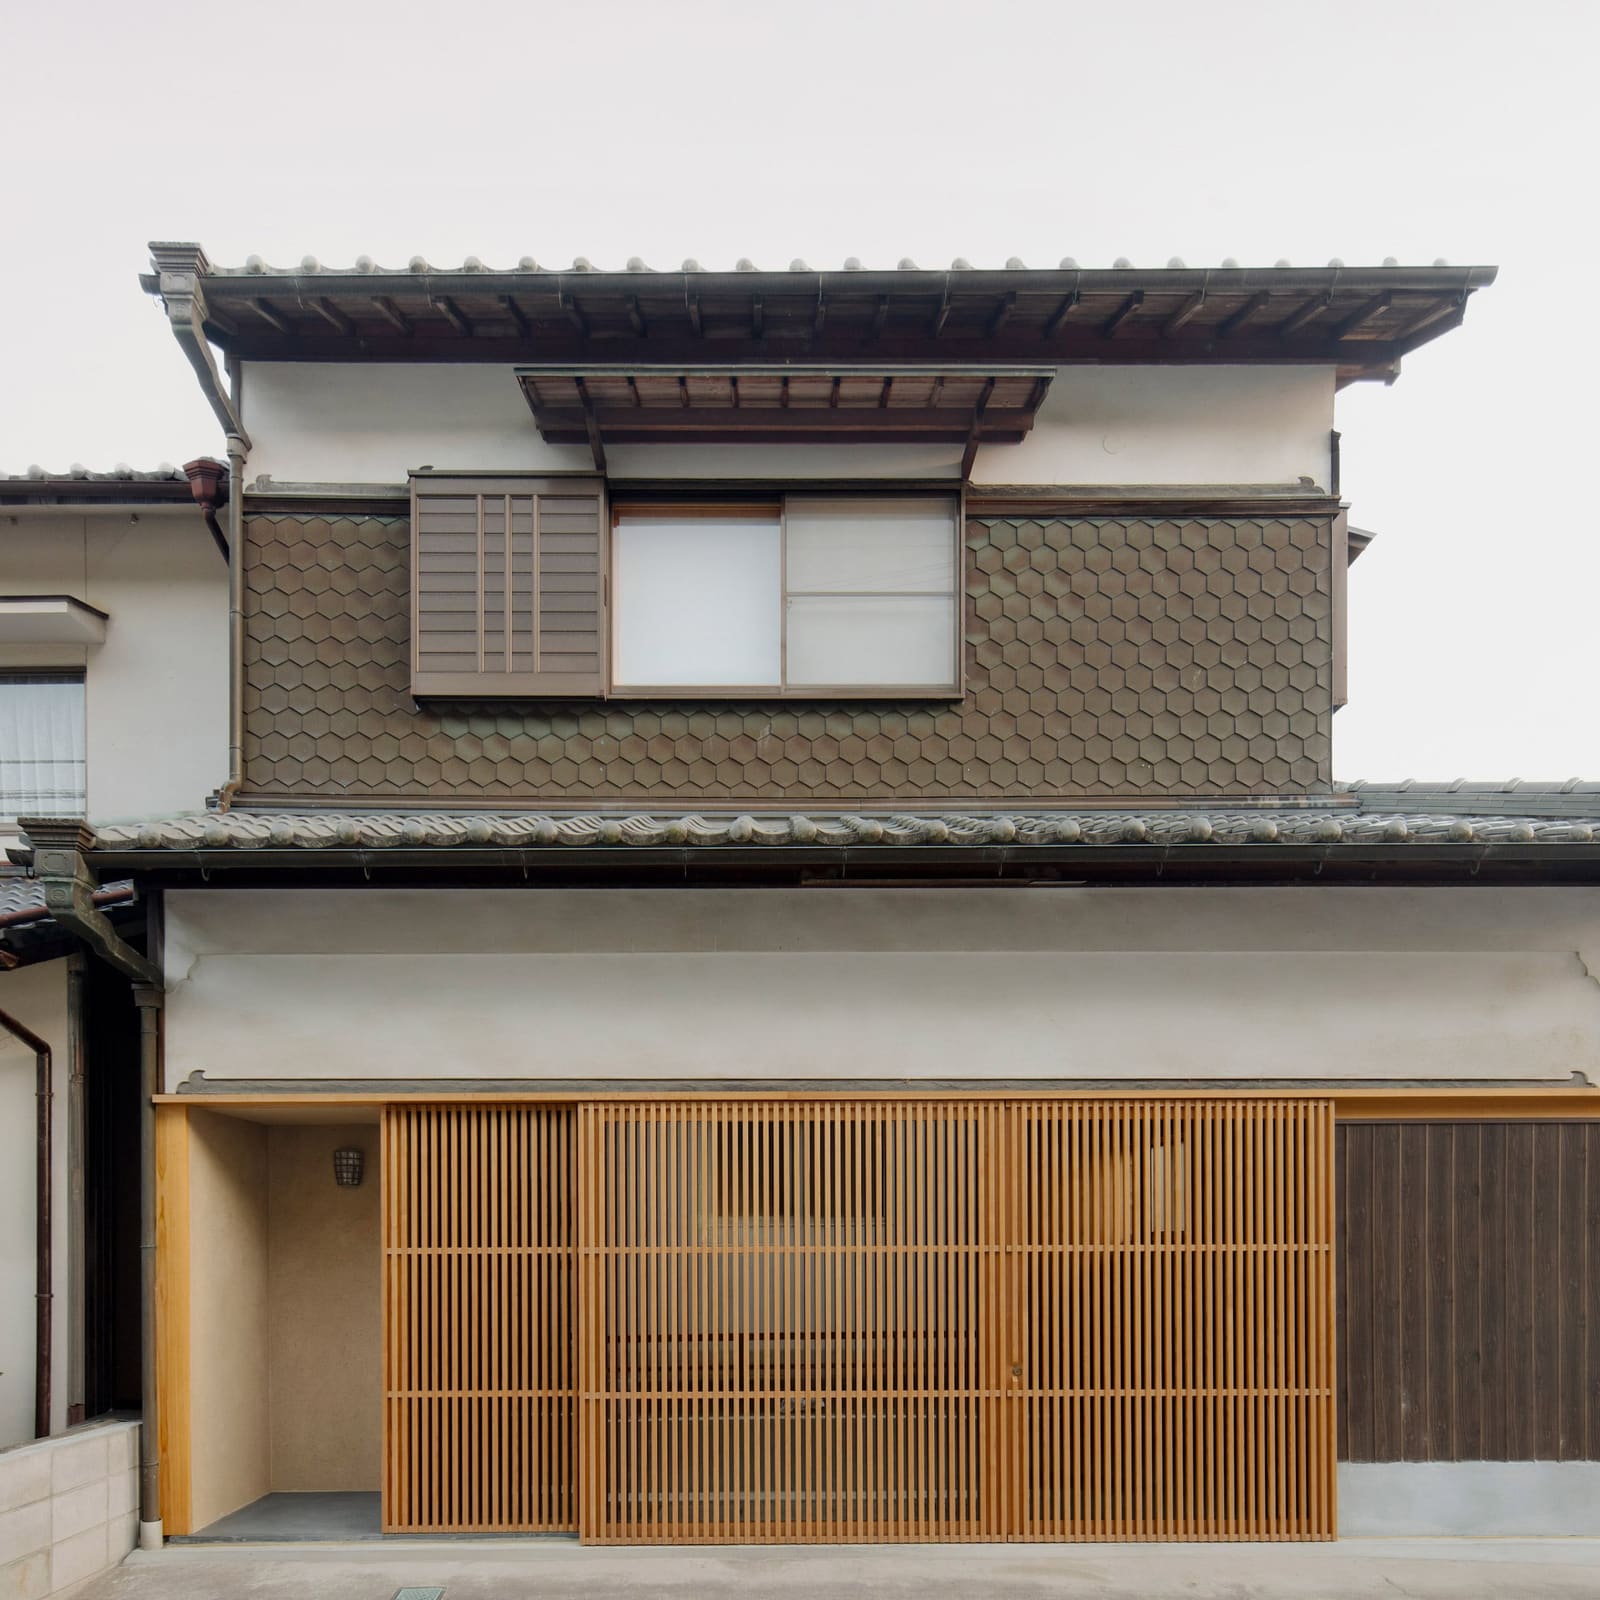
There are renovations that erase history, and renovations that build on it. In Tatsuno, a castle town where the streetscape still carries echoes of medieval settlement, Akio Isshiki Architects has completed a project that belongs firmly to the latter camp. The 144-square-metre house, completed in 2026, began life as the combined home and workshop of a sheet-metal craftsperson. Rather than treating the building's former function as something to be concealed, Isshiki has allowed it to inform the spatial logic of what now stands: a contemporary residence that reads its own history in the contrast between light and darkened wood, in the objects retained from the workshop, and in the way public and private zones negotiate the compact site.
The location itself imposed constraints. Tatsuno's historic fabric, built around a mountain castle, demanded that any intervention respond to the rhythm of the existing townscape. Across the street, a historic shrine stands as a direct neighbour. These are not abstract considerations; they shaped decisions about materials, massing, and the choreography of approach.
Machiya Principles in a Compact Footprint
Traditional machiya townhouses, common in Japan's historic urban centres, follow a distinctive spatial sequence: a narrow street frontage, a long approach, and a garden at the rear that serves as the luminous terminus of the interior. Isshiki has translated this typology into the renovation. The former workshop, positioned at the front of the house, now functions as a semi-public threshold. A large sliding gate, latticed in cedar, mediates between street and interior. Behind it, the space operates almost as an enclosed terrace, a multifunctional zone that can be opened or closed depending on the occasion.
The staircase, relocated from its original position to sit within this front zone, marks one of the most significant alterations to the building's layout. A stone at the base of the first step provides a place to remove footwear, a gesture that formalises the transition from public to private. The workshop space retains a small wooden toilet, a detail inspired by the service rooms of traditional machiya.
At the rear, the dining room opens onto a terrace created by removing part of the existing interior. The client had initially requested a deck connected to this space, but the site's compact dimensions made that configuration impossible. Isshiki's solution was to carve the terrace from within, adding a traditional engawa platform to bridge interior and garden. A sliding glass door, designed so that its frame disappears into the wall when closed, amplifies the sense of openness. This is not a cosmetic detail; it changes the phenomenology of the space, making the boundary between inside and outside legible only when the door is drawn.
Material as Chronicle
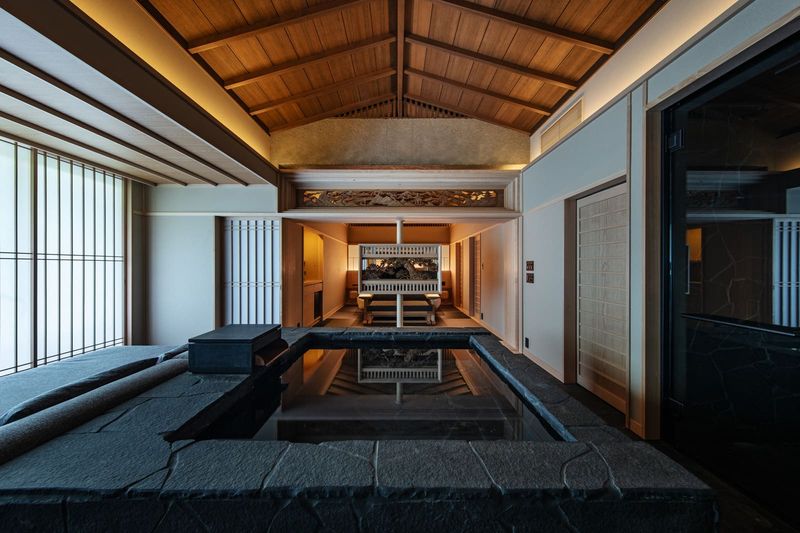
Across the projects we have covered this year, one recurring theme has been the use of material to register time. Isshiki's approach to timber here is exemplary. The original structure was built from wood, and the studio chose to continue working in the same idiom. New elements, including doors and the latticed gate, are fashioned from cedar, the same species used in the existing frame. Cedar is widely available in Japan; it is neither exotic nor precious. What makes it effective in this context is the contrast it produces. Fresh cedar is pale, almost blonde. The existing cedar, aged over decades, has darkened to a deeper, amber-toned hue. The juxtaposition is not accidental. It creates a visual stratigraphy, a way of reading the building's chronology in the grain.
Isshiki has retained objects from the workshop, including a metal ring that now ornaments a handrail beside the relocated staircase. These are not decorative affectations; they anchor the renovation in the building's previous life. The decision to preserve such traces reflects a broader attitude toward adaptive reuse, one that values continuity over erasure.
Earthen plasterwork, applied to interior walls, introduces a tactile register. The surface is slightly irregular, responsive to touch and light in ways that industrially finished materials are not. In the kitchen, Tunisian tiles provide pattern and colour, a carefully modulated departure from the otherwise restrained palette. The studio also designed a built-in dining table and work surface, integrated into the room's joinery. This is a move toward spatial economy, typical of compact Japanese residential design, where furniture is often conceived as part of the architecture rather than as freestanding objects.
Spatial Layering on the Upper Floor
On the first floor, which accommodates a bedroom, living room, and guest room, the studio largely preserved the original layout. However, two insertions inflect the sequence. A sunken study space provides a zone of concentrated focus, its lowered floor creating a subtle shift in spatial hierarchy. Adjacent to this, Isshiki added a tokonoma, a recessed alcove traditionally used to display scroll paintings, ikebana arrangements, or ceramic vessels. The tokonoma is a canonical element of Japanese residential architecture, rooted in tea ceremony aesthetics. Its inclusion here is not nostalgic; it functions as a spatial punctuation, a moment of pause within the circulation.
These interventions, modest in scale, are precise in effect. They do not announce themselves. Rather, they modulate the experience of moving through the house, introducing variation in ceiling height, floor level, and threshold condition. This is architecture working at the scale of the body, calibrating spatial experience through dimension and detail.
Responding to Regulation and Site
Building regulations and structural requirements, according to Isshiki, were among the many contexts that shaped the project. Historic districts in Japan often impose restrictions on height, materials, and facade treatment to preserve the character of the streetscape. While the architect did not enumerate the specific constraints faced here, the project's restrained street presence, its use of traditional materials, and its deferential massing all suggest a design that negotiated these parameters rather than resisted them.
The compact site, a recurring theme in Japanese urban and semi-urban residential work, required a choreography of overlap. Spaces serve multiple functions; thresholds do double duty. The former workshop, for instance, is simultaneously entrance, terrace, and storage. The dining room terrace, carved from the interior, eliminates the need for additional site coverage while still providing outdoor access. This is not minimalism for its own sake; it is a pragmatic response to constraint, typical of architects working in densely layered contexts where every square metre carries multiple demands.
Continuity and Craft
At World Archi Design, we have been tracking a shift in how architects approach renovation in historic districts. The earlier model, dominant in the late twentieth century, often involved a stark contrast between old and new, an explicit dialogue of rupture. What we are seeing now, particularly in Japan, is a more calibrated approach: one that acknowledges history without replicating it, that uses material and spatial continuity as a way of embedding new interventions within existing urban fabric.
Isshiki's project in Tatsuno exemplifies this trajectory. The house does not mimic machiya forms; it extracts their spatial principles and applies them to a contemporary programme. The result is a building that reads as both continuous with and distinct from its neighbours. The latticed cedar gate, the engawa platform, the tokonoma alcove, these are elements drawn from a shared architectural vocabulary. But their combination, and the way they are deployed within the renovation, produces something that is neither pastiche nor rupture.
The decision to retain workshop objects, to allow old and new cedar to coexist, to carve outdoor space from within the building rather than append it, these are all strategies that prioritise continuity over novelty. They suggest an architecture that understands place not as backdrop but as active participant, something that shapes and is shaped by the buildings within it.
In a castle town where the past is still visible in the street grid and the shrine across the road, this renovation does not compete for attention. It finds its place by reading the site, the programme, and the material history of the building as a set of interrelated constraints. The result is a house that feels at once familiar and singular, a domestic space that registers time in the patina of its wood and the layering of its thresholds.
Save this story. A free account keeps your reading list and the 07:00 email in one place.
CREATE FREE ACCOUNT →SIGN IN