
Material Constraint as Design Brief
When a hospitality brand built on the reinterpretation of Kyoto's timber machiya expands beyond its home city, the question is not merely aesthetic but tectonic: how do you translate spatial qualities rooted in wood joinery, sliding screens, and permeable thresholds into a reinforced concrete frame? This was the problem STUDIO ALUC confronted at Nazuna Hakone Miyanoshita, a 817-square-metre ryokan completed in 2025 in Odawara, Japan. The project marks Nazuna's first venture outside Kyoto, where the brand had established its reputation by rehabilitating historic machiya into contemporary guesthouses. Here, the inherited structure was not wood but concrete, a material that resists the same haptic warmth and visual rhythm that defines traditional townhouse architecture.
Rather than mimic timber detailing in inappropriate materials, the design team, led by Hirona Sasaki and Jun Kameda, chose to work within the constraints of the existing structure. The challenge was not to disguise the concrete but to layer it with interventions that evoke the spatial and atmospheric qualities of Kyoto's vernacular hospitality, qualities such as compression and release, controlled light, and the calibrated intimacy of threshold spaces.
Translating Machiya Spatial Logic
The machiya typology is fundamentally linear: a narrow street frontage extends deep into the plot, creating a sequence of rooms, courtyards, and transitional zones. This procession generates a sense of discovery and gradual withdrawal from the public realm. At Nazuna Hakone Miyanoshita, STUDIO ALUC adopted a similar strategy of spatial sequencing, even within the constraints of a concrete box.
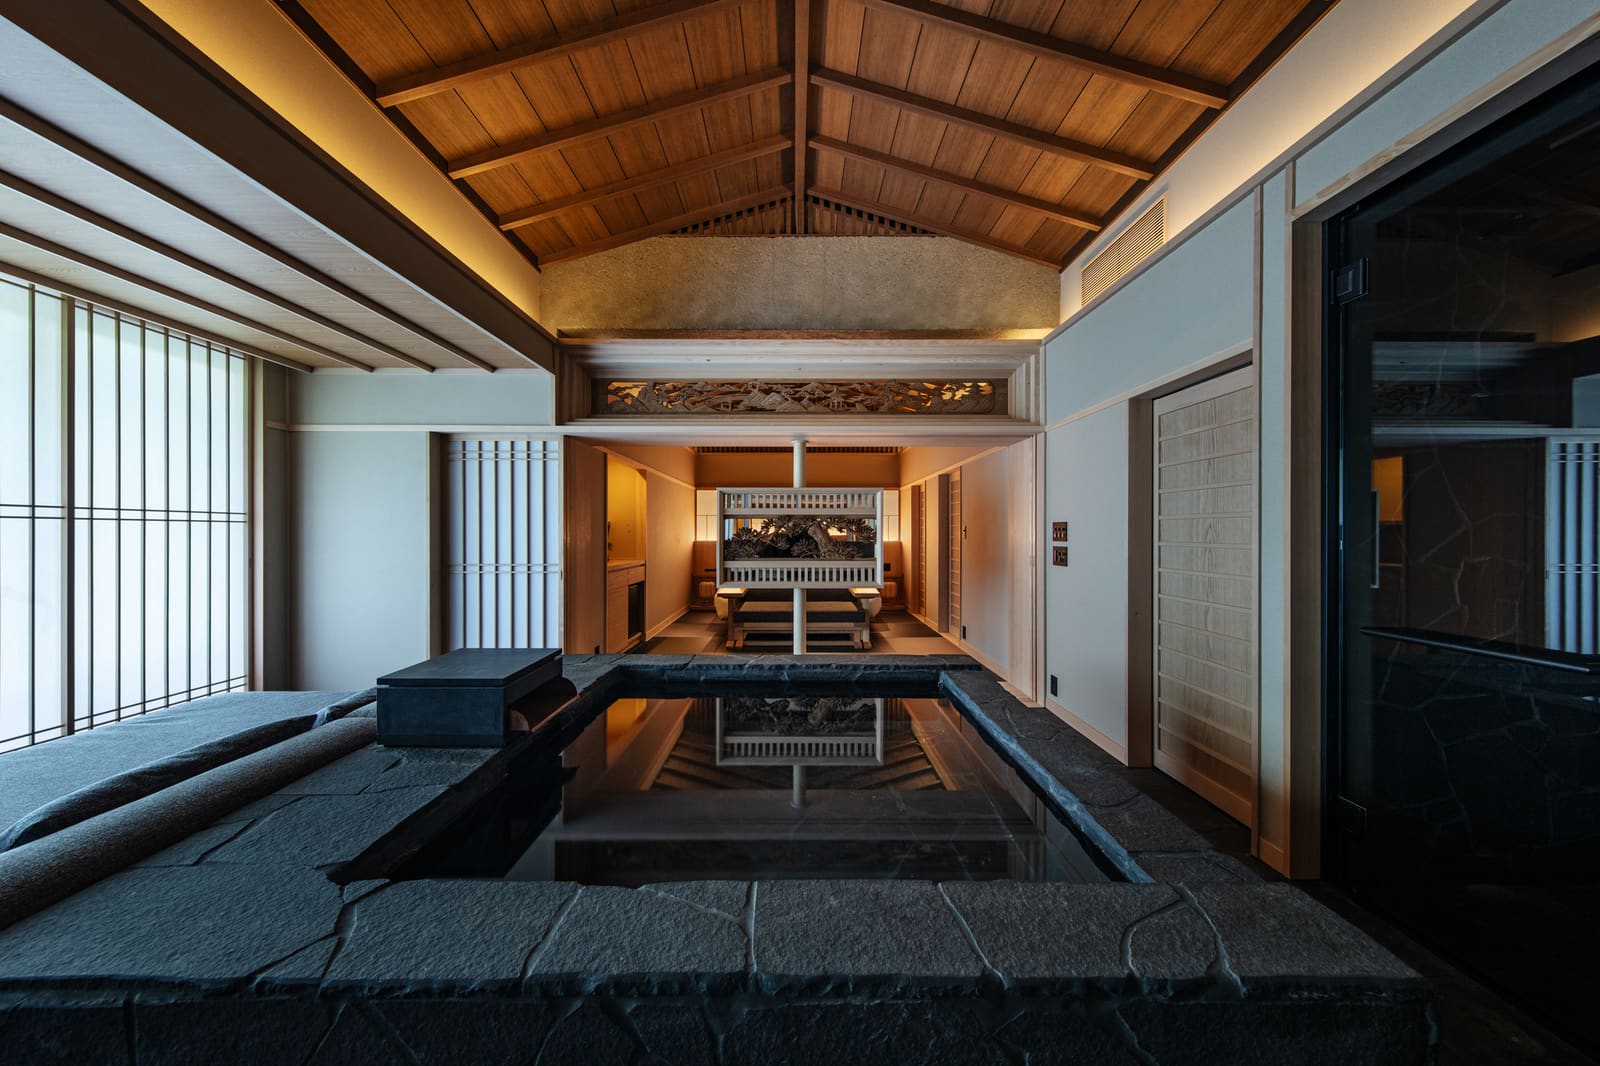
Entry zones compress, then open into larger communal areas. Corridors are treated not as mere circulation but as thresholds that modulate light and sightlines. The architects introduced lightweight timber screens and sliding partitions, elements that recall machiya interiors without replicating them. These screens do not carry structural load; they articulate space, control privacy, and filter daylight, roles traditionally performed by shoji and fusuma in wooden townhouses.
The result is a spatial logic borrowed from Kyoto's domestic architecture, adapted to a different structural system. The concrete frame remains legible, but the interior reads as a series of nested, permeable rooms rather than a corridor-and-cell plan typical of many modern hotels.
Materiality and Atmosphere
Concrete, when left exposed, can convey industrial coolness or brutalist monumentality. Here, the design counters that tendency through careful material pairings. Timber surfaces, often in lighter tones, soften the visual weight of the structure. Tatami mats, washi paper, and natural textiles introduce tactile warmth. The palette is restrained, allowing the interplay of light and shadow to animate the interior, a strategy borrowed from sukiya-zukuri, the refined aesthetic tradition associated with tea houses and high-end ryokan.
Lighting design plays a critical role. Rather than uniform illumination, the project employs low, indirect sources that create pools of light and zones of shadow, enhancing the sense of enclosure and calm. This approach aligns with Junichiro Tanizaki's observations in "In Praise of Shadows," where the beauty of Japanese interiors is found not in brightness but in the gradation of darkness. The concrete ceilings and walls, when washed with soft light, lose their industrial character and become surfaces that absorb and reflect subtly, much like the earthen walls of a traditional sukiya.
Regional Context and the Hakone Landscape
Hakone is not Kyoto. The mountainous terrain, hot springs, and cooler climate distinguish it from the flat, urban fabric of Japan's former capital. The design acknowledges this difference. While the interior borrows machiya spatial strategies, the project also responds to Hakone's tradition of onsen ryokan, where the relationship between interior and landscape is paramount.
Guest rooms open onto views of the surrounding hills, and the bathing facilities, central to any Hakone ryokan, are designed as moments of retreat rather than display. The architecture does not compete with the landscape but frames it, using the concrete structure as a stable datum against which the natural setting shifts with season and weather.
This dual referencing, to Kyoto's urban typology and Hakone's landscape tradition, positions the project as a synthesis rather than a transposition. It is not a Kyoto machiya transplanted to the mountains but a new hybrid that draws on both lineages.
Precedents and Parallels
The challenge of translating vernacular spatial qualities into modern construction systems is not unique to this project. Tadao Ando's work, particularly his early houses, demonstrated how reinforced concrete could be used to create contemplative, inward-focused spaces that echo the atmosphere of traditional Japanese architecture without replicating its forms. Similarly, Kengo Kuma's Ginzan Onsen Fujiya, completed in 2006, reinterpreted ryokan typology using contemporary materials and detailing, proving that regional hospitality traditions could be renewed without pastiche.
STUDIO ALUC's approach at Nazuna Hakone Miyanoshita occupies a middle ground. It is less conceptually austere than Ando's concrete boxes and less overtly craft-focused than Kuma's timber assemblies. Instead, it uses modest interventions, screens, partitions, lighting, material pairings, to inflect a generic concrete structure with the spatial character of a very specific architectural tradition.
The Limits of Transposition
The project also raises questions about the limits of design translation. Can the qualities of a timber machiya truly be evoked in concrete, or are those qualities inseparable from the material and construction techniques that produce them? The haptic experience of sliding a shoji screen, the acoustic softness of a wooden interior, the slight give of tatami underfoot, these are embodied experiences tied to specific materials.
At Nazuna Hakone Miyanoshita, the design achieves something adjacent but not identical. The atmosphere is quieter, more restrained, than a typical modern hotel, and the spatial sequence does evoke the procession of a machiya. But the concrete structure imposes its own logic. Walls are thicker, spans are wider, and the material presence of the building is fundamentally different. This is not a criticism but an acknowledgement that translation always involves loss and gain. What is gained here is durability, thermal mass, and the ability to span larger spaces. What is lost is some of the tactile immediacy and material warmth of the timber original.
Lessons for Adaptive Hospitality Design
The project offers a model for how hospitality brands with strong regional identities can expand without diluting their character. Rather than applying a fixed aesthetic formula, STUDIO ALUC identified the underlying spatial and atmospheric principles of Nazuna's Kyoto projects, principles like threshold layering, controlled light, and material restraint, and adapted them to a different site and structure.
This approach has broader relevance. As heritage-focused brands seek to scale, the question of how to maintain identity across diverse contexts becomes pressing. The answer suggested here is not superficial consistency, repeating the same finishes and fixtures, but conceptual consistency, repeating the same spatial strategies and atmospheric goals, adapted to local conditions and available materials.
Reflection
Nazuna Hakone Miyanoshita succeeds not by pretending to be something it is not, a wooden machiya, but by honestly engaging with what it is, a concrete structure in a mountain resort town, and layering it with thoughtful interventions that evoke the qualities of a different tradition. The result is a ryokan that feels both contemporary and rooted, specific to Hakone yet connected to Kyoto, a balancing act that speaks to the ongoing project of adapting regional architectural languages to new contexts and construction realities.
Save this story. A free account keeps your reading list and the 07:00 email in one place.
CREATE FREE ACCOUNT →SIGN IN