
A Question of Volume and Void
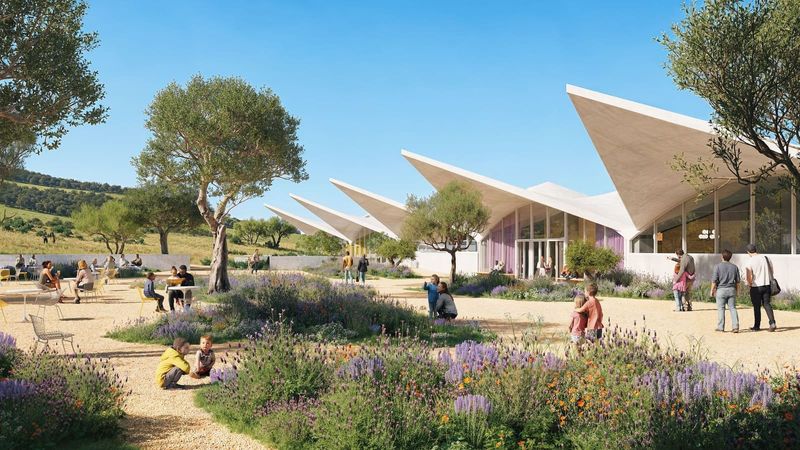
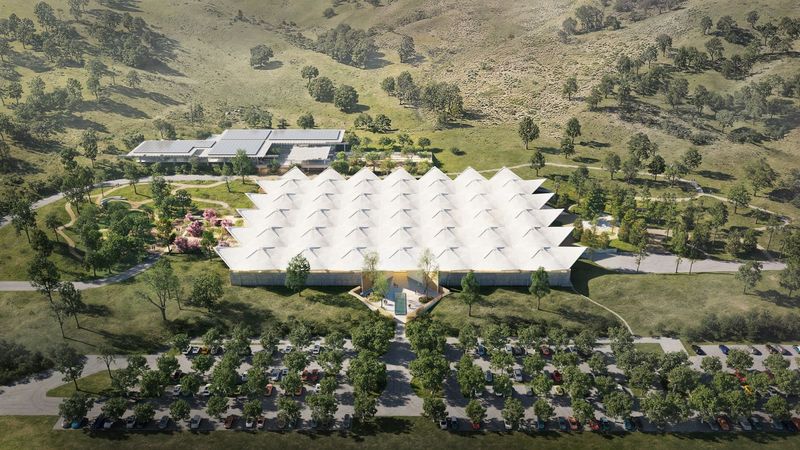
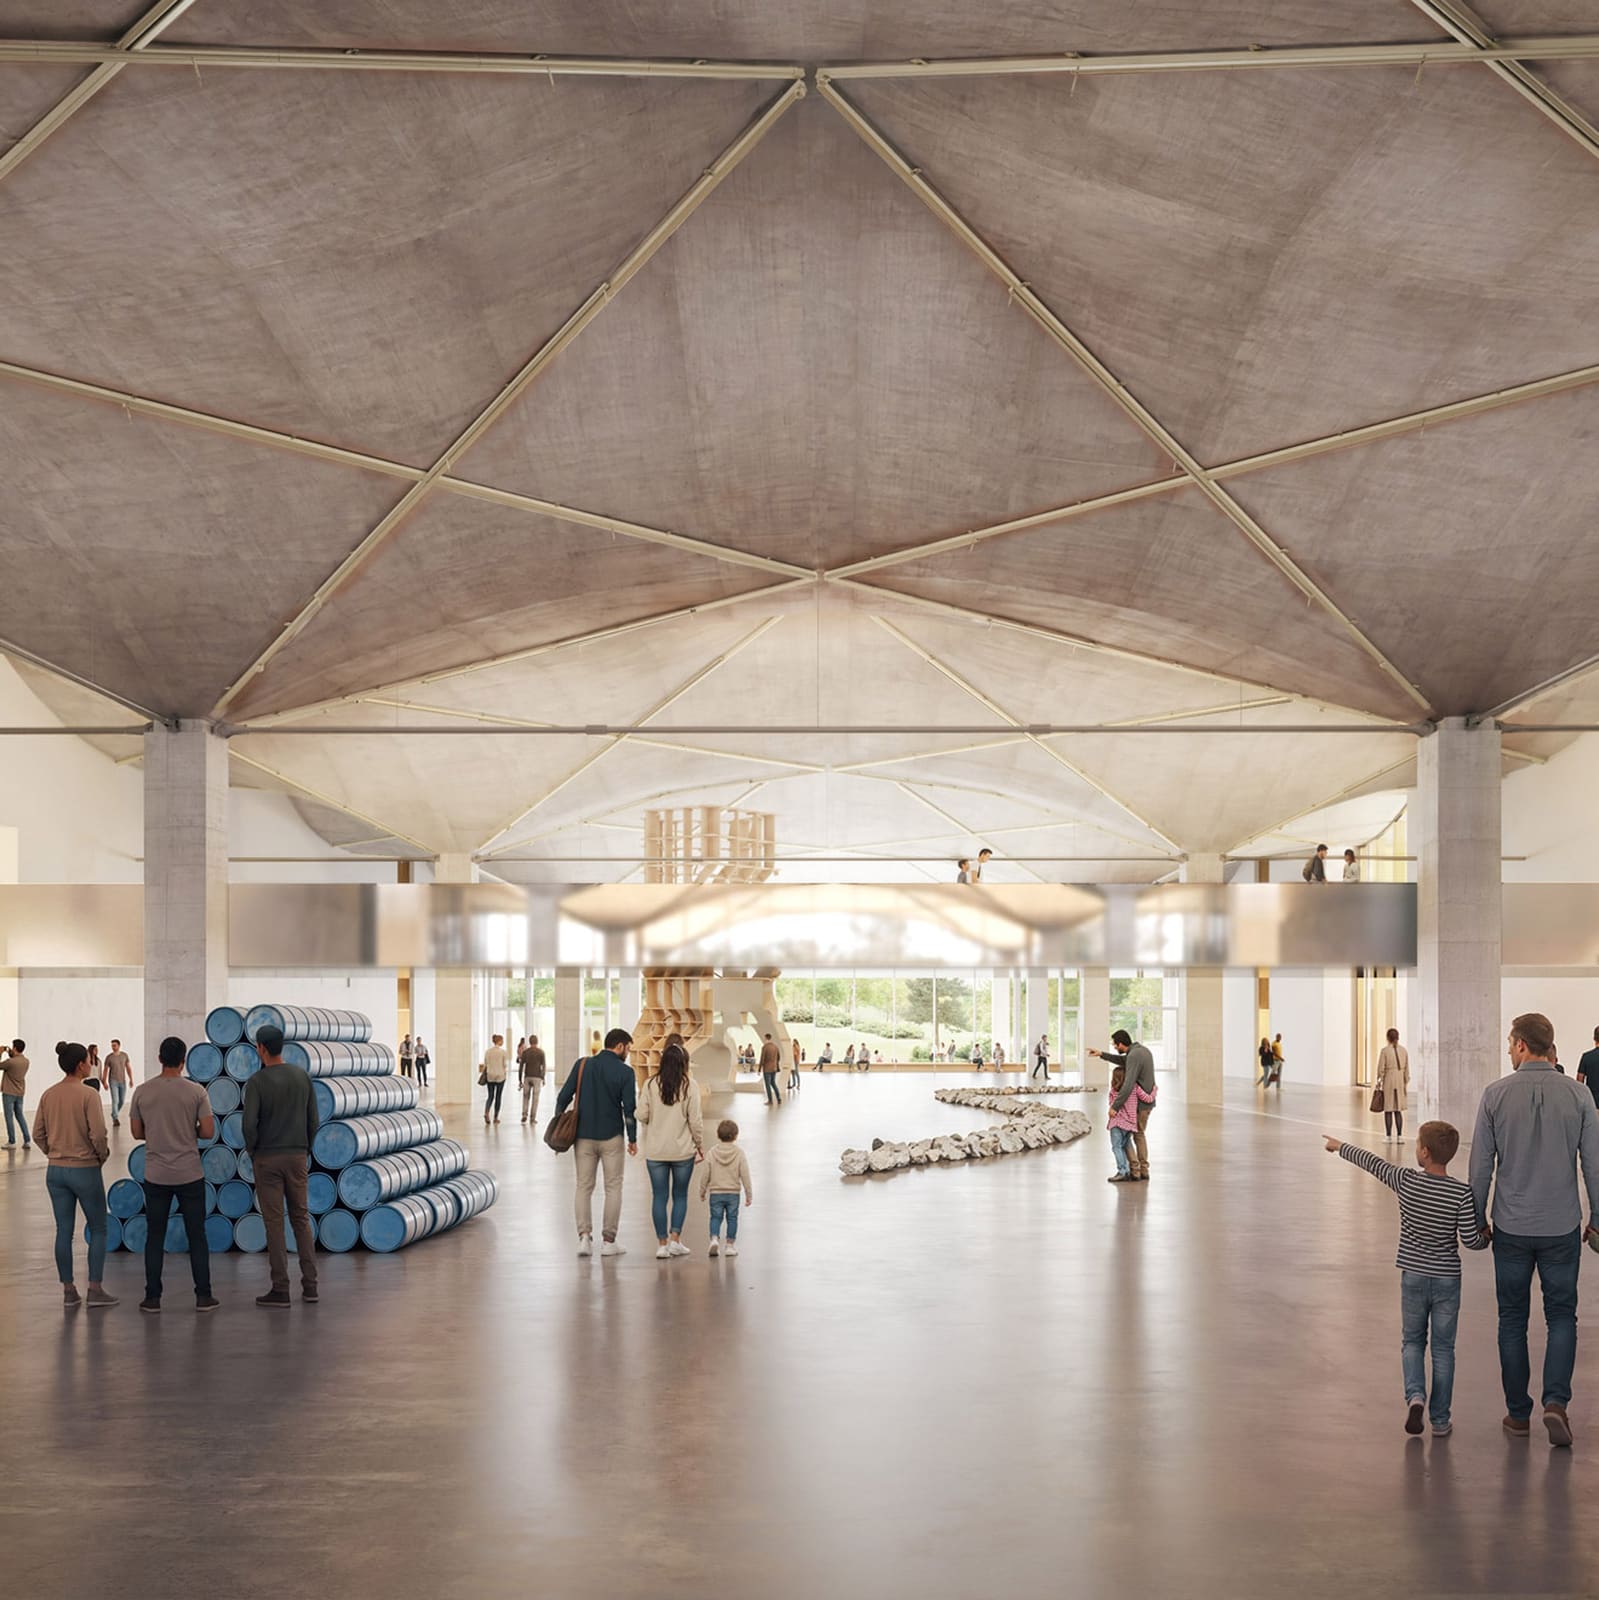
What do you do with a building that already contains enormous potential? The newly released master plan for the Eames Institute of Infinite Curiosity in Navato, California, offers one answer: honour the existing bones whilst inserting moments of clarity and connection. The scheme, developed by Herzog & de Meuron, EHDD, and Field Operations, centres on the adaptive reuse of a 1965 sawtooth-roofed warehouse originally designed by Jan Lubicz-Nycz and John Savage Bolles for McGraw-Hill. The building's scale - a 120-metre-long volume with exposed concrete roof bevels - becomes both the primary architectural asset and the conceptual framework for the museum's spatial programme.
The Eames Institute acquired the 36-hectare site in 2025 to establish a permanent home for its collection of furniture, prototypes, and objects by Charles and Ray Eames. The property had been occupied by Birkenstock USA until 2019, and before that served as a publishing facility. What distinguishes this project from typical adaptive reuse is the decision to preserve not only the warehouse but also the surrounding industrial landscape, transforming a truck-oriented campus into a pedestrian cultural precinct.
Tectonic Insertions and the Bridging Gesture
Inside the warehouse, the design team proposes a stainless-steel bridge spanning 37 metres, suspended above the gallery floor. This element - polished, reflective, and deliberately industrial - serves as both a circulation device and a vantage point, allowing visitors to observe the spatial volume from above before descending into the exhibition areas. The bridge connects a grand stair near the entrance to a series of maker spaces and workshops distributed throughout the building.
The material palette is restrained: colour-stained plywood, plaster, and aluminium windows. These choices, according to the design team, aim to establish a dialogue between the original industrial fabric and the new programmatic insertions. The approach recalls Herzog & de Meuron's earlier work at Tate Modern, where the Turbine Hall's sheer volume was left largely intact, with new elements introduced as discrete, legible interventions. Here, the same principle applies - the warehouse's sawtooth profile and concrete structure remain dominant, whilst new elements occupy the interstitial zones.
The Great Hall, a continuous 120-metre span, will function as one of the largest single-span exhibition spaces in the United States, according to the Eames Institute. This dimension matters: it allows for installations that engage with scale in ways few other venues can accommodate. The hall's proportions also recall the Eameses' own fascination with dimensional relationships - their exhibitions often played with shifts in scale, from miniature models to full-size prototypes.
Landscape as Extension, Not Ornament
Field Operations, led by partner Richard Kennedy, conceived the landscape as "ten landscapes, hundreds of places, and infinite journeys" - a phrase that gestures towards the Eameses' own pedagogical philosophy of curiosity-driven exploration. The studio referenced an original 1960s landscape plan by Tito Patri, which used earth berms to visually buffer the warehouse from the adjacent highway. Field Operations has retained this strategy whilst reconfiguring the arrival sequence and introducing native stormwater gardens.
To the north and south of the warehouse, the design includes a Japanese-inspired garden and children's play spaces, both intended to extend the museum's educational mission into the landscape. Custom furniture designed by Field Operations will populate these zones, echoing the Eameses' interest in furniture as both functional object and sculptural form.
The landscape strategy is not merely cosmetic. By integrating stormwater management and native planting, the design addresses the site's broader ecological context within Marin County. This approach aligns with a growing trend in adaptive reuse projects - treating the landscape not as a residual space but as an active component of the architectural parti.
Precedents and Parallels
The project invites comparison with other recent adaptive reuse museums. Renzo Piano's transformation of the Lingotto factory in Turin into an exhibition venue preserved the building's industrial character whilst inserting a rooftop test track. Similarly, David Chipperfield's Neues Museum in Berlin retained layers of war damage as part of the architectural narrative. In Navato, the strategy is less about preserving damage than about amplifying spatial volume - the warehouse's openness becomes the primary exhibit.
There are also parallels with the Eameses' own design ethos. Their 1949 Case Study House, built from prefabricated steel components, demonstrated how industrial materials could be repurposed for domestic life. The Navato project extends this logic to institutional scale, using an industrial structure as the armature for a museum dedicated to design thinking.
Programme and Public Access
Beyond the Great Hall, the warehouse will house a 275-seat theatre, wood and ceramic workshops, and a café. The former office building, a separate structure on the site, will be converted into a pavilion for events. Visitors will enter past a fountain into a timber-clad reception area containing admissions and a museum shop. The material transition from exterior concrete to interior timber signals a shift from industrial to domestic scale - a subtle nod to the Eameses' own practice of moving fluidly between scales and typologies.
The inclusion of maker spaces is particularly significant. Charles and Ray Eames operated as designers, filmmakers, and educators, and their studio was as much a workshop as an office. By embedding workshops within the museum, the design team reinforces the idea that design is a process, not merely a collection of finished objects.
Institutional Ambitions and Cultural Context
Groundbreaking is anticipated for 2028, with phased openings beginning in 2030, according to the Eames Institute. The project is backed by Airbnb co-founder Joe Gebbia, who also serves as co-founder of the institute. The scale of the undertaking - both in terms of site area and programmatic ambition - reflects a broader shift in how design museums are conceived. Rather than occupying repurposed urban buildings, institutions like the Eames Institute are creating campuses that integrate landscape, architecture, and pedagogy.
At World Archi Design, we have been tracking a resurgence of interest in mid-century industrial buildings as sites for cultural institutions. These structures offer spatial generosity and structural clarity, qualities increasingly valued as museums seek to accommodate large-scale installations and interdisciplinary programming. The Navato project exemplifies this trend, whilst also raising questions about access and context. The site's location - adjacent to a highway, outside a dense urban core - positions it as a destination rather than a drop-in venue. This recalls the model of the Chinati Foundation in Marfa, Texas, where pilgrimage and remoteness are part of the visitor experience.
Bridging Legacy and Landscape
The Eames Institute master plan succeeds in its primary ambition: to create a spatial environment that reflects the Eameses' interdisciplinary curiosity. The decision to retain the warehouse's industrial character, rather than clad it in a new skin, demonstrates confidence in the original structure's architectural merit. The insertion of the stainless-steel bridge and the integration of Field Operations' landscape design add layers of interpretation without overwhelming the existing fabric.
What remains to be seen is how the museum will negotiate the tension between monumentality and intimacy. The Great Hall's scale is undeniably impressive, but the Eameses' work often operated at the scale of the hand - the moulded plywood chair, the toy, the film frame. The challenge for the design team will be to create moments of intimacy within a volume that resists it. If successful, the museum will offer not only a repository for the Eameses' objects but also a spatial analogue to their design philosophy: a place where scale shifts, materials speak, and curiosity finds room to wander.
Save this story. A free account keeps your reading list and the 07:00 email in one place.
CREATE FREE ACCOUNT →SIGN IN