
A Date Carved in Masonry
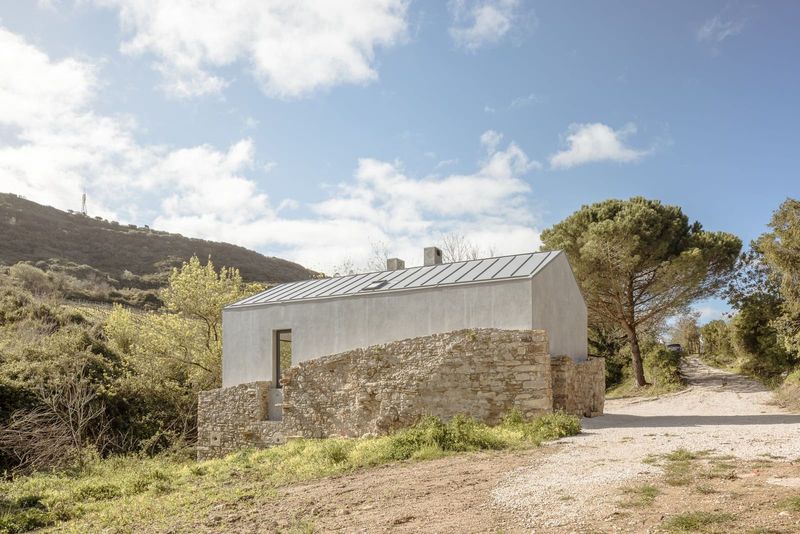
There is a chimney on the Vicentina Coast that still bears the year 1917. It rises above cork oak groves near Cercal, Portugal, marking the remains of an Alentejo estate that had long fallen silent. For SABRAB Architecture, led by Miguel Barbas, that inscription became both provenance and instruction: the project would not erase history but continue it, using the same economy of means that rural builders in this region have practised for over a century.
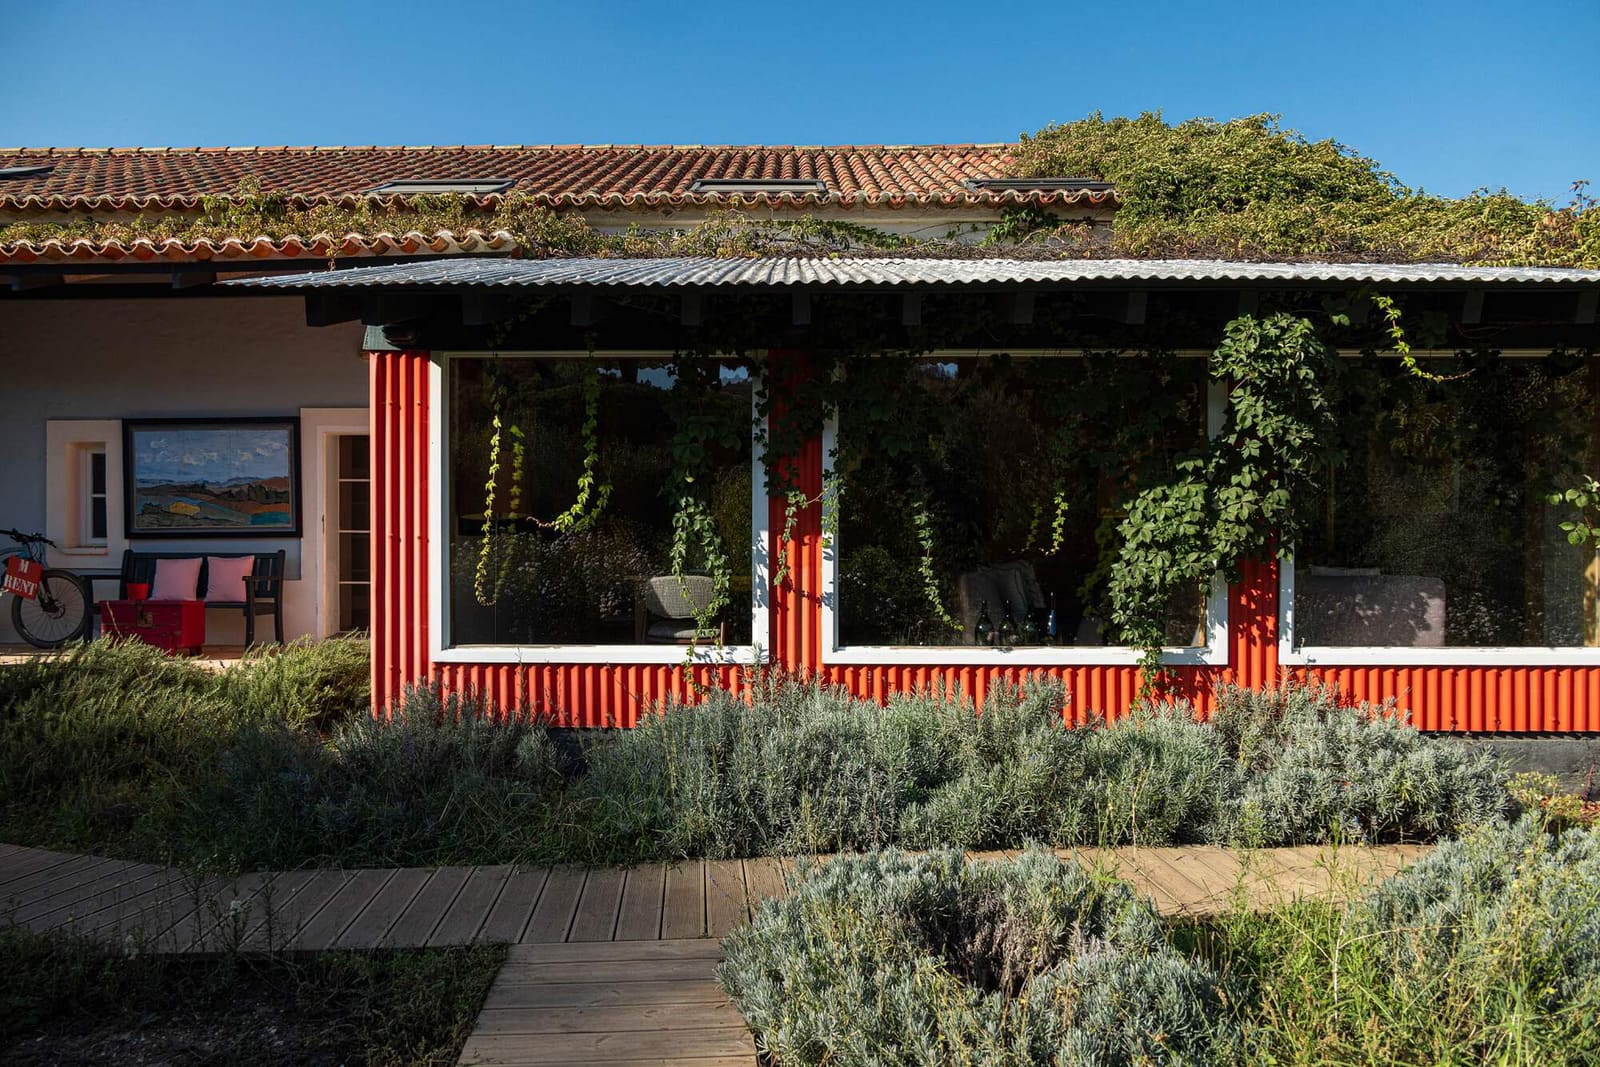
Herdade da Matinha, now a 3,000-square-metre rural tourism development completed in 2026, emerged from that principle. Rather than imposing a new architectural language onto the site, the studio worked in collaboration with owner Alfredo Moreira da Silva to make use of what remained and introduce only what the programme required. The approach mirrors the material pragmatism of vernacular Alentejo construction: thick masonry walls for thermal mass, minimal openings to resist summer heat, local stone and lime render, timber framing where lightness was needed.
Working Within What Remains
At World Archi Design, we have long observed that adaptive reuse in rural contexts often stumbles on two extremes: either the original fabric is gutted to accommodate contemporary comfort, or the intervention becomes so reverential that the building cannot function for modern occupation. Herdade da Matinha navigates a middle path. The existing stone walls, roof structure, and chimney were retained as the tectonic armature. New volumes were inserted where circulation, sanitation, and guest accommodation demanded them, but these additions read as infill rather than replacement.
The massing strategy respects the low, horizontal profile typical of Alentejo farmsteads. Rather than vertical drama, the architecture spreads across the site in a loose cluster, each volume scaled to domestic proportions. Fenestration is restrained: small punched openings in thick walls, occasionally enlarged where views toward the coast or cork oak canopy warranted it. The result is a composition that registers as continuation rather than contrast, a quality increasingly rare in rural tourism projects that often seek visual distinction over contextual coherence.
Material Continuity and Thermal Performance
The material palette reinforces this continuity. Limestone and schist, quarried regionally, form the primary cladding and paving. Lime-based renders, still common in Alentejo vernacular, were applied to wall surfaces, allowing vapour permeability and avoiding the cracking endemic to cement-based finishes in buildings that breathe with seasonal humidity shifts. Timber elements, including window frames and internal linings, were sourced from local pine and chestnut, species historically used in rural construction across southern Portugal.
Thermal performance was achieved not through mechanical systems but through the building's section and orientation. Thick masonry walls provide thermal lag, moderating interior temperatures across the diurnal cycle. Roof overhangs and pergolas cast shade over south-facing openings during summer, while winter sun penetrates deeper into interior spaces. Cross-ventilation was prioritised in the planning of guest rooms, reducing reliance on air conditioning even during the peak tourist season.
This approach aligns with precedents such as RCR Arquitectes' interventions in rural Catalonia, where contemporary programmes are housed within agricultural typologies without sacrificing either environmental performance or spatial quality. The difference here lies in scale and ambition: Herdade da Matinha does not aspire to iconicity. Its success is quieter, measured in how little it disrupts the existing landscape and how effectively it extends the lifespan of a structure that might otherwise have dissolved into ruin.
Landscape Integration and Cork Oak Ecology
The estate sits within a managed cork oak landscape, a mosaic of cultivated and wild vegetation that has shaped Alentejo's economy and ecology for centuries. SABRAB's site strategy preserved existing trees and maintained traditional pathways that once connected the farmstead to outlying fields. New planting introduced drought-tolerant species native to the region: rockrose, lavender, wild olive. Irrigation was minimised, relying instead on seasonal rainfall and deep-rooted species adapted to Mediterranean aridity.
The relationship between building and landscape here is not one of foreground and backdrop but of mutual dependence. The cork oaks provide shade, moderate wind, and anchor the visual identity of the site. In return, the architecture's low profile and muted palette avoid competing with the canopy. This reciprocity is fundamental to vernacular practice but often overlooked in contemporary rural tourism, where buildings are frequently treated as sculptural objects set against picturesque scenery.
Programme and Spatial Sequence
Herdade da Matinha functions as a rural tourism retreat, offering guest accommodation, communal dining, and spaces for cultural programming. The spatial sequence follows the logic of traditional Alentejo estates: arrival through a courtyard, progression from public to private zones, and a clear hierarchy between served and servant spaces. Guest rooms occupy the quietest corners of the complex, insulated from communal areas by thick walls and careful orientation.
Interiors are spare but not austere. Exposed stone walls, timber ceilings, and polished concrete floors establish a material continuity between inside and outside. Furniture and fittings were selected for durability and simplicity, avoiding the rustic pastiche common in agritourism developments. Lighting is restrained, relying on daylight where possible and supplemented by minimal fixtures that preserve the legibility of the architecture after dark.
The communal dining space, located in the original farmhouse volume, retains the chimney that bears the 1917 inscription. This gesture is neither nostalgic nor symbolic; it simply acknowledges that the building's history is embedded in its fabric and need not be explained through interpretive signage or curatorial intervention.
A Model of Restraint
What distinguishes Herdade da Matinha is not technical innovation or formal invention but disciplined restraint. SABRAB resisted the temptation to over-design, to add contemporary flourishes that might have signalled architectural authorship more clearly. Instead, the studio allowed the existing structure and landscape to dictate the terms of the intervention. This is not a passive approach; it requires precise judgement about where to intervene and where to hold back, a skill that separates competent adaptive reuse from mere preservation.
The project offers a counterpoint to the prevailing tendency in rural tourism to treat heritage buildings as blank canvases for contemporary expression. It suggests that continuity, rather than contrast, can be a legitimate design strategy, and that the most appropriate response to an existing structure may be to extend its logic rather than to reinterpret it. In a discipline increasingly drawn to novelty, Herdade da Matinha argues for the value of patience, modesty, and material honesty.
As rural estates across southern Europe face abandonment and decay, projects like this demonstrate that economic viability and architectural integrity need not be mutually exclusive. The challenge is not to invent new typologies but to recognise the intelligence embedded in old ones, and to continue building with the same care and economy that shaped them in the first place.
Save this story. A free account keeps your reading list and the 07:00 email in one place.
CREATE FREE ACCOUNT →SIGN IN