The Domestic Infrastructure of Laundry
Barcelona's Eixample district carries within its fabric the traces of an overlooked labour history. Before mechanised laundries, the streets around Calle Aiguafreda were lined with wells where washerwomen scrubbed the linen of the Catalan bourgeoisie. The narrow houses that accommodated these workers and their families have largely disappeared or been repurposed beyond recognition. Casa de las Lavanderas, a two-storey structure overlooking both Calle Aiguafreda and Calle Granollers, stands as one of the last physical records of that economy. Architect Raúl Sánchez has recently completed its renovation for a young family, threading the building's working-class origins into a spatial sequence that refuses nostalgia in favour of material precision.
The project is small in footprint but dense in tectonic decisions. The ground floor measures just 40 square metres, and the site negotiates a 1.5-metre drop between the two streets it faces. Rather than flatten this topography, Sánchez anchors the entrance at mid-level, bifurcating circulation through a pair of staircases: one descending to the semi-subterranean living spaces, the other rising to the private quarters above. The sectional strategy is straightforward, but it establishes a vertical rhythm that amplifies the compressed plan.
A Lightwell Clad in Memory
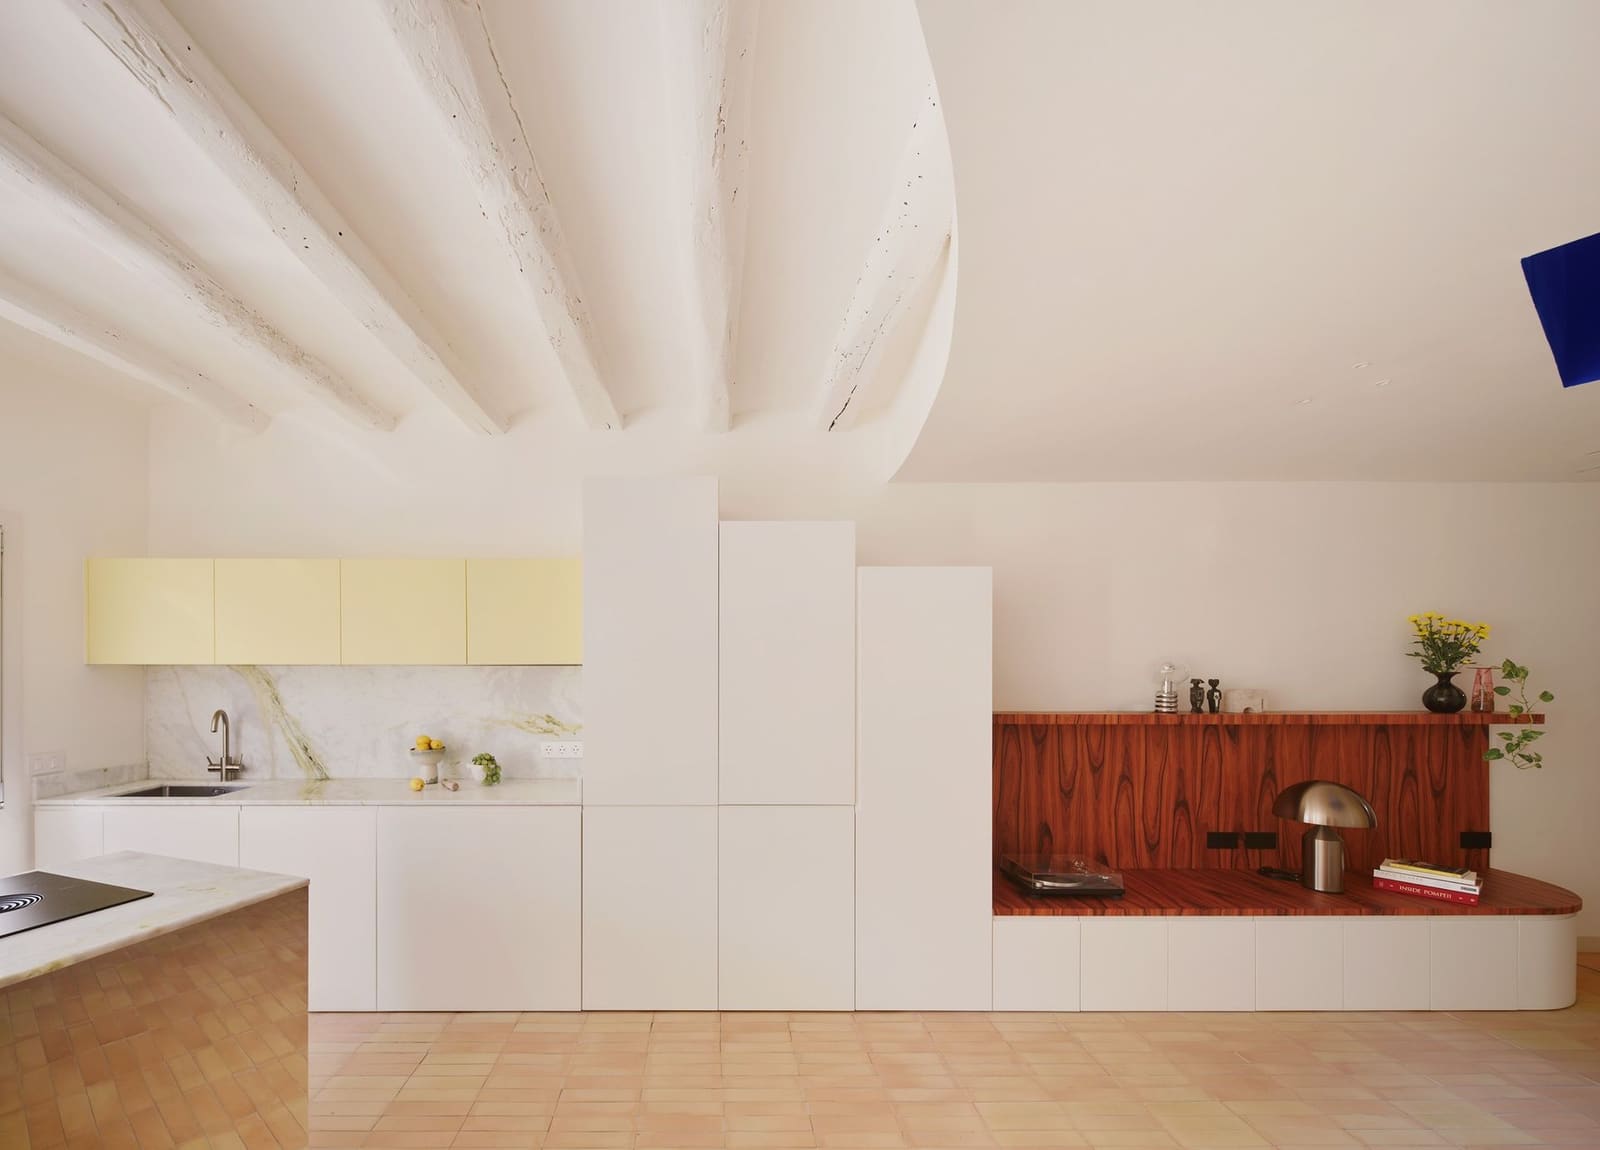
At the core of the house sits a lightwell, topped by an openable skylight that draws daylight down through the lower level. This vertical void is lined entirely in glossy cobalt blue lacquer, a chromatic gesture that Sánchez describes as the project's organising element. The blue is not decorative; it is indexical, a material stand-in for the water that once defined the site's function. The lacquer reflects and multiplies light, turning the well into a luminous shaft that animates the surrounding rooms. In a dwelling where natural light would otherwise be scarce, the reflective surface becomes infrastructural.
The choice of high-gloss finish is deliberate. Matte or textured surfaces would absorb light; lacquer bounces it, creating a sense of depth and movement that shifts throughout the day. The well functions as both a functional light source and a spatial anchor, collapsing the distinction between utility and atmosphere. It recalls the Japanese engawa or the Andalusian patio, but its formal language is entirely contemporary, stripped of ornament and reliant on colour and geometry alone.
Material Continuity and Adaptive Dividers
The ground floor is configured as an open-plan living, dining, and kitchen zone. The material palette is restrained: terracotta floor tiles, glazed ceramic, reddish lacquers, and paints that reference the clay soils of the orchards that once surrounded the Eixample. These materials are not applied uniformly; instead, they shift across thresholds, defining zones without walls. The terracotta, in particular, grounds the interior in a vernacular tradition that predates the district's 19th-century grid.
One of the more unusual interventions is a series of folding screens made from timber frames and rice paper. The client, who had lived in Japan, requested these as room dividers, a nod to shoji but also to the fabric screens that washerwomen once used to partition their shared workspaces. The screens are operable, allowing the family to modulate privacy and transparency within the compressed plan. They introduce a tactile, almost textile quality to the architecture, softening the otherwise hard surfaces of lacquer and tile.
The screens also serve a climatic function. Barcelona's summers are hot, and the house's narrow profile limits cross-ventilation. By opening the skylight and adjusting the screens, occupants can regulate airflow and light penetration, turning the interior into a kind of breathing apparatus. This is adaptive reuse not just of a building but of a spatial logic, one rooted in pre-industrial domesticity.
Sectional Complexity and the Politics of Access
The house's dual street frontages and mid-level entry are not merely formal quirks; they reflect the social topography of the Eixample's development. The 1.5-metre level difference between Calle Aiguafreda and Calle Granollers is a remnant of the district's piecemeal expansion, where bourgeois boulevards were laid over older, irregular plots. Washerwomen's houses occupied the interstices, the leftover parcels that wealthier residents avoided. Sánchez's decision to retain and articulate this level change acknowledges the building's marginal status within the urban fabric.
The staircase that descends to the living level is narrow and steep, more ladder than grand ascent. It recalls the compact circulation of Barcelona's traditional corrales, courtyard houses where external stairs served multiple dwellings. Here, the staircase compresses the transition between public street and private interior, heightening the sense of entry as a sectional event. The first floor, by contrast, is calmer, housing two bedrooms and a bathroom in a more conventional layout. The spatial drama is concentrated in the lower half of the house, where light, level, and material converge.
The Limits of Narrative Architecture
Sánchez frames the project explicitly in narrative terms, seeking to "bring that narrative element of the well of light into the functionality of the house". This is a common ambition in adaptive reuse, but it raises questions about the relationship between storytelling and spatial experience. The cobalt well is effective precisely because it operates on multiple registers: as a functional light source, as a chromatic event, and as a mnemonic device. But the narrative it carries is open-ended, legible to those who know the site's history and abstract enough to function without that knowledge.
This ambiguity is productive. The house does not literalise its past; there are no exposed well structures or preserved laundry equipment. Instead, it translates an industrial typology into domestic space, retaining the sectional logic of a working building while inserting contemporary amenities. The result is neither pastiche nor erasure, but a form of material continuity that allows the building to remain in use without becoming a museum.
The project is also modest in scale and budget, a reminder that heritage preservation need not involve grand gestures or expensive materials. Terracotta, lacquer, and timber are inexpensive, but their careful deployment creates spatial richness. The house demonstrates that adaptive reuse can be economically viable even in high-pressure urban markets like Barcelona, where speculative development often flattens historical texture.
Precedent and Context
Casa de las Lavanderas invites comparison with other recent projects that mine vernacular typologies for contemporary relevance. In Spain, architects such as Ensamble Studio and Flores & Prats have long worked with the material and spatial logics of traditional construction, often in rural or peripheral contexts. Sánchez's project operates in a denser, more contested urban environment, where the washerwomen's house is surrounded by taller, more lucrative residential blocks. Its survival is contingent on its ability to accommodate contemporary domesticity without sacrificing its formal identity.
Internationally, the project resonates with work by Japanese architects who foreground sectional complexity in tight urban sites: Sou Fujimoto's House NA, or Ryue Nishizawa's Moriyama House, both of which use vertical circulation and shifting floor plates to expand perceived spatial volume. Sánchez's use of the lightwell as a reflective void also recalls Carlo Scarpa's interventions in Venetian palazzi, where water and light are treated as architectural materials in their own right.
A second phase of the project, currently under development, will redesign the garden, likely extending the material palette into the exterior and further articulating the relationship between the house and its two street frontages. How this outdoor space negotiates the level change will be critical; gardens in narrow urban plots often function as extensions of the interior, and in this case, the garden could amplify the house's sectional complexity.
A Layered Occupation
What Sánchez has achieved is a form of domestic architecture that acknowledges its social and material origins without romanticising them. The washerwomen's house was never picturesque; it was a site of labour, cramped and poorly lit. The renovation does not pretend otherwise. Instead, it takes the building's constraints, its narrow plan and awkward levels, and turns them into spatial opportunities. The cobalt well, the folding screens, the terracotta floors: each element carries a trace of the past while serving present needs. The house is neither restored nor replaced, but reframed, its history made legible through material rather than ornament.
In a city where adaptive reuse is often synonymous with boutique hotels and luxury apartments, Casa de las Lavanderas offers a quieter, more rigorous model. It suggests that heritage can be preserved not by freezing buildings in time, but by allowing them to evolve in ways that respect their original logic. The washerwomen are gone, but the spatial intelligence of their dwelling remains, reconfigured for a different form of domestic life.
Save this story. A free account keeps your reading list and the 07:00 email in one place.
CREATE FREE ACCOUNT →SIGN IN