The Conservation Paradox
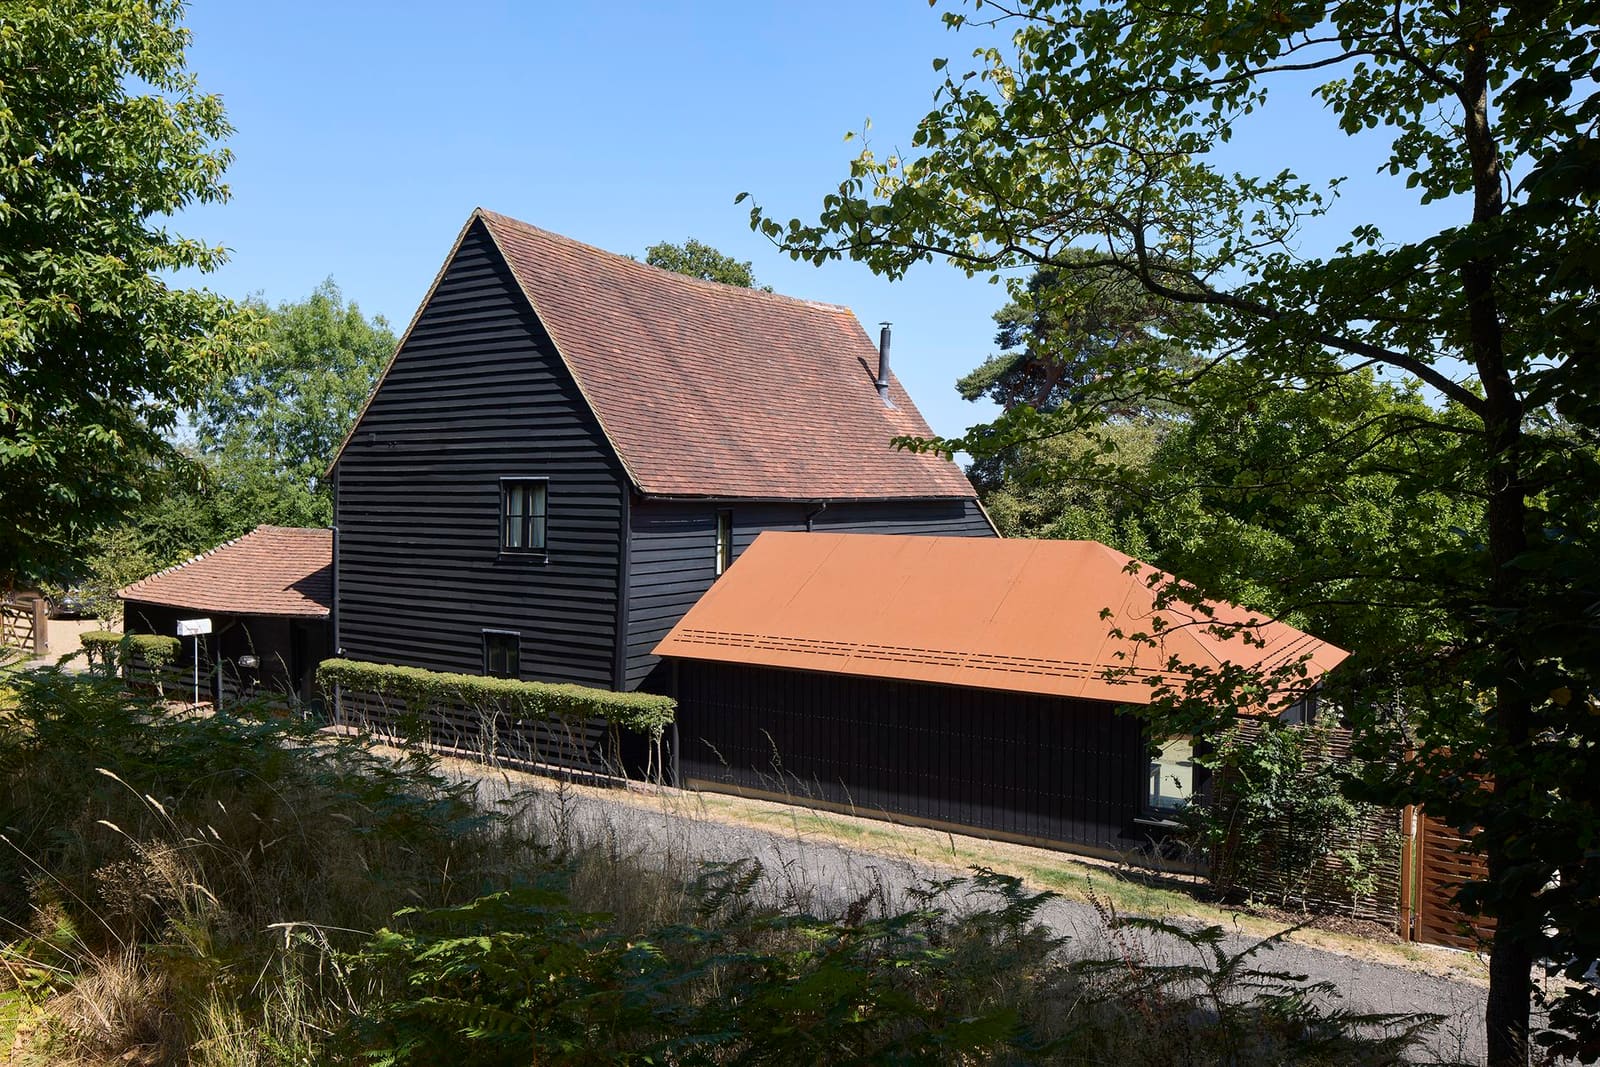
Adapting historic structures in the UK remains one of architecture's most regulated pursuits, a paradox where protective legislation often constrains the very sensitivity it seeks to preserve. A recently completed project in Kent illustrates how patient negotiation and material intelligence can break through this impasse. The dwelling, a converted agricultural building from the 1500s with oak framing and clay tiles, sits within the High Weald Area of Outstanding Natural Beauty and carries Grade 2 listing status. Its first conversion to residential use in 2003 solved the problem of obsolescence but created another by severing the building's relationship with its garden and the southwest field views.
Sandy Rendel Architects, working for a curator and joinery designer, were tasked with reversing that disconnection. The brief called for a kitchen extension that would reorientate the dwelling toward its landscape without compromising the barn's protected fabric. What emerged is a lesson in how new work can defer to heritage through deliberate contrast rather than apologetic pastiche.
A Roof That Declares Itself
The extension's most assertive element is its roof: flat sheets of Corten steel detailed to read as abstract planes rather than traditional eaves. The suggestion came from the heritage officer during planning negotiations, a proposal to distinguish the addition from the original clay tiles through material rather than mimicry. Sandy Rendel Architects developed the idea into a tectonic statement, emphasising the steel's crispness against the undulating profile of the centuries-old roof, its handmade tiles settled into soft irregularity.
A recessed gutter runs beneath the eaves, collecting water through laser-cut slots that trace the roof perimeter. The precision required to execute this detail contrasts with the weathered tolerance of the barn's vernacular construction. Downpipes and gutters are dark zinc, chosen to recede against the extension's black-stained larch cladding. The cladding itself is vertical, a deliberate counterpoint to the horizontal weatherboarding of the barn.
Timber Frame as Pedagogical Device
Beneath the Corten roof sits a timber frame that honours the barn's original construction logic while showcasing contemporary carpentry. Scott Partnership fabricated the structure, leaving all joinery exposed: rafters, ridge, hips, and collar ties remain visible from the interior. A single square column, rotated forty-five degrees to the other members, supports the ring beam at the point where large sliding glass doors open to the garden. The rotation is not decorative; it resolves the load path while creating a visual pivot between interior and landscape.
The transparency of the structure serves a didactic purpose, making legible the craft that shaped it. The client, a joinery designer, executed the kitchen cabinetry to follow the grain and rhythm of the roof frame above, extending the tectonic language into the domestic programme. This is architecture as continuous making, where the boundaries between structure, enclosure, and furniture blur into a single material conversation.
The Glazed Hinge
Old and new buildings meet through a glazed link, a device that preserves the barn's volumetric integrity while allowing circulation between the two. This structural joint is both practical and symbolic, marking a temporal threshold that respects the barn's autonomy. The strategy avoids the common error of addition-by-accretion, where extensions gradually subsume the original building into an indistinct whole.
From within the extension, the barn reads as a distinct object, its oak frame and sagging roofline framed by the new steel and glass. The relationship is not one of foreground and background but of two built episodes in dialogue, each retaining its material identity. The glazed link also modulates the transition from the extension's precise geometry to the barn's warmer, less orthogonal spaces.
Materiality as Temporal Marker
Corten steel has become a frequent choice in sensitive rural contexts, its rust patina offering a middle ground between raw modernity and weathered vernacular. Here, its deployment is more surgical. The roof reads as a single continuous surface, its fine edge detail amplifying the contrast with the barn's textured clay tiles. The material does not attempt to age gracefully into the landscape; instead, it announces its moment of making, a legible timestamp against the barn's five-century accumulation of repairs and adjustments.
Black-stained larch cladding continues this logic at the wall plane, its vertical orientation and uniform colour providing a backdrop that allows the barn's horizontal weatherboarding to remain the visual anchor. The extension recedes through darkness and simplicity, yielding prominence to the protected structure while still asserting its own architectural presence.
Collaboration as Design Method
The project's modest scale belied its complexity. Sandy Rendel Architects worked closely with Foster Structures on engineering and St Pierre Contractors on site execution, a collaborative process that extended to the frame makers and the clients themselves. This integrative approach is visible in the resolved timber connections and the precision of the steel roof detailing, moments where design intent and craft capability converge.
For practices working within conservation constraints, such collaboration is not optional. The barn's protected status required every intervention to be justified, negotiated, and executed to a standard that would satisfy heritage oversight. The result vindicates the protracted process, demonstrating that constraint can generate rather than stifle design innovation when all parties commit to a shared material and spatial logic.
Domestic Programme, Architectural Ambition
The kitchen extension reorganises the dwelling's daily life, providing the connection to garden and landscape that the 2003 conversion had foreclosed. Sliding glass doors dissolve the boundary between interior and exterior, a spatial generosity made possible by the slender rotated column that carries the load without visual obstruction. The extension's footprint is modest, but its impact on the building's orientation and liveability is substantial.
Inside, the exposed timber frame and the client's cabinetry establish a domestic environment that feels both crafted and informal. The space avoids the preciousness that sometimes afflicts architect-designed kitchens, maintaining a working legibility that aligns with the barn's agricultural origins. The oak frame of the original building remains visible through the glazed link, a constant reminder of the dwelling's layered history.
Precedent and Position
Sandy Rendel Architects' approach here echoes strategies visible in their Bury Gate Farm, where contemporary insertions into rural settings are handled with material clarity and tectonic rigour. The practice has developed a vocabulary for working within protected landscapes, one that rejects faux-vernacular replication in favour of honest material juxtaposition. The barn project distils this approach into a concentrated study, where every detail contributes to the dialogue between old and new.
Comparable work can be found in practices such as McLaren Excell, whose extensions to listed buildings in southeast England similarly deploy contrast as a conservation strategy, or in the rural interventions of Níall McLaughlin Architects, where new work respects historic fabric through distance and material distinction. The Kent barn adds to this lineage, demonstrating that even the smallest projects can advance the discourse when executed with precision and conceptual clarity.
The project occupies a specific position within UK conservation practice, where heritage officers and architects increasingly recognise that preservation need not mean stasis. By allowing a contemporary material palette and exposed structural expression, the planning process here enabled an outcome that enhances rather than diminishes the barn's legibility. The Corten roof and timber frame are not concessions to modernity but arguments for how new work can coexist with protected fabric when material logic and craft quality align.
Save this story. A free account keeps your reading list and the 07:00 email in one place.
CREATE FREE ACCOUNT →SIGN IN