The Question of Intervention
At World Archi Design, we've seen adaptive reuse projects that treat history as stage-set - preserve the shell, gut the interior, then fill it with boutique-hotel tropes. Castel Badia in San Lorenzo di Sebato takes a different path, letting a millennium of architectural change speak without smoothing over the seams. The question it poses is deceptively simple: how much should a designer do when the building itself already carries this much weight?
Reopened in December 2025, the fortress complex sits on a wooded ridge above South Tyrol's Puster Valley, its origins tracing to around the year 1000 when Count Otwin von Lurngau established a fortified seat of justice. His son Volkhold transformed it into the region's first Benedictine convent for women - a centre of religious and cultural authority for over seven centuries. After dissolution in 1785, the site cycled through military hospital, poorhouse, and gradual decay before entrepreneur Karl Knötig rebuilt it as a hotel in the 1960s. This latest chapter, led by hotelier Aldo Melpignano in partnership with Kronplatz Holding and the Gasser and Knötig families, frames itself as stewardship rather than reinvention.
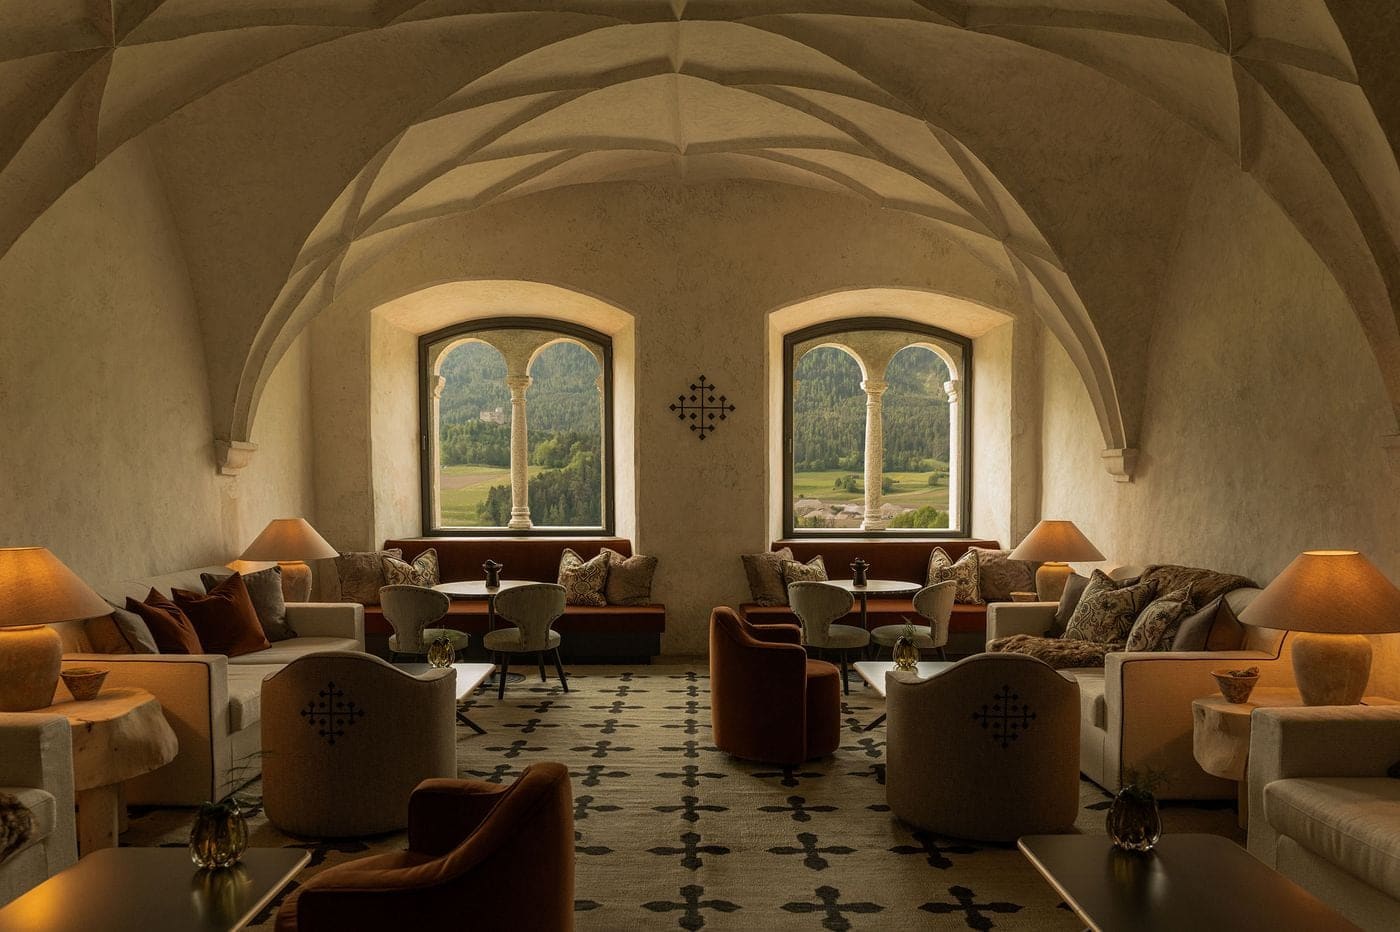
Architecture studio Null17 handled the restoration, working alongside heritage authorities and specialist craftspeople. Milan-based Droulers Architecture shaped the interiors, collaborating with designer Marta Ferri. The three-year project preserved original frescoes, Romanesque vaults, Gothic details, and the atmospheric 11th-century crypt where fragments of medieval wall paintings survive. New work - minimalist window frames, concealed lighting - stays deliberately quiet.
Material Continuity Across Disparate Rooms
The building's layered history resists a unified aesthetic, so the design team imposed one through material discipline rather than stylistic uniformity. Hand-plastered walls, timber panelling, exposed ceiling beams, and pine floors establish a consistent vocabulary across spaces that differ wildly in scale and architectural character. Warm, earthy tones anchor the palette; plush velvets and textured linens soften the stone.
Furniture mixes contemporary pieces with traditional Tyrolean forms - a strategy that could feel eclectic but here reads as grounded. The former Abbess's Hall, now a lounge, places burnt-orange upholstered banquettes and low-profile cream sofas beneath soaring ribbed vaults. Antique wooden chests repurposed as coffee tables sit beside rustic plank-built armchairs; embroidered motifs reference regional folk craft without veering into kitsch. Deep-set arched windows frame the surrounding mountains, introducing an unexpected openness to interiors that might otherwise feel cloistered.
This approach recalls Peter Zumthor's Therme Vals, where material repetition binds together a complex spatial sequence. But where Zumthor used stone to assert a singular tectonic vision, Castel Badia's material palette accommodates rather than dictates, allowing each room's architectural DNA to remain legible.
Twenty-Eight Variations on Enclosure
The hotel's 28 rooms and suites respond individually to their architectural settings rather than following a template. Some feature softly plastered walls and exposed timber beams, furnished with sisal carpets, wool throws, and understated pieces in muted shades of cream, beige, and brown. Others lean into a more pronounced Alpine character: timber-clad walls and ceilings, wrought-iron bed frames, richly textured fabrics. Access varies - some units open onto private balconies, terraces, or patios with views of the inner courtyard, neighbouring village, or valley beyond. Bathrooms range from compact to generous, with select units offering freestanding bathtubs, private saunas, or hammams. A detached three-storey chalet provides additional seclusion, anchored by a panoramic terrace.
The variability is intentional. Standardisation would flatten the building's architectural diversity; instead, each room becomes a small case study in how contemporary comfort can inhabit medieval volume without erasure.
Dining Spaces as Architectural Sequence
The dining programme unfolds across a series of historic rooms, each with distinct character. At one end sits an intimate wood-panelled Stube - a traditional Alpine parlour with carved timber ceiling and an antique tiled stove decorated in blue-and-white floral motifs. At the other end, more expansive dining rooms feature ornate plaster ceilings. Solid timber tables and traditional Tyrolean chairs with carved backrests mix with upholstered armchairs; built-in wooden banquettes layered with patterned cushions reinforce a domestic rather than ceremonial atmosphere.
Chef Alberto Toè oversees the kitchen, drawing on South Tyrolean produce, flavours, and recipes. Seasonal menus feature mountain cheeses, garden vegetables, hearty broths, and traditional desserts alongside contemporary reworkings of regional dishes. A smaller gourmet restaurant centres on a chef's table and open hearth, where wild ingredients, slow fermentations, and ancestral cooking techniques offer a more experimental take on Alpine cuisine.
The spatial progression mirrors the culinary approach: moving between tradition and invention without privileging one over the other.
Subterranean Wellness, Rooted in Monastic Practice
The spa occupies vaulted chambers below ground, taking conceptual cues from the site's Benedictine past. Botanical preparations and aromatic therapies reference the monastic tradition of herbal medicine. Romanesque-vaulted corridors lead to former monastic cells now converted into treatment rooms. An indoor heated pool and relaxation areas overlook the valley. Outside, a Finnish sauna and two heated infinity pools open onto the landscape. Seventeen gardens across the grounds, including the restored Apothekergarten, invite leisurely walks.
The design avoids the sleek minimalism typical of contemporary wellness spaces, opting instead for a material language that feels continuous with the castle's monastic history. It's a rare example of spa design that privileges atmosphere over amenity.
Precedent and Context
Castel Badia joins a small but growing cohort of Alpine adaptive reuse projects that resist the chalet aesthetic in favour of material restraint. Matteo Thun's Vigilius Mountain Resort in Lana, completed in 2003, pioneered a pared-back approach to Alpine hospitality, using local larch and stone to create a contemporary language rooted in vernacular tradition. More recently, noa* network of architecture's Hubertus hotel in Olang introduced a dramatic cantilevered pool that juxtaposes bold structural gesture with rustic materiality.
Castel Badia distinguishes itself by foregrounding conservation over authorship. Where Thun and noa* asserted clear architectural visions, Null17 and Droulers Architecture step back, allowing the building's accumulated history to structure the experience. The result is less visually arresting but arguably more complex - a project that asks visitors to read architecture as palimpsest rather than spectacle.
The surrounding region offers year-round skiing, hiking, and cycling. The historic town of Brunico lies nearby, as does Zaha Hadid's Messner Mountain Museum Corones and the LUMEN Museum of Mountain Photography. Yet the hotel functions as a destination in itself. Its Best Design title at the Best Luxury Hotel Awards 2026, announced by the organisers, recognises interiors that soften medieval austerity without erasing it.
What Gets Preserved, What Gets Added
The tension at the heart of Castel Badia is the tension inherent to all adaptive reuse: how to insert new programme into old fabric without subordinating one to the other. The project succeeds because it refuses to resolve that tension. Fortress, convent, and hotel remain legible within the same walls, each chapter making room for the next without claiming dominance.
This is architecture as curation - selecting, arranging, and occasionally adding, but never imposing a single narrative. In an era when heritage projects often swing between museumification and pastiche, Castel Badia offers a third path: continuity through restraint, where the designer's most important decision is knowing when to stop.
Save this story. A free account keeps your reading list and the 07:00 email in one place.
CREATE FREE ACCOUNT →SIGN IN