Beyond the Picture Window
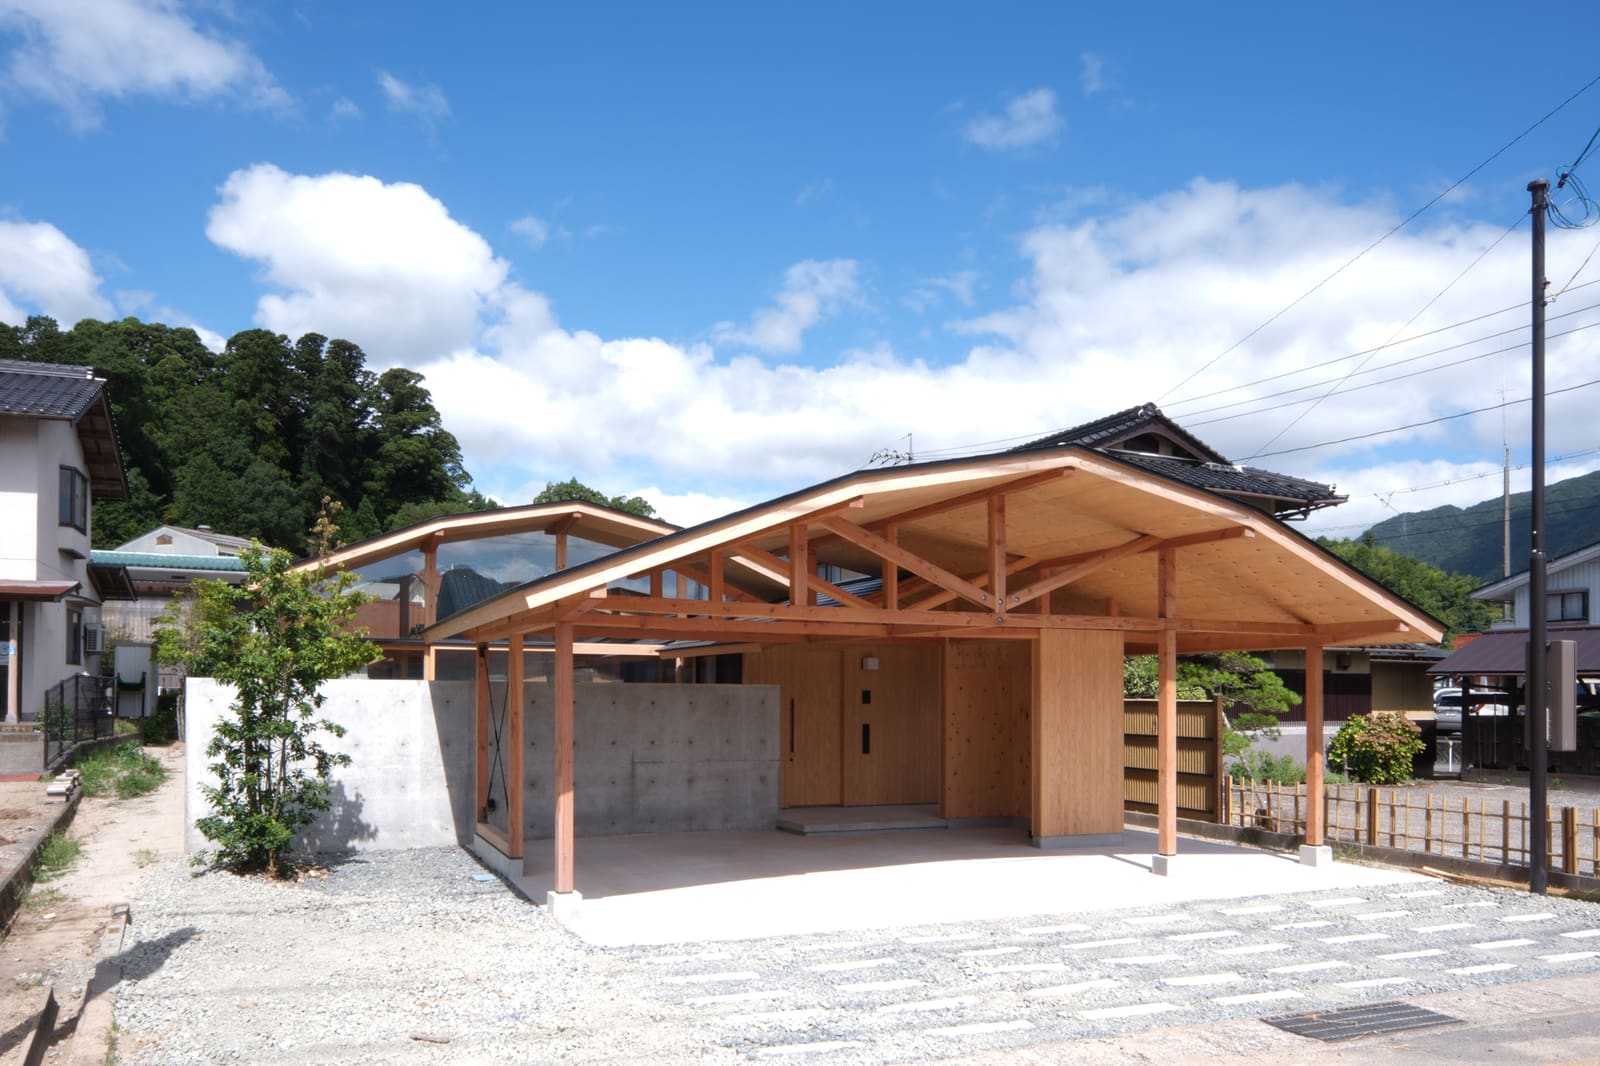
The impulse to frame a spectacular view often overwhelms more nuanced design thinking. When confronted with dramatic topography, many architects default to generous glazing and carefully composed sight lines, treating landscape as a consumable image. Enter-archi's House in Yakami, completed in 2026 in Onan Town, Shimane Prefecture, proposes a different mode of engagement altogether.
At World Archi Design, we've been tracking a quiet shift in how younger Japanese practices interrogate the vernacular relationship between dwelling and terrain. Rather than privileging the visual, these projects foreground haptic experience, the body's negotiation with slope and threshold, the calibration of enclosure against exposure. House in Yakami articulates this approach with particular clarity.
The 113-square-metre residence sits within the Chugoku Mountains, a range that defines much of the topographic character of western Honshu. Architect Yoshikatsu Iriguchi and structural engineer Ryohei Takeda of Umezawa Structural Engineers conceived the project as a series of spatial episodes that register the site's contours and microclimates through movement and inhabitation, not through the static contemplation of a distant ridge line.
Massing and Threshold Condition
The house's footprint responds directly to the gradient and orientation of the plot. Rather than levelling the site or establishing a singular datum, the design allows the building to step and pivot, creating multiple ground relationships. This is not the picturesque informality of organic architecture but a tectonic strategy: each shift in plan generates a distinct spatial quality and a recalibrated relationship to the surrounding forest and slope.
Entry sequences matter enormously in projects of this scale. Here, approach and arrival are choreographed to heighten awareness of the site's topographic complexity. The visitor moves through compressed and released volumes, crosses thresholds that mark changes in level and light, and experiences the landscape not as backdrop but as active participant in the spatial narrative.
Structural engineer Takeda's contribution is evident in the house's ability to cantilever and bridge across uneven terrain without resorting to heavy foundation work that would scar the site. The engineering here is in service of a larger environmental ethic: minimum disturbance, maximum sensitivity.
Materiality and Tectonic Expression
Japanese residential architecture has long demonstrated a sophisticated understanding of material performance in humid, forested climates. House in Yakami continues this lineage, employing timber framing and cladding that will weather and patinate in concert with seasonal cycles. The choice of material is not merely aesthetic but bound up with questions of thermal performance, durability, and the building's long-term relationship to its context.
The detailing throughout privileges simplicity and legibility. Joints are expressed rather than concealed; the logic of structure is made readable. This transparency extends to the way interior volumes are articulated. Spaces are not hermetically sealed from one another but connected through carefully calibrated openings and level changes that maintain visual and acoustic permeability.
In this regard, the project recalls the spatial strategies of Kazuo Shinohara's early houses, particularly the Umbrella House (1961) and House in White (1966), where domestic programme is organised not through corridor-and-room typologies but through overlapping zones that respond to both function and phenomenological experience. Enter-archi's approach is less overtly sculptural than Shinohara's but shares a commitment to architecture as choreography.
Bodily Experience and Spatial Sequence
The core argument of House in Yakami is embedded in its spatial organisation. Iriguchi has spoken of architecture responding to landscape "through bodily experience," a phrase that deserves unpacking. In practical terms, this means designing spaces that require movement, that reward exploration, that shift in character as one moves through them. It means resisting the singular vantage point in favour of sequences that unfold over time.
This is not architecture that reveals itself all at once. Rooms are sized and proportioned to feel generous without being cavernous; ceilings rise and fall to modulate acoustic and thermal zones; windows are placed to capture specific moments, near views of bark and moss rather than distant peaks. The effect is immersive rather than distancing.
Phenomenologically, the house operates in a register adjacent to Peter Zumthor's work, particularly the Therme Vals (1996) and the Bruder Klaus Field Chapel (2007), where spatial experience is constructed through the accumulation of sensory detail: the texture of a surface, the quality of light at a particular hour, the sound of footfall on different materials. Enter-archi's project is more modest in scale and budget, but the ambition is comparable.
Precedent and Context
House in Yakami sits within a broader discourse about architecture's relationship to the Japanese landscape, a discourse that runs from the mid-century work of Kiyoshi Seike and Kenzo Tange through the more recent practices of Go Hasegawa, Tato Architects, and Suppose Design Office. What distinguishes this project is its insistence on the primacy of bodily movement over visual consumption.
The Chugoku Mountains are not the dramatic, touristic peaks of the Japan Alps but a region of gentler, forested ridges and narrow valleys. The architecture here must negotiate a different scale of landscape, one that is intimate rather than monumental. Iriguchi's design acknowledges this by eschewing grand gestures in favour of a more patient, incremental articulation of site and programme.
General contractor Hidetsugu Inoshita of Inoshita Kenchiku executed the construction with evident care, translating detailed drawings into built fabric that maintains the precision of the design intent. In residential projects of this ambition, the relationship between architect and builder is crucial; the detailing and material choices depend on craft knowledge that cannot be fully captured in documentation.
Implications for Regional Practice
Projects like House in Yakami offer a counterpoint to the glossy, image-driven architecture that dominates social media feeds and awards programmes. This is not a house designed to photograph spectacularly from a drone or to generate a single iconic image. Its qualities are experiential, cumulative, resistant to easy reproduction.
For practices working in rural or topographically challenging sites, the project models a methodology: close reading of terrain, structural systems that minimise site impact, spatial sequences that privilege inhabitation over representation. It is architecture that asks to be walked through, lived in, understood over time.
As climate pressures intensify and the construction industry confronts its environmental footprint, these smaller, more site-responsive projects may prove more instructive than high-profile urban spectacles. House in Yakami demonstrates that rigorous architectural thinking need not announce itself through formal pyrotechnics. Sometimes the most compelling work is also the quietest.
Save this story. A free account keeps your reading list and the 07:00 email in one place.
CREATE FREE ACCOUNT →SIGN IN