A Spatial Dilemma in a Residential Backyard
When a couple with three children asked Kobe-based Tato Architects to design a house in the backyard of a family property, the site presented a constraint that most architects would simply call tight. The 108-square-metre plot in Mibu, Tochigi Prefecture, had to preserve access to an existing garage and workshop while accommodating a full programme of living, sleeping and social space. Rather than treating the site as a problem to be solved with efficiency, studio founder Yo Shimada saw it as an opportunity to test a more philosophical proposition: what if the house could occupy two vertical realms simultaneously, one embedded in the earth and the other suspended above it?
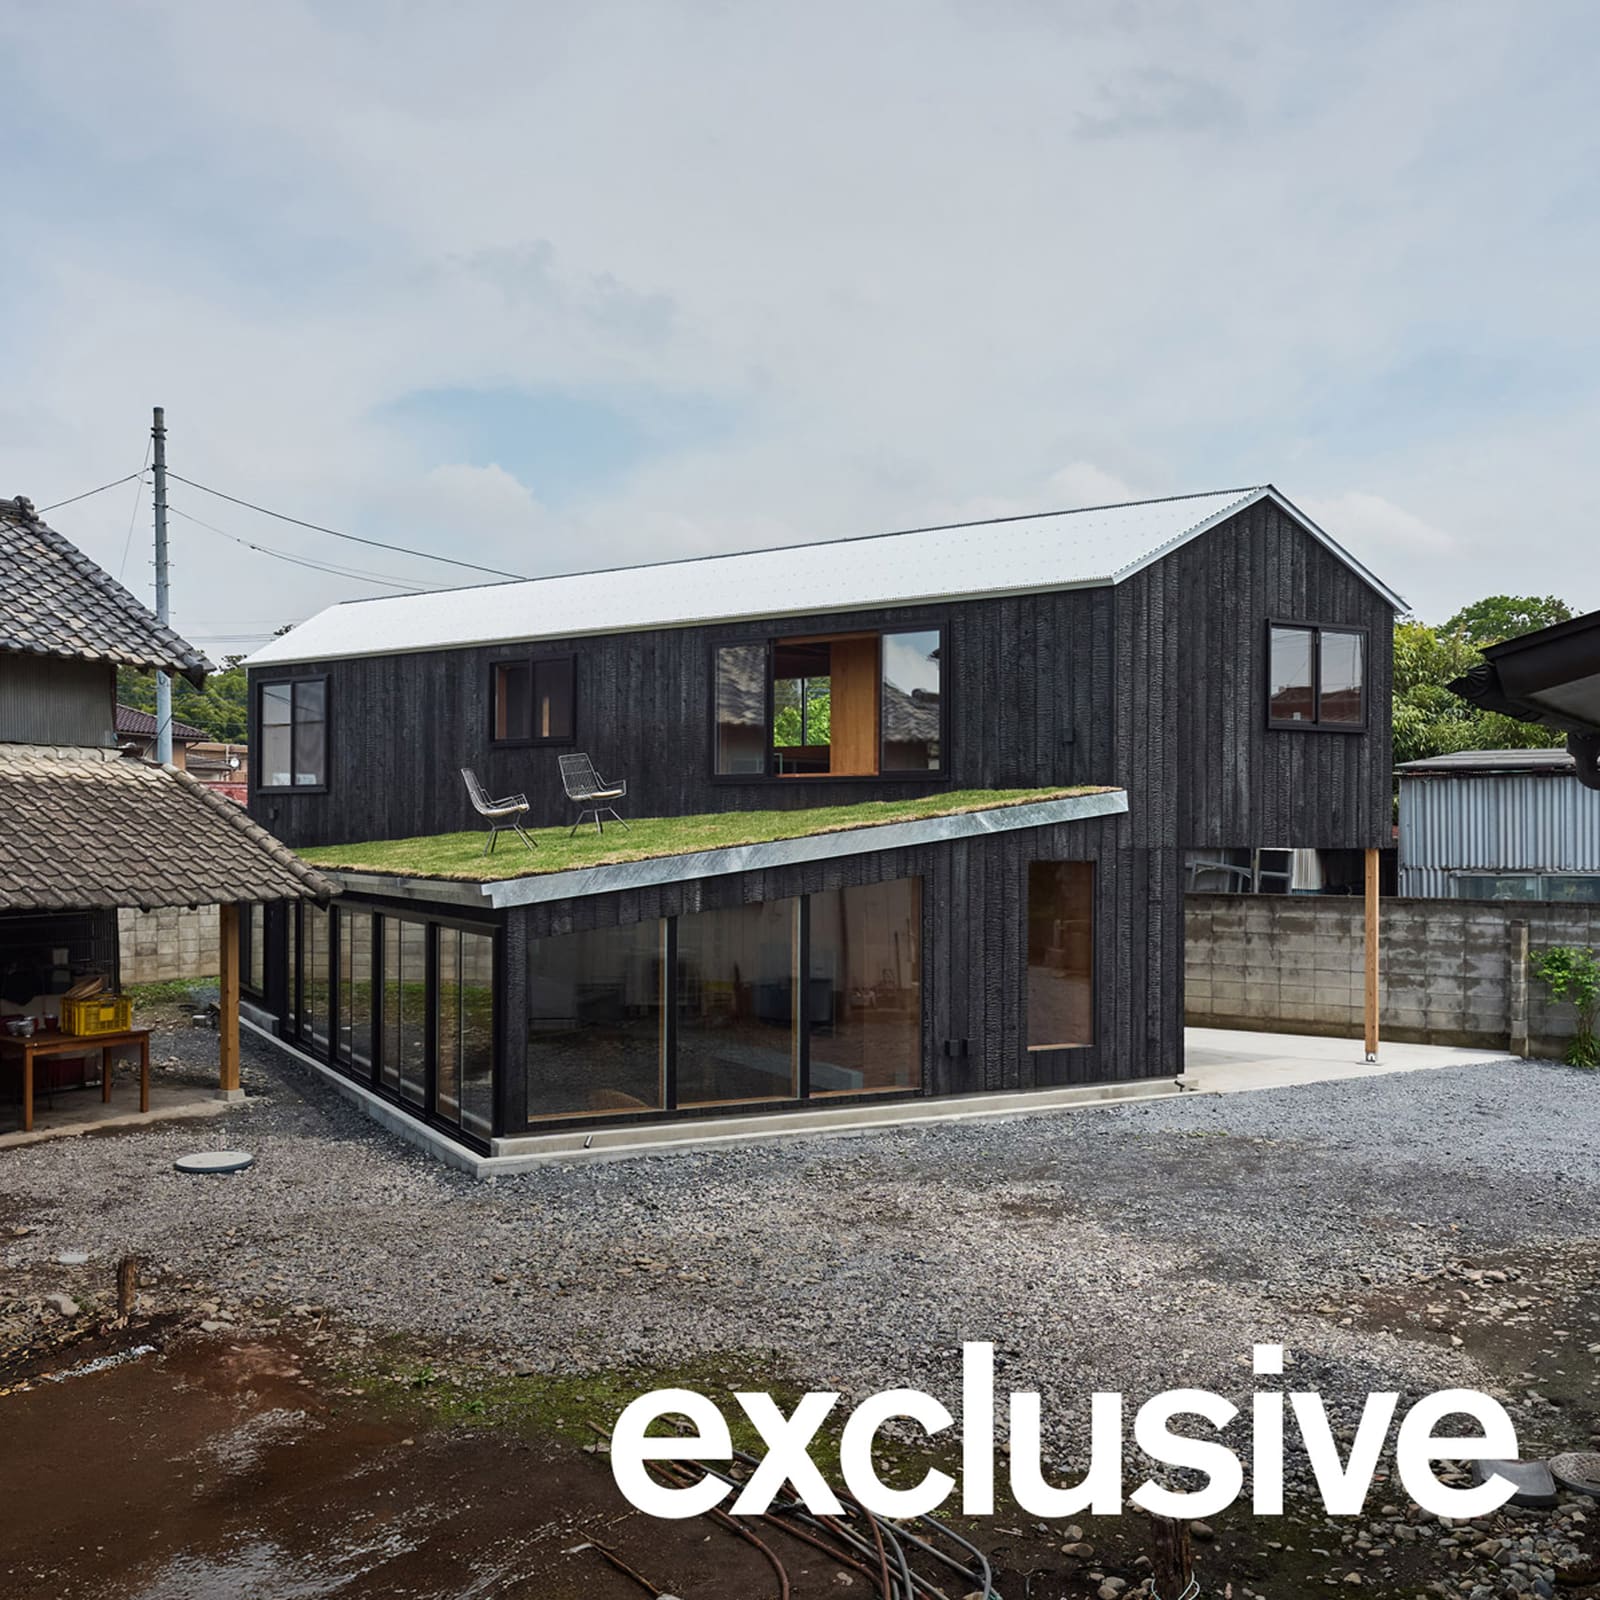
The result is a dwelling that refuses the typical single-storey footprint or stacked-box typology. Instead, Shimada dropped the ground floor 500 millimetres below grade and planted part of its roof with grass, while the first floor cantilevers outward, creating a covered threshold at the entry. The formal manoeuvre is simple, but the spatial and phenomenological consequences ripple through the entire project.
The In-Between as Architectural Concept
Shimada invokes Aldo van Eyck's notion of the "in-between" to describe the design intent. Van Eyck, whose playground structures and orphanage in Amsterdam remain canonical examples of humanist modernism, was preoccupied with thresholds, places that belong neither fully to interior nor exterior, neither to public nor private life. Shimada applies that thinking vertically. By sinking the living room, the house gains a sense of enclosure without walls; by grassing over the roof, it opens the building back to the landscape it displaces.
"Sinking into the earth encloses, touching the earth opens, and the two appear as faces of a single operation," Shimada explained. It is a tectonic argument as much as a programmatic one. The house does not sit on the site; it merges with it, and in doing so, it avoids the visual and spatial crowding that a conventional two-storey volume would impose on the narrow yard.
This is not the first time Tato Architects has worked with compression and expansion as tools for shaping domestic life. In a previous project in Kyoto, the studio used silver-painted ceilings to amplify daylight in a constrained plot. Here, the manipulation is volumetric rather than reflective, but the underlying principle is the same: spatial generosity can be achieved without increasing footprint, if you are willing to manipulate section and threshold.
Ground Floor as Landscape Extension
Entry to the house occurs beneath the overhang of the first floor, a compressed zone that includes a cloakroom and bathroom before stepping down into the main living area. The descent is modest but perceptible, and it reorients the body's relationship to the ground plane. Once inside, full-height glazing wraps the western edge of the living, dining and kitchen zone, framing views not of sky or distant horizon but of the neighbouring workshop and the ground itself, which now sits almost at eye level.
This is a deliberate inversion of the typical elevated living room that privileges outlook and separation. Here, the occupants are embedded in the yard's activity. A family member working outside can glance through the window and meet the eyes of someone seated inside, the two separated by glass but united by a shared horizontal datum. The green roof above reinforces this continuity; from the exterior, the house reads less as object and more as topographic shift.
The material palette in this lower volume is consistent and warm. Walls and ceilings are lined entirely in lauan plywood, a Philippine mahogany species favoured in Japanese interiors for its fine grain and warm tone. Shimada chose it not for novelty but for its capacity to age. "It records use and ages gracefully," he noted. In a house designed for a young family, that is not incidental; the material is expected to accumulate the marks of daily life over decades.
First Floor as Elevated Nest
The upper floor operates in a different register. Two staircases, one timber and one green-painted steel, rise through a rectilinear void to a zone organised around a raised loft platform, lifted 690 millimetres above the floor. This loft serves multiple functions: desk, guest bed, and spatial hinge. It connects three children's rooms and a parental bedroom, all of which are modest in size but linked by sightlines and the elevated platform.
The sectional complexity creates a sense of vertical layering without requiring high ceilings. The loft is not a mezzanine in the conventional sense; it is a datum within the first floor, a device that allows the bedrooms to feel distinct yet interconnected. The two staircases reinforce this sense of circulation as experience rather than utility. Movement through the house is not linear; it is choreographed, with the void and the loft acting as spatial punctuation.
From the loft, occupants can look down into the sunken living room, reinforcing the vertical connection between the two floors. The house is small, but it reads as spatially intricate, a quality that owes more to sectional invention than to plan complexity.
Exterior Materiality and Contextual Gesture
The exterior is clad in charred cedar planks, a traditional Japanese technique known as yakisugi or shou sugi ban. The charring process carbonises the surface of the timber, rendering it fire-resistant, insect-repellent and highly durable. It also produces a deep black finish that contrasts sharply with the warm plywood interiors. The roof is corrugated metal, a material choice that nods to the character of the adjacent workshop rather than to residential convention.
This is not mimicry but contextual acknowledgement. The house does not attempt to disappear into its surroundings, nor does it assert itself as formal counterpoint. Instead, it borrows a material language from the industrial shed next door and reframes it within a domestic programme. The result is a building that feels both specific to its site and formally distinct within it.
Charred timber has become increasingly common in contemporary Japanese residential architecture, but its use here is less about aesthetic fashion and more about durability and relationship to the ground. The blackened surface recedes visually, allowing the green roof and the lifted first floor to register as the primary formal gestures.
Precedent and Practice
Tato Architects has built a body of work defined by inventive use of section and a willingness to question the assumed neutrality of the single-family house. In an earlier project, the studio combined a residence with a ceramics studio in a narrow urban plot, using vertical separation to distinguish work from domesticity without requiring separate structures. In another, silver ceilings were deployed to manipulate light distribution in a compact site.
What unites these projects is a refusal to accept the limitations of small sites as purely negative. Shimada treats constraint as generative, a design driver rather than an obstacle. The house in Mibu extends that approach into the vertical dimension, using the ground itself as a material to be shaped and occupied.
This aligns the practice with a longer lineage of Japanese architects who have explored the sectional house as a typology, from Kazuo Shinohara's early experiments with split levels to Sou Fujimoto's more recent interest in inhabitable thresholds. Shimada's contribution lies in his integration of landscape and section, his insistence that the house can be both embedded and elevated, both object and topography.
A House That Shapes Its Site
At 108 square metres, the house in Mibu is not large. But it demonstrates that spatial richness is not a function of area alone. By manipulating section, datum and threshold, Shimada has produced a dwelling that feels volumetrically complex and experientially varied. The sunken living room anchors the house to the earth; the lifted loft and overhanging first floor extend it into the air. The two conditions coexist, not in opposition but as complementary aspects of a single spatial system.
In an era when residential density is rising and buildable land is shrinking, particularly in Japan's suburban and peri-urban zones, this kind of sectional thinking becomes increasingly relevant. The house in Mibu suggests that small sites need not default to minimalism or efficiency as their defining qualities. Instead, they can become laboratories for spatial invention, places where constraint and creativity meet.
Save this story. A free account keeps your reading list and the 07:00 email in one place.
CREATE FREE ACCOUNT →SIGN IN