A Question of Adjacency
On a coastal site in Florianópolis, two friends commissioned separate homes on shared land, posing a question familiar to many practitioners: how do you design for autonomy without forfeiting the possibility of connection? The Campeche Houses, completed in 2024 by Terra e Tuma Arquitetos Associados, occupy a single plot near Praia do Campeche, where the decision to co-purchase was as much symbolic as economic. The brief called for two independent dwellings that could function in parallel yet retain the spatial flexibility for closer, almost communal, interaction when desired.
This is not a duplex in the conventional sense. The project resists the mirrored parti common to side-by-side housing, opting instead for a looser arrangement that acknowledges both the shared ground plane and the distinct rhythms of two households. Across the projects we have covered this year, the challenge of multi-unit residential design on constrained sites has recurred, particularly where clients seek to preserve individual identity while occupying adjacent footprints. Terra e Tuma's response is instructive: rather than erecting a strict boundary or forcing symmetry, the studio calibrates distance through massing, orientation, and the strategic placement of outdoor rooms.
Massing and Site Logic
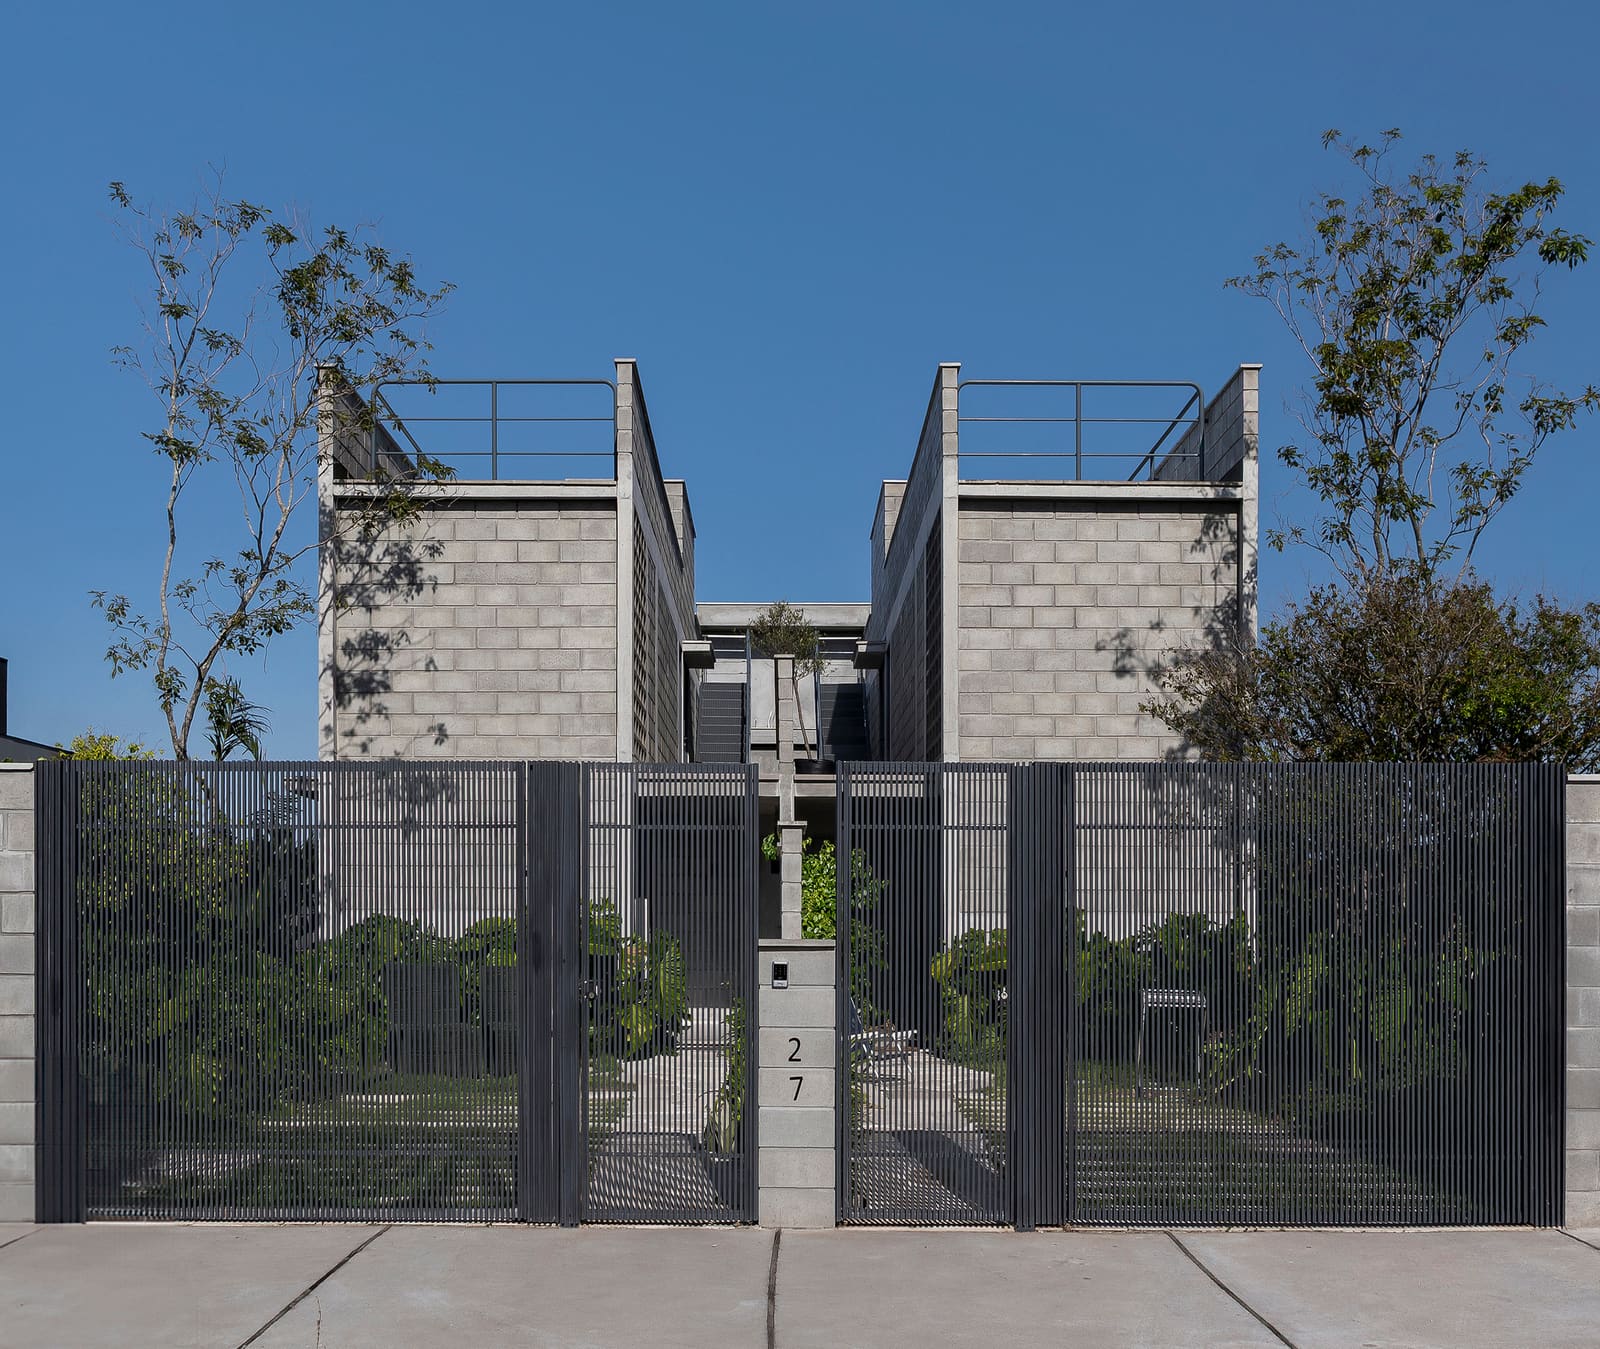
The two residences together span 230 square metres, distributed across structures that read as discrete volumes rather than subdivisions of a singular mass. Each dwelling is positioned to claim a portion of the site without monopolising views or solar access, a move that speaks to the collaborative ethos underpinning the commission. The architects worked with landscape consultants Terraço Paisagismo to establish a vegetated buffer zone that mediates between the two houses, softening visual connections while maintaining permeability.
The massing strategy also responds to the coastal context. Florianópolis sits on Santa Catarina Island, where prevailing winds and salt exposure shape material and formal decisions. Both volumes are oriented to mitigate direct wind load, with fenestration concentrated on facades that balance daylight penetration against thermal gain. The result is a pair of structures that appear to pivot slightly away from one another, creating interstitial outdoor space that functions as shared territory without being formally designated as such.
Material Vocabulary and Craft
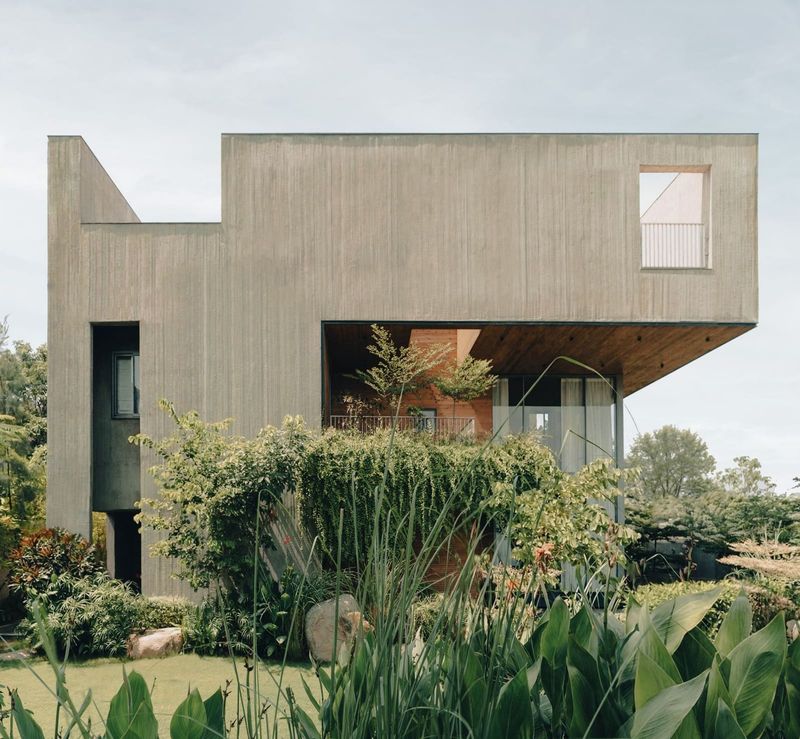
Terra e Tuma Arquitetos Associados, a São Paulo practice known for its careful material detailing, specified a restrained palette for the Campeche Houses. Exposed concrete frames the primary structure, a choice that aligns with the studio's broader interest in tectonic honesty. The concrete is left unfinished in places, revealing formwork patterns that introduce texture without ornament. Timber cladding wraps portions of the exterior, selected for its capacity to weather gracefully in the coastal climate; over time, the wood will silver, integrating the buildings more fully into the landscape.
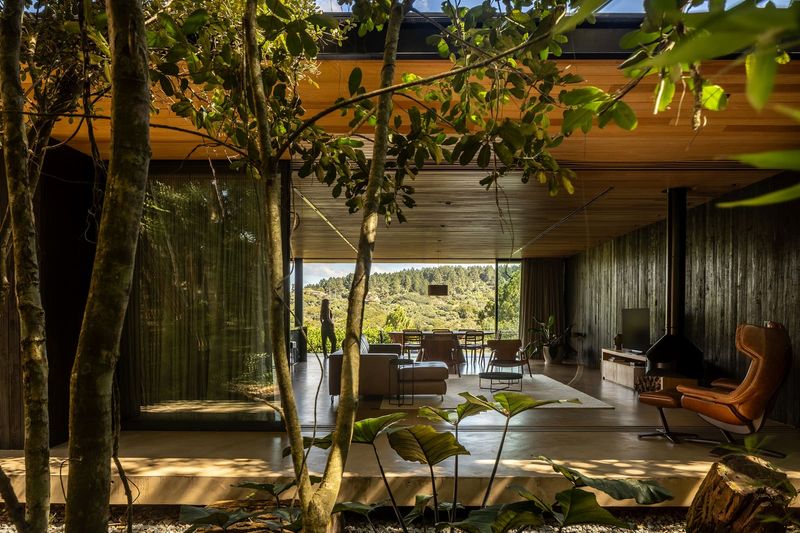
Interior finishes, developed in collaboration with Bloco.b Arquitetura, favour natural materials and muted tones. Polished concrete floors extend the external language inward, while joinery in native hardwoods defines functional zones without relying on partition walls. The interiors privilege spatial continuity, a principle that echoes the project's broader ambition to balance separation with openness. Sliding panels allow rooms to be reconfigured, a flexibility that accommodates shifting domestic routines.
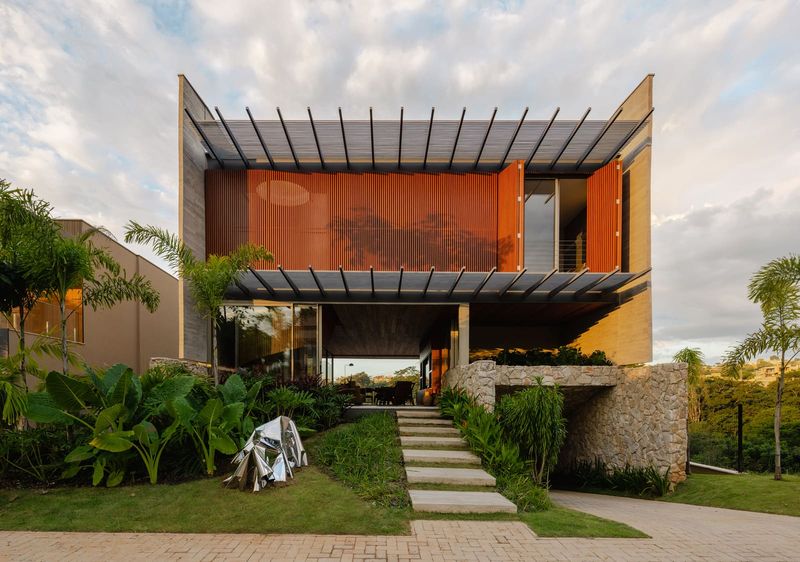
General construction was handled by BUD Construtora, whose execution maintained the precision required by the architects' detailing. The timber screens, in particular, demanded careful alignment; their rhythm and spacing modulate light and air while providing selective privacy. This attention to craft elevates what could have been a straightforward dual-occupancy scheme into a study of calibrated enclosure.
Precedent and Context
The Campeche Houses invite comparison with other experiments in shared-plot residential design, a typology with a lineage stretching from the Eames House and Sert House compound in California to more recent collaborative housing models in Scandinavia. Where Charles and Ray Eames, alongside Eero Saarinen, designed adjacent pavilions that maintained visual and programmatic independence, Terra e Tuma adopt a similar logic of proximity without fusion. The difference lies in scale and programme: the Campeche project is domestic rather than mixed-use, and its clients are peers rather than architect-occupants, which shifts the design calculus toward flexibility rather than personal iconography.
In the Brazilian context, the project also resonates with the tradition of grouped housing explored by architects such as Paulo Mendes da Rocha and MMBB Arquitetos, where shared infrastructure supports individual dwellings. Mendes da Rocha's Butantã House, for instance, uses a unified roof plane to shelter multiple units while allowing each to claim distinct spatial identity. Terra e Tuma's approach is less monumental, more iterative, reflecting a contemporary sensibility that values adaptability over grand gesture.
Landscape as Mediator
Terraço Paisagismo's landscape intervention is central to the project's success. Rather than dividing the site with fences or hedges, the landscape architects introduced a layered planting strategy that establishes zones of varying enclosure. Native species predominate, chosen for their resilience and minimal water requirements. The vegetation creates graduated privacy: dense plantings screen service areas and bedroom zones, while lighter ground covers and grasses define shared circulation paths.
This approach aligns with principles of biophilic design, though the project avoids overt gestures toward sustainability branding. The landscape functions primarily as spatial infrastructure, shaping movement and sightlines in ways that reinforce the architectural intent. Outdoor terraces attached to each residence overlap slightly in their territorial claims, an ambiguity that invites informal negotiation between occupants. It is this calculated looseness, more than any fixed boundary, that allows the project to accommodate both autonomy and community.
Implications for Collaborative Housing
The Campeche Houses propose a model for co-housing that diverges from both the communal idealism of cohousing movements and the strict subdivision logic of conventional development. By designing for adjacency rather than integration, Terra e Tuma acknowledge that proximity does not require uniformity. The project suggests that shared land can support distinct domestic worlds, provided the architecture creates infrastructure for both independence and encounter.
This has broader relevance as urban land becomes scarcer and more expensive, particularly in desirable coastal zones. The project demonstrates that dual-occupancy need not default to repetitive townhouse typologies or vertical stacking. Instead, careful site planning and material continuity can produce a legible ensemble that respects individual agency. The success of the Campeche Houses will ultimately be measured not by formal innovation but by how well the architecture supports the evolving relationship between its occupants, a metric that remains open-ended.
At World Archi Design, we have tracked a growing interest among practices in what might be called "soft boundaries", spatial strategies that use landscape, material transition, and fenestration to negotiate between public and private, shared and exclusive. The Campeche Houses contribute to this discourse by showing that such boundaries can operate at multiple scales simultaneously, from the intimacy of a bedroom window to the collective claim on a coastal plot. The project's quiet pragmatism, grounded in craft and site logic, offers a counterpoint to more polemical visions of collective living, proposing instead that community can be designed as an option rather than a mandate.
Save this story. A free account keeps your reading list and the 07:00 email in one place.
CREATE FREE ACCOUNT →SIGN IN