Two Faces, One Building
The challenge of building on steep terrain often forces architects into a binary: either carve into the hillside with retaining walls, or elevate the structure on stilts above the grade. Cornetta Arquitetura's House 258, completed in 2024 in São Roque, Brazil, offers a third proposition - one that accepts the slope as a compositional device rather than an obstacle. The 515-square-metre residence operates as a mediator between two distinct ecologies: the open valley to the west, where light and views extend across the terrain, and the dense grove to the east, where filtered light and silence prevail.
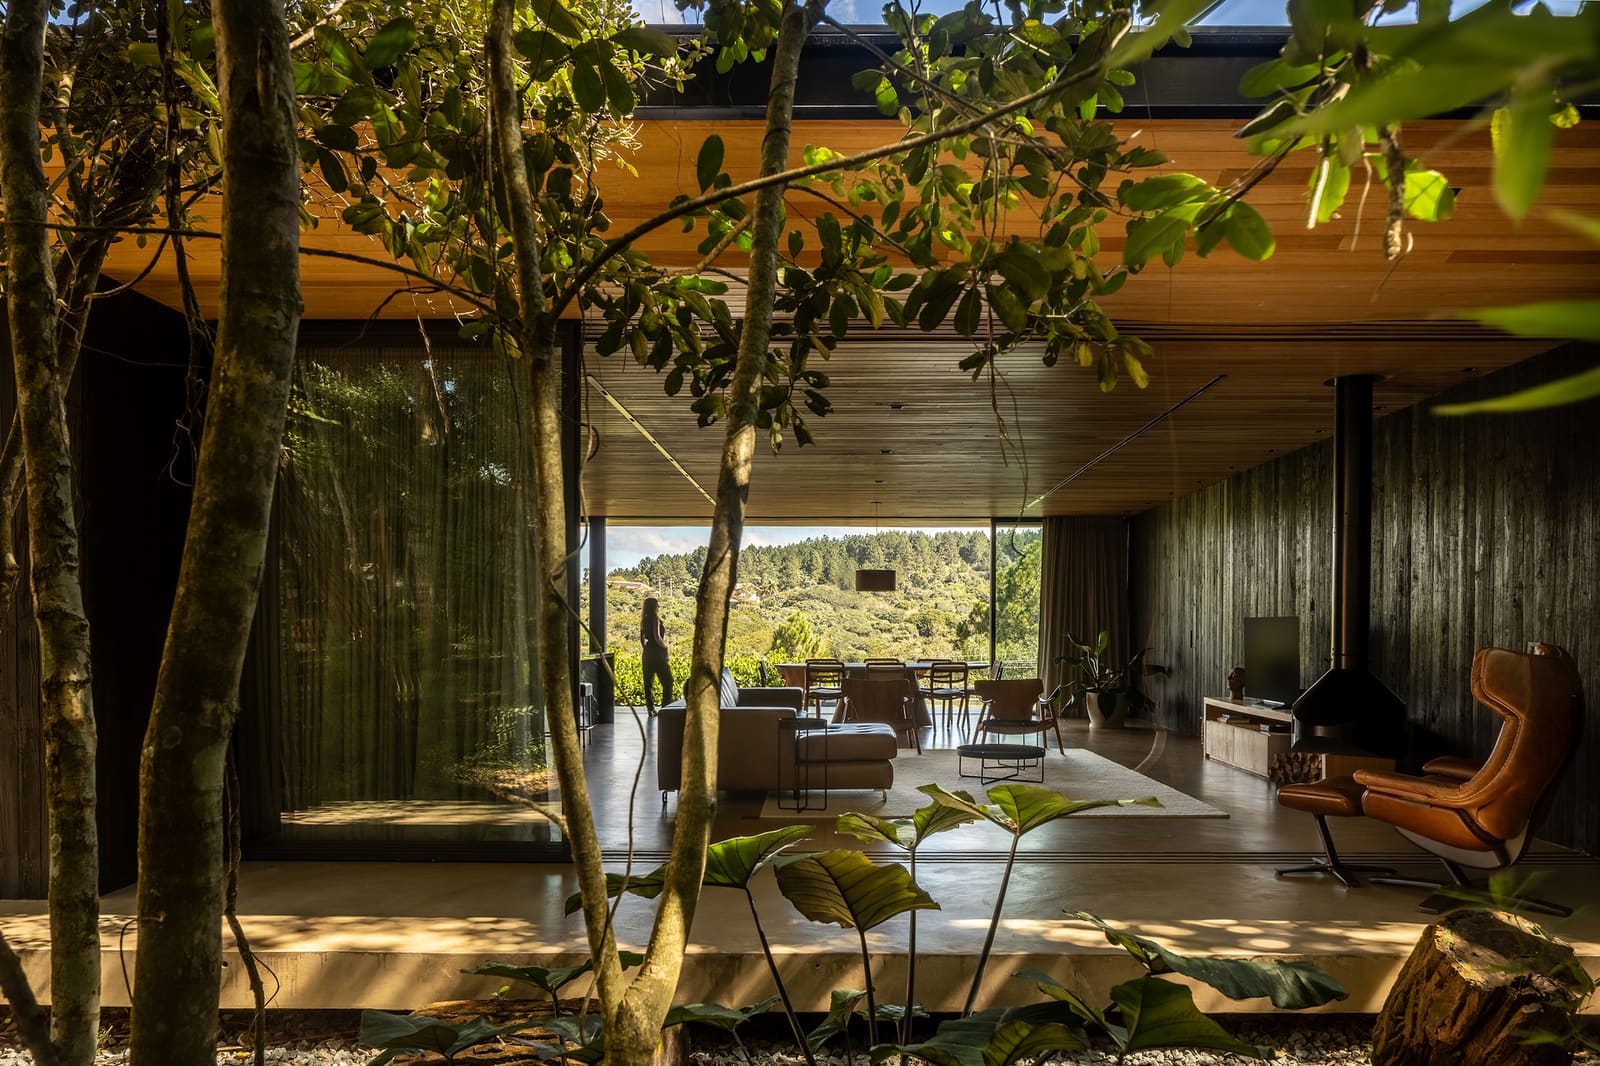
Pedro Cornetta, leading the design alongside Luigi Borges and Renan Antiqueira, anchored the parti on preserving the existing woodland. This wasn't a gesture of sustainability branding; it was a spatial decision. The grove becomes a thermal buffer, a visual screen, and a source of dappled light that changes through the day. By orienting the dwelling to engage both forest and valley, the architects avoided the suburban trope of the "view house" - the single-orientation villa that ignores half its site.
Massing and Material Legibility
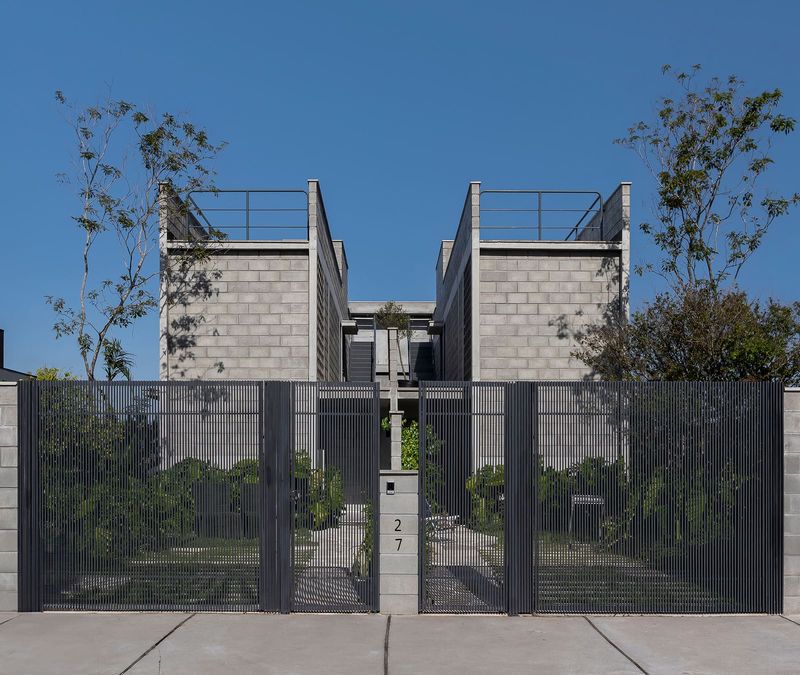
House 258's massing reads as a horizontal bar, but its relationship to grade is asymmetrical. On the valley side, the structure presents a full facade - cast concrete that catches the warm tones of late afternoon sun. The material choice is deliberate: concrete's thermal mass stabilises interior temperature swings, while its surface texture responds to shifting light. As the sun moves west, the facade transitions from neutral grey to amber, a daily cycle that reinforces the building's connection to solar orientation.
On the forest side, the architecture recedes. Windows are smaller, more selective, framing specific views into the canopy rather than maximising glazing. This differentiation in fenestration strategy reflects an understanding that light quality varies by orientation. Western light is direct and theatrical; eastern light, filtered through leaves, is softer and more diffuse. The building's two facades acknowledge these conditions without overstating them.
Site Strategy and Landscape Retention
The decision to preserve the grove shaped the construction sequence. Rather than clear-cutting for access, Cornetta Arquitetura worked with structural engineers DRC Engenharia and facilities consultants Latar Engenharia to minimise disturbance. The foundation system - likely a combination of pad footings and grade beams - allows the building to rest on the slope without extensive excavation. This approach reduces both construction cost and ecological impact, though it requires precise coordination between structural logic and landscape retention.
Across residential projects we've covered in São Paulo state, we've observed a growing willingness among Brazilian practices to engage topography as a design constraint rather than a problem to be erased. House 258 continues this lineage, recalling the sectional strategies of Paulo Mendes da Rocha's early houses, where the building's vertical organisation reflects the land's contours. Here, the slope informs the spatial sequence: entry, circulation, and room placement are all calibrated to the site's fall.
Threshold Conditions and Interior Continuity
The plan's organisation hinges on how the building negotiates its dual orientations. On the valley side, large openings blur the boundary between interior and exterior, extending living spaces outward. On the forest side, the architecture becomes more introverted, with smaller apertures that frame views rather than dissolve walls. This asymmetry creates varied interior conditions - rooms that feel expansive and outward-facing, and others that are more enclosed and contemplative.
Cornetta Arquitetura's handling of thresholds avoids the binary of "open" versus "closed." Instead, the house offers a gradient of permeability. Sliding panels, operable screens, and carefully positioned openings allow occupants to modulate their relationship to both landscape and climate. In a region where temperature and humidity fluctuate seasonally, this flexibility is not decorative; it's essential to comfort.
Precedent and Context
House 258 sits within a broader conversation about how contemporary Brazilian architecture engages site. The project recalls the work of Angelo Bucci, whose houses in São Paulo's hinterland similarly balance preservation and intervention. It also echoes the material restraint of Carla Juaçaba's residential projects, where a limited palette - concrete, glass, steel - is deployed with precision rather than excess.
Yet the project is not derivative. Where Bucci often elevates his structures to create a clear datum above grade, House 258 embeds itself more directly into the slope. Where Juaçaba's work tends toward tectonic lightness, Cornetta's concrete massing is heavier, more grounded. These differences matter. They signal a practice that is informed by precedent but not bound by it.
Light, Time, and Occupation
The most compelling aspect of House 258 may be its choreography of light. On the western facade, concrete surfaces register the passage of time through colour shifts - grey at midday, golden at dusk. On the eastern side, light arrives pre-filtered by foliage, casting patterns that change with wind and season. This duality means that the house's atmospheric quality varies not just by room but by hour and weather.
For occupants, this creates a heightened awareness of diurnal and seasonal cycles. The building does not flatten time into a single, air-conditioned constant. Instead, it amplifies temporal variation, making the experience of dwelling inseparable from the experience of place. This is not architecture as backdrop; it is architecture as instrument, tuned to its specific latitude and landscape.
What Remains
House 258 demonstrates that site-specific design need not rely on formal gymnastics or material exoticism. The project's discipline lies in its restraint - a limited material palette, a clear formal strategy, and a refusal to over-articulate. The grove remains intact, the slope is legible, and the building occupies its terrain without dominating it. In an era when residential architecture often defaults to spectacle, Cornetta Arquitetura's approach is notable for what it does not do: it does not clear-cut, it does not flatten, and it does not ignore half its context in pursuit of a single dramatic view.
Whether this restraint will influence other practices working in similar conditions remains to be seen. But as a case study in how to build on steep, wooded sites without erasing what makes them valuable, House 258 offers a model worth examining.
Save this story. A free account keeps your reading list and the 07:00 email in one place.
CREATE FREE ACCOUNT →SIGN IN