Reading the Site Before Drawing
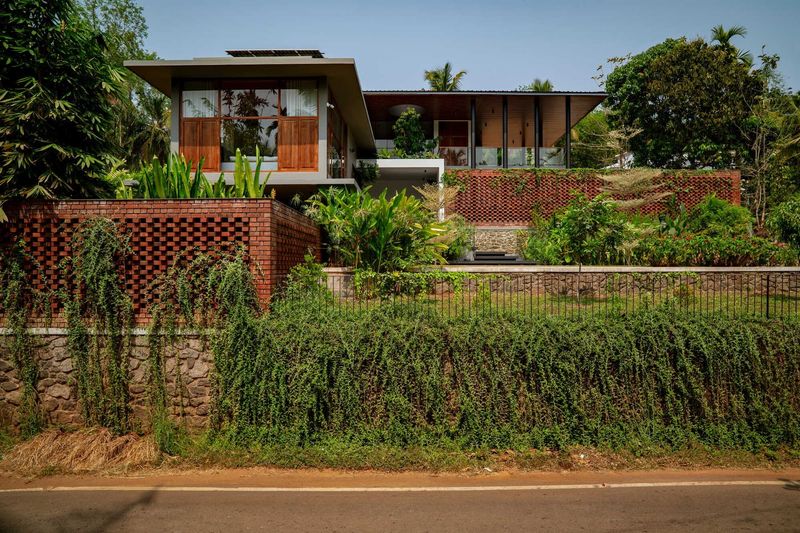
There is a particular discipline required to design around what already exists. Casa Varanda, a 500-square-metre residence completed in 2024 by Esquadra Arquitetos, exemplifies this restraint. Located in Brasília, the project occupies a sloped plot populated by native Cerrado species, including paineira trees whose mature canopies and root systems dictated where the house could not go as much as where it should.
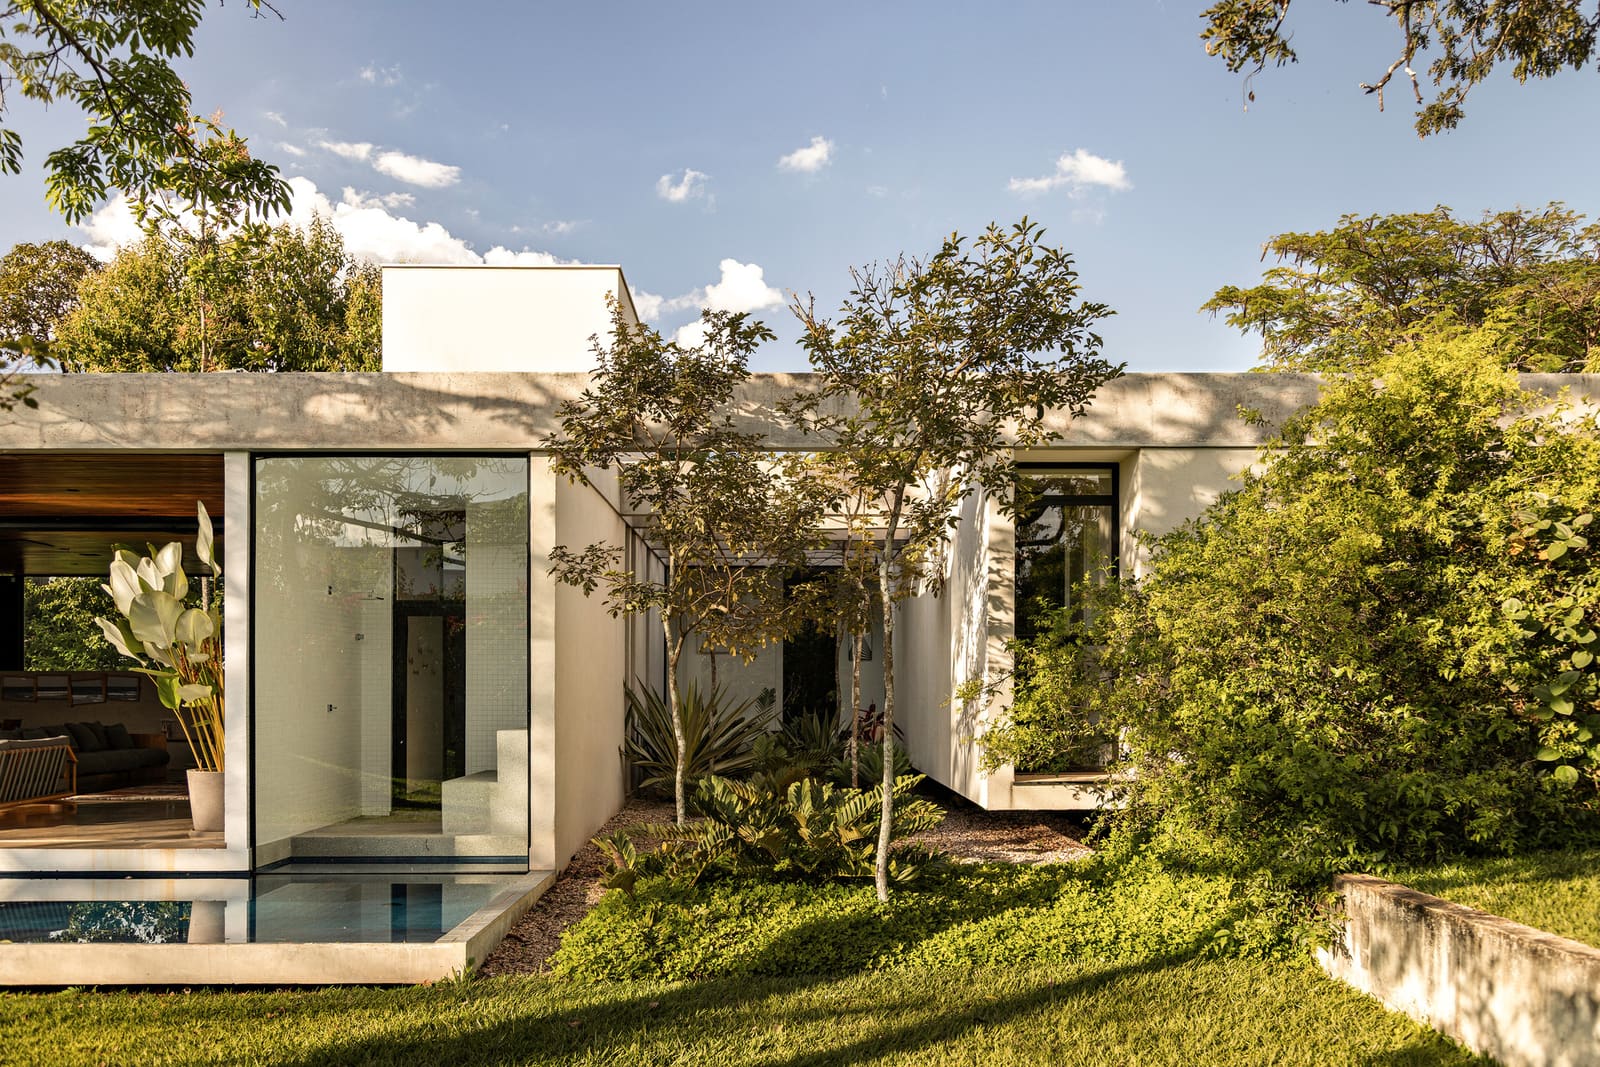
Rather than clearing the site for an ideal parti, the architects positioned the dwelling to preserve existing vegetation. This is not merely a gesture towards sustainability; it is a tectonic decision. The house reads as a series of inhabitable thresholds, a collection of covered outdoor spaces that defer to the landscape rather than dominate it.
Massing as Response
The project's form follows the topography. On a gently sloping site, the architects organised the programme across levels that step with the land, reducing the need for extensive cut-and-fill operations. This approach minimises disruption to root zones and allows stormwater to flow naturally through the property, a critical consideration in the Cerrado biome where seasonal rainfall patterns are pronounced.
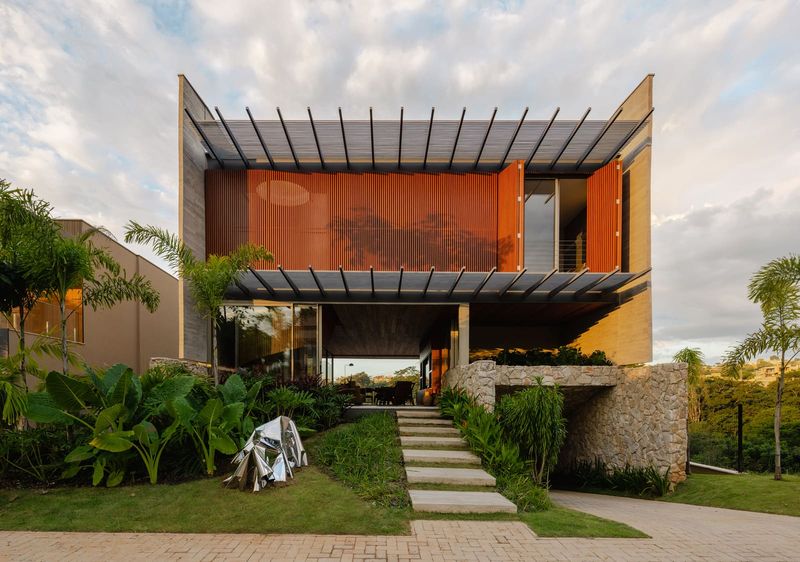
The massing itself is restrained: horizontal volumes that stretch parallel to the slope, punctuated by deep overhangs. These covered transitional zones, which give the house its name, function as climatic buffers in Brasília's subtropical highland climate, where intense solar exposure and seasonal temperature swings demand passive strategies.
Materiality and the Vernacular
Esquadra Arquitetos selected materials that register the local building culture without resorting to pastiche. Timber elements, fabricated by Bontempo Brasília, feature prominently in the fenestration and external screens, echoing the use of wood in mid-century Brazilian modernism while acknowledging the tactile warmth required in residential interiors.
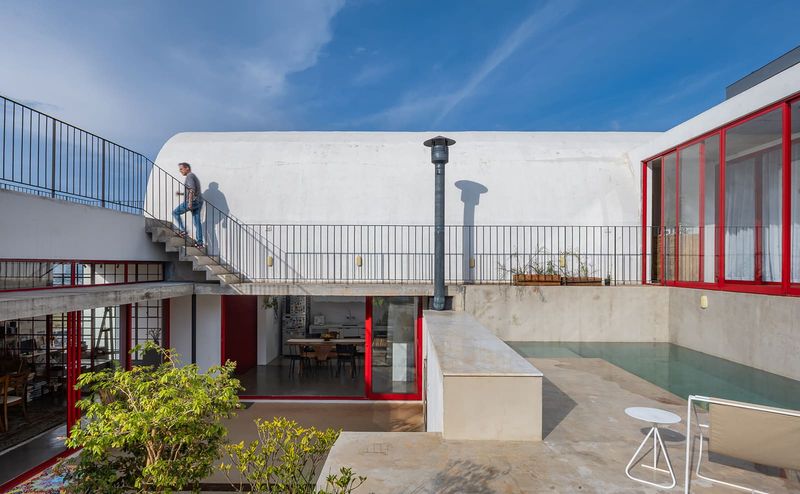
Aluminium frames by Raveli Esquadrias provide the structural support for large glazed openings, allowing views into the landscape while maintaining thermal performance. The juxtaposition of these materials, timber and metal, glass and masonry, creates a tectonic clarity: each component performs a legible role in the building's environmental and structural systems.
The choice of Portobello Shop ceramic finishes in wet areas and São Geraldo stone elements reflects a pragmatic approach to durability in high-use zones. These are not decorative flourishes but functional decisions informed by local material availability and maintenance considerations.
Spatial Organisation and the Veranda Typology
The veranda, a recurring element in Brazilian residential architecture from the colonial period through the modernist canon, is here reinterpreted as the organising principle. Rather than a single covered porch, the house offers multiple verandas at different scales and orientations, each calibrated to a specific relationship with the landscape.
Interior spaces open onto these intermediate zones, blurring the boundary between conditioned and unconditioned environments. This spatial ambiguity is a hallmark of tropical and subtropical design, where the harsh binary of inside and outside gives way to a gradient of enclosure. The veranda becomes a room in its own right, furnished and inhabited, not merely a circulation corridor.
Landscape Integration and Biophilic Strategy
Quinta Arquitetura's landscape design extends the logic of preservation into the planted zones. New plantings comprise species native to the Cerrado, reinforcing the ecological character of the site and reducing the need for irrigation. The landscape does not compete with the architecture; instead, it frames and softens the built volumes, allowing the house to recede visually into its context.
This is not incidental. At World Archi Design, we have observed a growing sophistication in how Brazilian practices engage with native biomes, moving beyond token gestures towards integrated ecological strategies. Casa Varanda represents this shift: the landscape is not an amenity but a co-author of the spatial experience.
Structural and Environmental Systems
Structural engineering by André T Cordeiro employs a reinforced concrete frame that allows for column-free spans in the main living areas. This structural clarity enables the open-plan interiors to function without visual obstruction, while the deep overhangs are cantilevered from the primary structural grid.
Facilities design by 5zero3 incorporates passive cooling strategies, including cross-ventilation facilitated by the house's orientation and the placement of operable openings. Lighting by Light Design and Lumini emphasises low-energy LED fixtures that can be dimmed and zoned, reducing electrical load while maintaining flexibility in interior ambience.
Precedents and Context
Casa Varanda invites comparison with other recent Brazilian projects that negotiate steep or vegetated sites. The work recalls Bernardes Arquitetura's forest-embedded residences in Rio de Janeiro state, where preservation of existing trees similarly dictates massing. Yet Esquadra's approach is less sculptural, more pragmatic, prioritising thermal performance and construction economy over formal drama.
There is also a lineage to Paulo Mendes da Rocha's strategies of minimal intervention, where the act of building is conceived as a careful placement rather than a transformation. The house does not attempt to remake the site; it occupies it with a light touch, leaving the Cerrado landscape as the dominant visual and experiential element.
Implications for Regional Practice
The project demonstrates that site-responsive design need not sacrifice spatial generosity or programmatic flexibility. By allowing the existing vegetation and topography to inform the parti, Esquadra Arquitetos achieved a house that feels both expansive and modest, a quality difficult to balance in residential work.
As climate considerations increasingly shape architectural discourse, projects like Casa Varanda offer a pragmatic model: work with what is already there, design for the local climate, and resist the impulse to impose. This is not a radical proposition, but in a profession often driven by formal ambition, it remains a discipline worth cultivating.
Save this story. A free account keeps your reading list and the 07:00 email in one place.
CREATE FREE ACCOUNT →SIGN IN