The Courtyard as Spatial Anchor
Domestic architecture has long grappled with the tension between enclosure and openness, privacy and prospect. In House JF, completed in 2025 by AAA_Azevedo Agência de Arquitetura, that tension finds resolution in a deceptively simple parti: three distinct volumes arranged around a central courtyard. The 300-square-metre residence in Cruzeiro de Santo Antônio, Brazil, demonstrates how topographic constraint can generate architectural opportunity, and how a courtyard need not be a static remnant of vernacular tradition but a dynamic organising device.
Lead architect Rodrigo Azevedo and project architect Pedro Maia faced a site that drops seven metres from its highest to lowest point. Rather than fight the gradient with extensive retaining walls or platform the entire house on a single plinth, the design accepts the slope as a given and exploits it. The result is a composition that reads as both fragment and ensemble: three volumes stepping down the hillside, each claiming its own datum, yet all turning inward to share a common outdoor room.
Massing and the Logic of Separation
The decision to separate living room, kitchen, and bedroom volumes is not merely formal. It establishes a hierarchy of privacy and allows each programme block to negotiate the site independently. The living room occupies the middle level, the kitchen anchors one flank, and the bedroom wing claims the highest point. Access and garage sit at the lowest elevation, a pragmatic insertion that doubles as a base for the composition above.
This staggered arrangement recalls the sectional experiments of mid-century modernism, particularly the split-level houses that proliferated across sloped suburban sites in North America and Europe during the 1950s and 1960s. Yet where those projects often treated the split as a cost-saving compromise, House JF uses level change as a deliberate tool for spatial differentiation. Each volume enjoys its own relationship to grade, its own threshold condition, and its own view corridor.
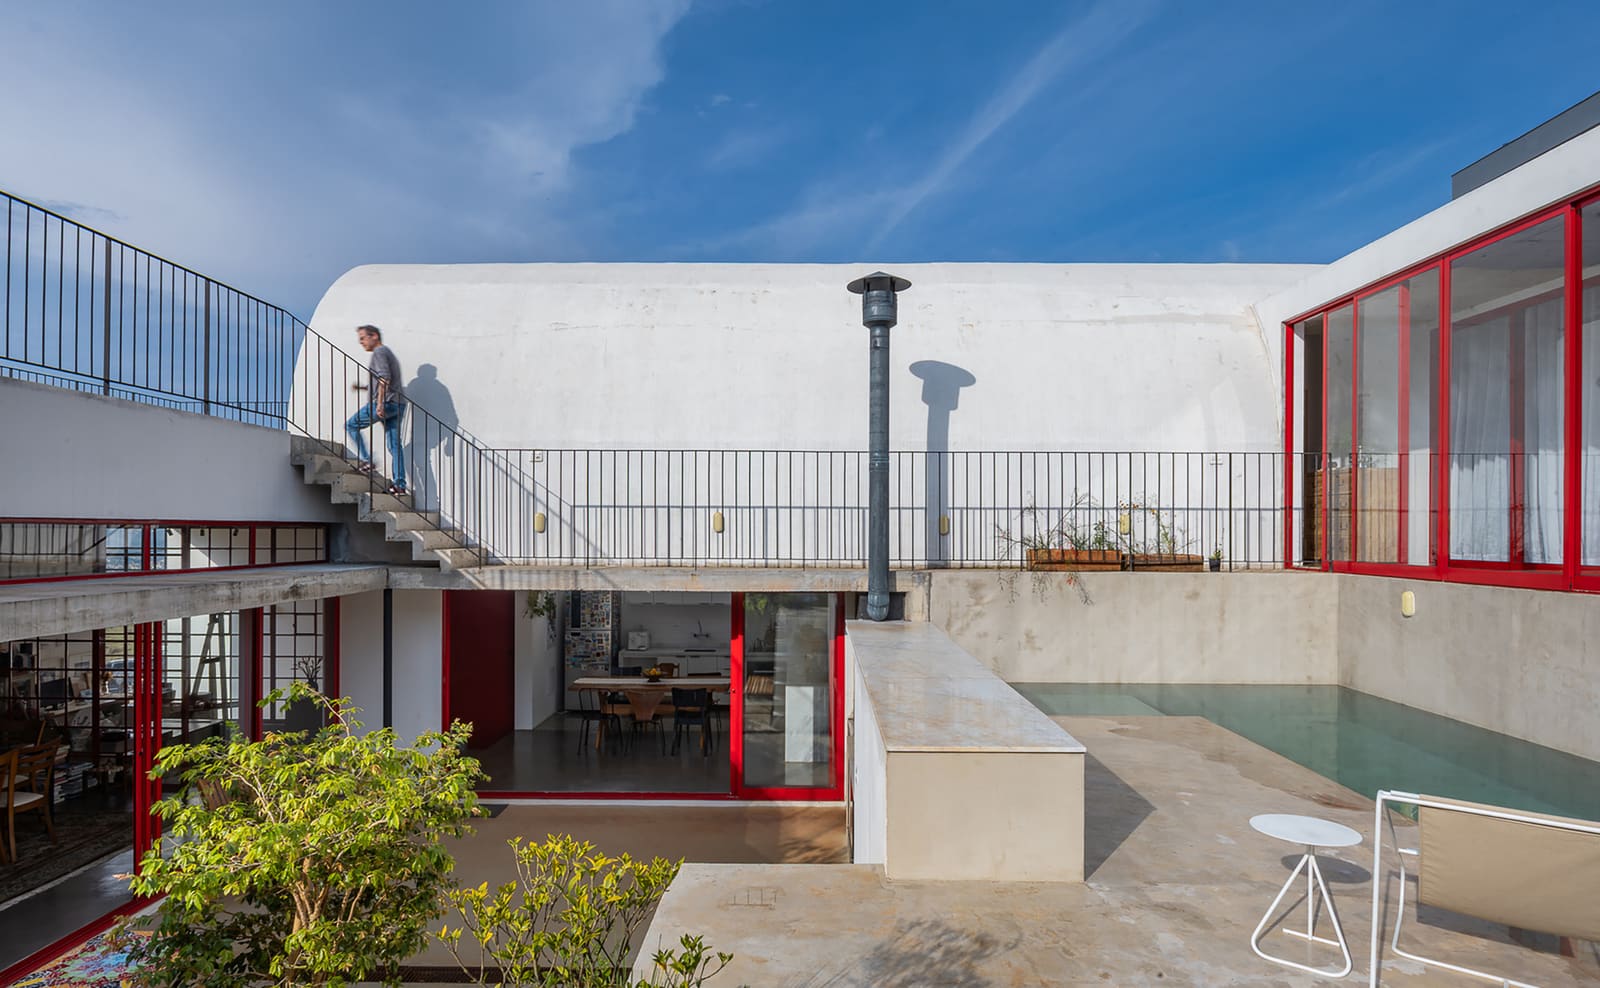
The courtyard binds these disparate elements. It is not a leftover space but the datum against which all three volumes are measured. Swimming pool and lawn occupy the court, programming it for leisure and lingering. The volumes open onto this void, establishing sightlines and cross-ventilation paths that would be impossible in a more compact plan.
Topography as Generator
Steep sites demand decisions. Flatten them, and you erase the very quality that defines the place. Ignore them, and you risk a building that feels precarious or disconnected. AAA_Azevedo's approach is neither erasure nor submission but calibration. The seven-metre drop becomes the framework for a three-level section, and the section in turn dictates the massing strategy.
This is not a new idea. Álvaro Siza's Quinta da Conceição swimming pavilion in Matosinhos, completed in 1965, similarly carves into a slope to create a series of platforms and courtyards, each with its own micro-climate and view. More recently, Paulo Mendes da Rocha's residential work in São Paulo has demonstrated how Brazilian topography, often dismissed as difficult, can be the very source of a project's spatial richness. House JF belongs to this lineage, though at a more modest scale.
The staggered volumes also produce a cascading roofscape. From the street or the valley below, the house reads as a series of horizontal planes stepping down the hill. This massing strategy minimises the building's visual bulk and allows it to nestle into the landscape rather than dominate it. It is a quiet gesture, one that prioritises integration over icon.
Materiality and Tectonic Expression
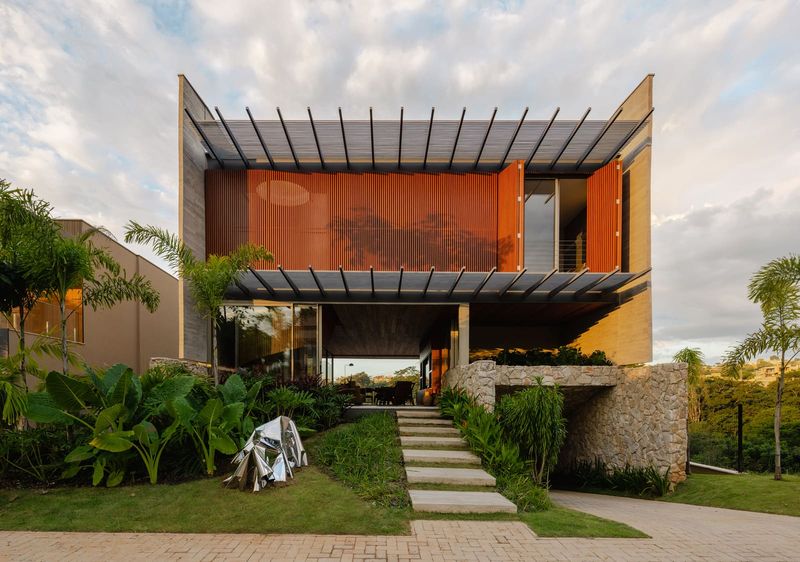
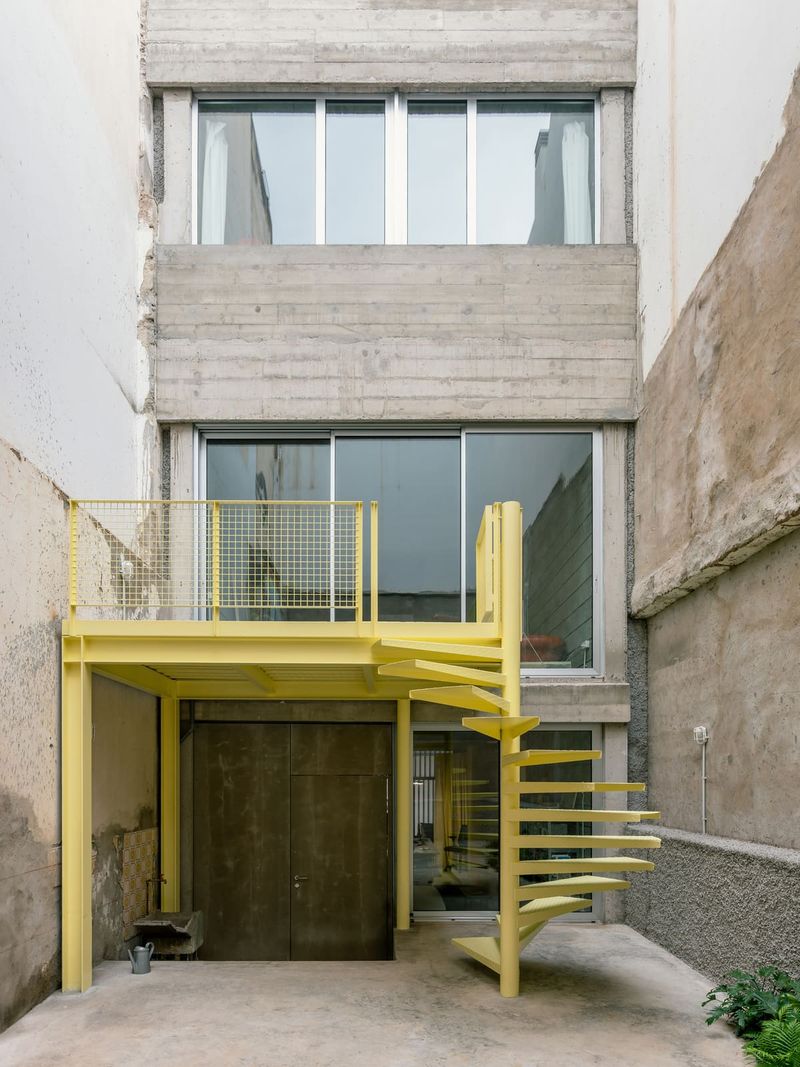
While the source material does not detail the cladding or structural system in full, the photographs suggest a restrained material palette: white stucco or render, large glazed openings, and minimal ornamentation. This restraint is typical of contemporary Brazilian residential work, where the emphasis falls on spatial clarity rather than decorative elaboration.
The volumes appear to be load-bearing masonry or concrete frame, engineered by Geraldo Fillizola. The large openings facing the courtyard imply a post-and-beam system, allowing for uninterrupted glass walls that dissolve the boundary between interior and exterior. The fenestration is generous but disciplined, avoiding the floor-to-ceiling glazing that can turn a house into a greenhouse in Brazil's subtropical climate.
Lighting design by JLG Lighting and installation coordination by Equipping suggest a degree of technical integration unusual for a house of this size. The courtyard, as the spatial and visual heart of the project, likely receives careful illumination at night, transforming it into a luminous void that the three volumes orbit.
Privileged Views and Spatial Sequence
The bedroom volume, positioned at the highest point, functions as what the architects describe as a "lookout point." This is not mere rhetoric. By elevating the sleeping quarters above the living and kitchen volumes, the design ensures that the most private spaces also command the most expansive views. It is a reversal of the typical suburban house, where the master bedroom is often relegated to a rear corner with minimal outlook.
The spatial sequence from entry to bedroom is equally considered. One ascends through the house, moving from the garage at the lowest level, through the communal spaces at mid-level, and finally to the bedrooms at the summit. This vertical promenade reinforces the separation of public and private, while the courtyard remains a constant presence, visible from multiple points along the path.
The flat lawn within the courtyard offers a moment of horizontal respite in an otherwise vertical composition. It is a gesture towards the traditional Brazilian quintal, the backyard garden that mediates between house and landscape. Here, the quintal is internalised, framed by architecture rather than left as an undefined edge condition.
Context and Precedent
Cruzeiro de Santo Antônio is a small municipality in the interior of São Paulo state, far from the coastal urbanity of São Paulo or Rio de Janeiro. The context is semi-rural, and the site presumably offers long views across the surrounding landscape. In this setting, the courtyard house typology makes particular sense. It provides privacy and enclosure without sacrificing connection to the broader terrain.
The courtyard as an organising device has deep roots in both Portuguese colonial architecture and indigenous Brazilian building traditions. The colonial sobrado often featured an internal patio, a legacy of Iberian urbanism. In the twentieth century, architects such as Lina Bo Bardi and Oscar Niemeyer reinterpreted the courtyard in modernist terms, using it to mediate between interior and exterior, private and public, built and natural.
House JF participates in this ongoing conversation. It is neither a pastiche of colonial forms nor a wholesale rejection of them. Instead, it synthesises the courtyard's traditional role as a social and climatic moderator with a contemporary interest in spatial fragmentation and topographic responsiveness.
Reflections on Scale and Ambition
At 300 square metres, House JF is modest by the standards of contemporary residential architecture. Yet it demonstrates that architectural ambition need not correlate with size. The decision to split the programme into three volumes, rather than consolidate it into a single mass, adds complexity and spatial richness without adding square meterage. It is an efficient use of resources, both material and experiential.
This approach stands in contrast to the sprawling single-family houses that continue to proliferate across Brazil and much of the world, where size often substitutes for design. House JF suggests an alternative: a house that is smaller in footprint but larger in spatial possibility, where the courtyard and the staggered section create a sense of expansiveness that exceeds the raw numbers.
As we continue to confront questions of sustainability and land use, projects like House JF offer a useful model. They demonstrate that domestic architecture can be both generous and restrained, both site-specific and typologically legible. The courtyard, far from being a relic of pre-modern building, remains a potent tool for organising space, moderating climate, and shaping experience. In the hands of AAA_Azevedo Agência de Arquitetura, it becomes the quiet centre around which a house, a slope, and a way of living coalesce.
Save this story. A free account keeps your reading list and the 07:00 email in one place.
CREATE FREE ACCOUNT →SIGN IN