Starting from Constraint
Not every site arrives with ideal proportions. In the historic core of Las Palmas de Gran Canaria, SOCO faced a narrow urban plot that resisted the usual residential typologies. Rather than treating the constricted footprint as a problem to be masked, the practice turned it into the organising principle for Casa Iriarte, completed in 2026. The result is a 230-square-metre dwelling where the plan's tightness becomes legible in every spatial decision, from the placement of an off-centre courtyard to the deliberate refusal of conventional room divisions.
We have covered adaptive projects in dense urban fabrics before, but Casa Iriarte distinguishes itself by making the constraint visible rather than compensating for it. The narrowness is not apologised for; it is the parti.
The Off-Centre Courtyard as Spatial Hinge
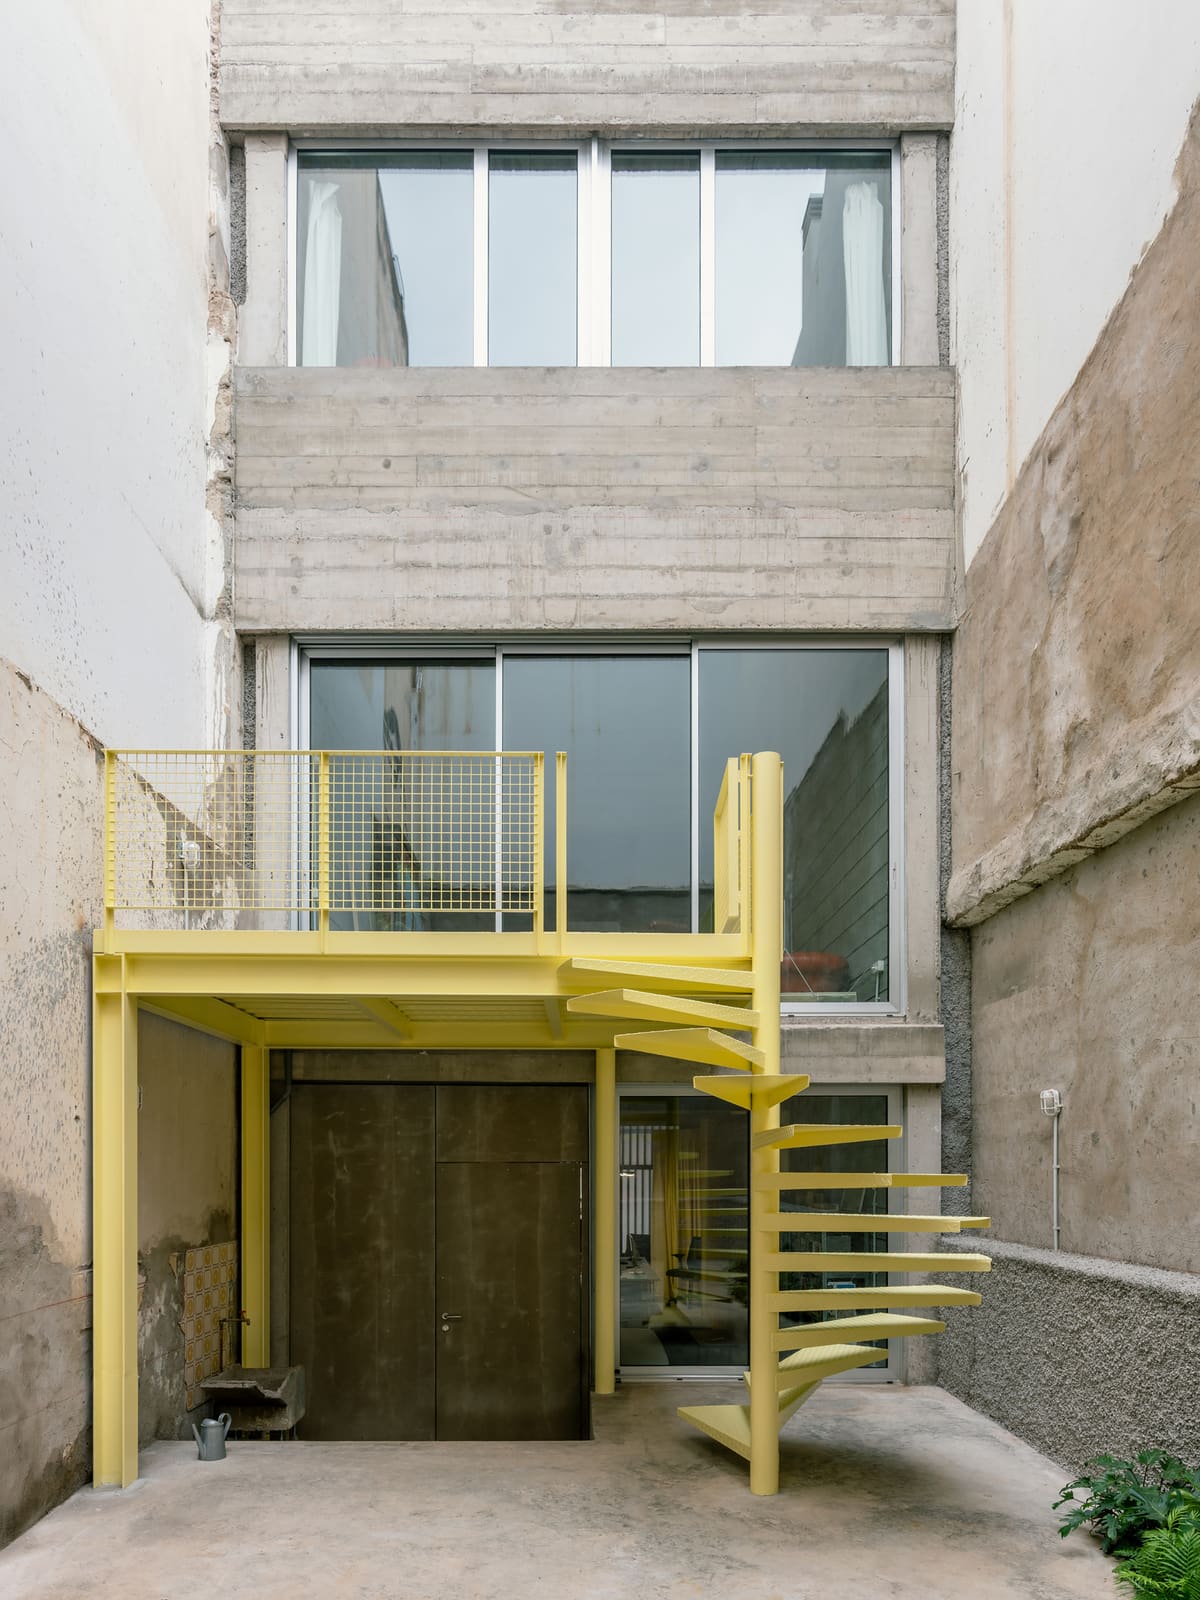
The courtyard sits away from the geometric centre, a move that immediately sets up asymmetry in the plan. This displacement allows the void to perform multiple roles: it draws daylight deep into the interior, establishes a vertical shaft for cross-ventilation, and creates a threshold between programmatic zones without resorting to walls or corridors.
In Mediterranean courtyard traditions, the patio is typically centred and symmetrical, anchoring the composition. Here, by shifting it off-axis, SOCO generates a dynamic spatial sequence. Rooms do not wrap uniformly around the void; instead, they unfold in a rhythm that responds to the plot's elongation. The courtyard becomes less a static figure and more a hinge, mediating between the compressed street edge and the quieter rear zones.
The choice of an open-air void also addresses thermal and acoustic performance. In a climate where summer heat is persistent, the courtyard acts as a passive cooling device, drawing cooler air upward and allowing warm air to exhaust naturally. This is low-tech environmental control, relying on section rather than systems.
Breaking with Conventional Room Divisions
Casa Iriarte eschews the enfilade or the corridor-and-room model common in historic Spanish urban housing. Instead, the plan is organised as a series of interconnected zones that can be read as continuous or subdivided depending on use. Lead architects Iñaki Pérez Anzola and Pablo Delgado Núñez, working with technical team members Susana Aparicio Lorenzo and Santiago Brillas Ruiz de la Prada, designed the interior to accommodate shifting domestic routines without prescribing rigid functions.
This approach has precedents in the open-plan experiments of the early 20th century, from Adolf Loos's Raumplan to the free-plan principles articulated by Le Corbusier. But where those strategies often relied on generous floor areas, Casa Iriarte applies the logic to a constrained footprint. The spatial flexibility here is not about grandeur; it is about making the most of limited square metreage.
The absence of full-height partitions in certain zones allows sightlines to extend through the house, creating a sense of depth that the plan's narrow dimensions would otherwise deny. This is a spatial trick, but an effective one: the eye reads continuity where the floor plan registers compression.
Materiality and Tectonic Restraint
The material palette is modest and consistent. Viroc panels, a cement-bonded wood composite, appear on exterior surfaces and selected interior partitions, offering durability and a neutral texture that does not compete with the spatial composition. Cortizo aluminium frames the openings, and Kerakoll products handle waterproofing and finishes. These are not exotic choices; they are pragmatic selections that prioritise longevity and ease of maintenance in a coastal climate.
The tectonic expression is restrained. There is no celebration of joinery or craft for its own sake. Instead, the architecture relies on proportion, alignment and the play of light across plain surfaces. This restraint is characteristic of recent Spanish residential work, where economy of means is both a budget constraint and an aesthetic position.
The courtyard walls are finished in a pale render that amplifies reflected light. The effect is subtle: as the sun moves, the quality of illumination in adjacent spaces shifts, marking time without mechanical intervention. This is architecture that uses daylight as a material, not as an afterthought.
Ventilation and the Section as Strategy
The narrow plot could easily have resulted in poorly ventilated interiors, a common problem in historic urban cores. By introducing the courtyard as a vertical void, SOCO creates a stack-effect ventilation path. Openings at ground level and upper levels allow air to move through the section, reducing reliance on mechanical systems.
This is a simple but effective environmental strategy, one that draws on vernacular principles while being executed with contemporary detailing. The section becomes as important as the plan in shaping the spatial experience. In a taller, narrower building, this vertical dimension is often neglected; here, it is integral.
The interplay between horizontal and vertical circulation also affects how the house is inhabited. Movement through the dwelling is not linear but looped, with the courtyard acting as a pivot. This encourages varied routes and perspectives, making the compact plan feel less predictable.
Economy and Pleasure as Coexisting Imperatives
Casa Iriarte does not present itself as a luxury object. The budget and the site both imposed limits, and the architecture responds by finding pleasure within those limits rather than despite them. The courtyard is not a grand gesture; it is a carefully calibrated void that makes the rest of the house work. The open spatial organisation is not a stylistic flourish; it is a practical response to the need for flexibility in a modest floor area.
This balance between economy and pleasure is not always easy to achieve. Too often, budget constraints result in architecture that feels merely functional, while expressive ambitions can lead to spatial or material excess. Casa Iriarte navigates this tension by making constraint visible and legible, turning the limitations of the site into the defining qualities of the design.
The Historic Centre as Laboratory
Las Palmas de Gran Canaria's historic core is dense, irregular and layered with centuries of incremental change. Working within this fabric requires a different set of sensibilities than designing on a greenfield site. Existing party walls, narrow street frontages and complex rights-of-way all shape what is possible.
SOCO's approach here is neither preservation nor rupture. The house respects the scale and grain of the neighbourhood without resorting to pastiche. The street elevation is restrained, almost reticent, while the interior spatial organisation is more adventurous. This duality, between a modest public face and a more experimental interior life, is a recurring strategy in urban infill projects.
The courtyard typology itself has deep roots in Spanish and Mediterranean urbanism, but Casa Iriarte reinterprets it for contemporary living patterns. The result is a house that feels both familiar and unexpected, anchored in place but not bound by precedent.
Rethinking the Narrow Site
At World Archi Design, we have observed a growing interest in projects that engage directly with difficult sites rather than idealising them. Casa Iriarte is a clear example of this shift. The narrow plot is not a condition to be overcome; it is the generator of the architecture's spatial and environmental logic.
This reframing has implications beyond this single project. As urban land becomes scarcer and more expensive, architects will increasingly work with constrained, irregular or leftover sites. The strategies developed here, using voids to organise space, light and air, and refusing conventional room divisions in favour of flexible zoning, offer a template for how to approach such challenges without sacrificing spatial quality or environmental performance.
Casa Iriarte suggests that constraint, when engaged critically, can produce architecture that is both economical and generous. The narrowness of the plot is not hidden; it is made legible, even celebrated, as the condition that gives the house its particular character.
Save this story. A free account keeps your reading list and the 07:00 email in one place.
CREATE FREE ACCOUNT →SIGN IN