A Familiar Vocabulary, Reordered
What happens when you take the most ordinary elements of residential architecture and shift their relationships by just a few degrees? Not the radical gestures that announce themselves from the street, but the kind of spatial recalibration that only reveals itself in the act of inhabiting. Sugi House, a dwelling on a narrow site in east Kyoto designed by Ujizono Architects, poses exactly this question. Co-founders Kazuki Ujigawa and Mirai Ozono have assembled a pitched roof, a timber frame, and a rectilinear plan, yet the house reads as anything but typical. The difference lies not in novelty of form but in the deliberate rearrangement of expectations: which floor opens, which floor withdraws, and how light negotiates the transition between them.
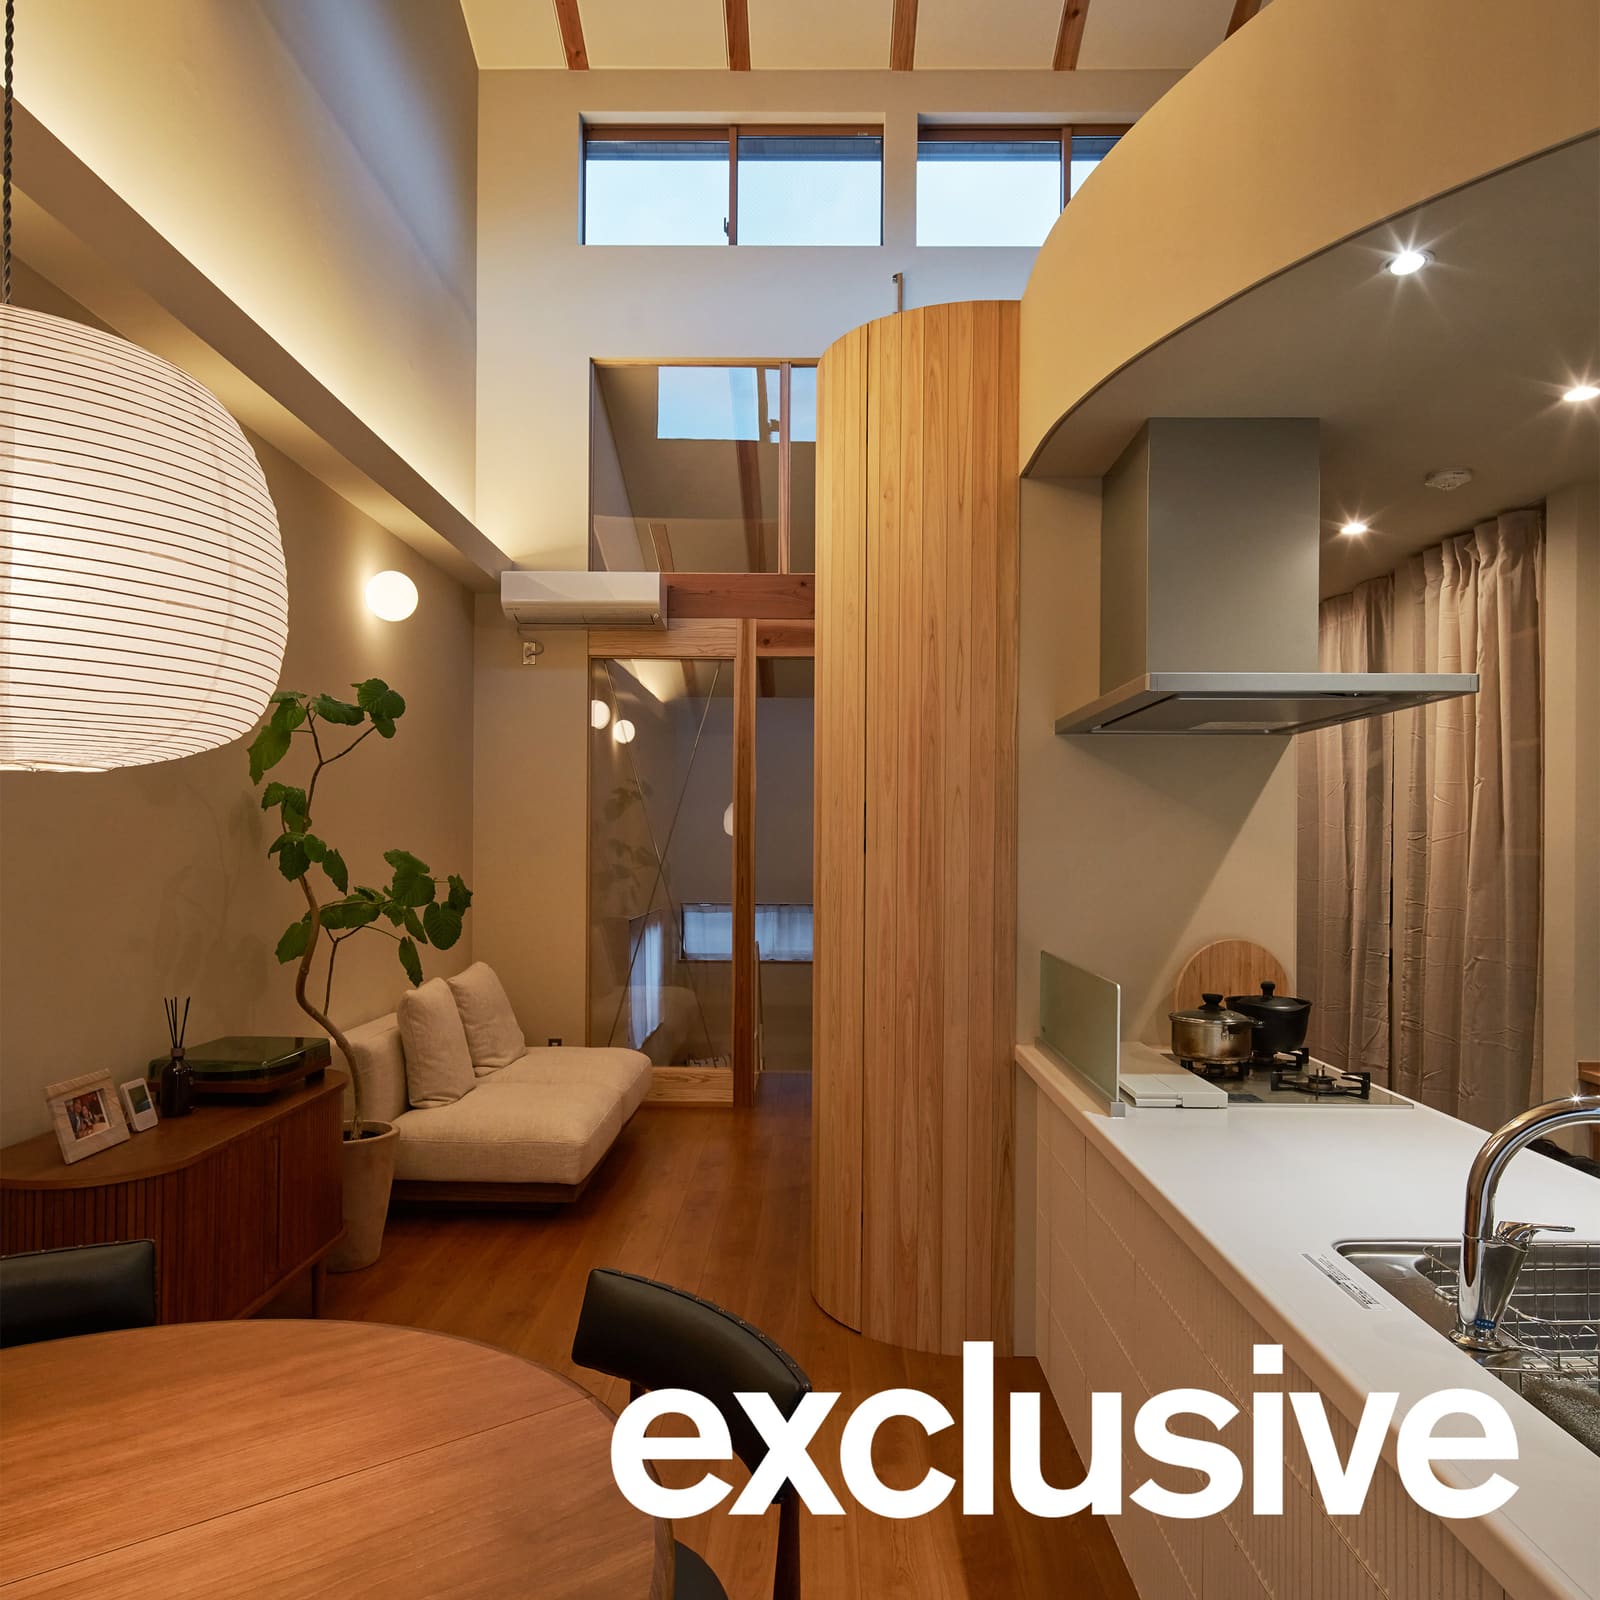
At World Archi Design, we have long observed that the most enduring residential projects often work within vernacular constraints rather than against them. Sugi House continues this lineage, drawing on the gabled typology common to Kyoto's residential fabric while inverting the spatial logic that typically accompanies it. The ground floor, conventionally the zone of living and social encounter, here becomes a sequence of enclosed bedrooms and a bathroom, connected by a narrow hallway. The upper floor, by contrast, unfolds into a single expansive volume beneath a cathedral-like timber ceiling punctured by clerestory windows. It is a vertical inversion, one that privileges privacy at grade and openness above.
Massing and the Constraints of Density
The site itself imposed constraints that shaped the parti. Located in eastern Kyoto, the plot is narrow, flanked by neighbouring properties close enough to make conventional fenestration a liability. Ujizono Architects responded by cantilevering the cedar-clad first floor outward above the driveway, creating a sheltered threshold at the entrance while maximising floor area on the upper level. This move also establishes a tectonic hierarchy: the recessive, masonry-like ground floor reads as a plinth, while the timber-clad volume above signals the primary living zone.
The decision to concentrate openness on the upper floor addresses both privacy and light. In dense urban contexts, the ground plane is often the most compromised in terms of visual exposure. By withdrawing social spaces upward, the architects gained the freedom to introduce clerestory glazing without direct sightlines to adjacent buildings. The result is a living area that feels expansive not through horizontal prospect but through vertical luminosity. Light enters from above, washing the pale painted walls and illuminating the exposed timber structure that spans the gable. It is a strategy we have seen deployed effectively in Japanese residential work, from Tato Architects' use of reflective ceilings to Suppose Design Office's manipulation of sectional voids, yet here the effect is achieved with remarkable economy of means.
Material and Structural Expression
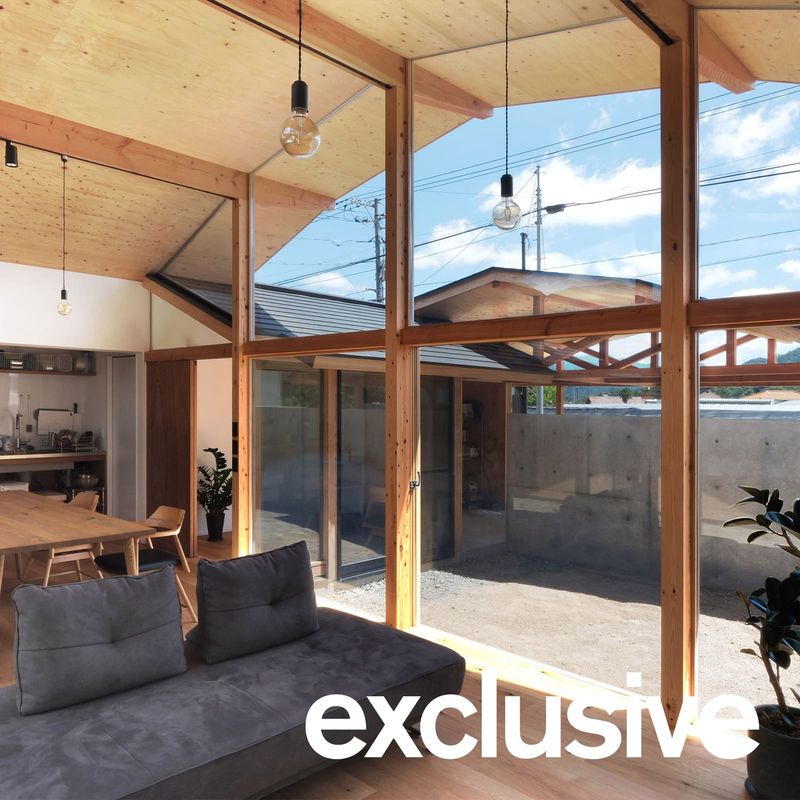
The materiality of Sugi House is deliberately restrained. The walls are finished in a pale, almost neutral paint that recedes, allowing the warm tones of the timber structure, floors, and built-in furniture to dominate the spatial reading. The roof frame is left fully exposed, its sloping beams and purlins articulating the geometry of the gable and making legible the tectonic logic of the house. This is not ornamental exposure but structural honesty, a lineage that runs through Japanese residential architecture from the machiya townhouses of Kyoto to the more recent work of studios such as Tato and Alts Design Office.
Ujizono Architects describe the timber frame as an element that "becomes more than an element that simply supports the building." In practice, this means the structure modulates the spatial experience of the upper floor. The rhythm of the beams divides the long gable into bays, creating a sense of proportion and scale that would otherwise be lost in a single undifferentiated volume. The sloping members also direct the eye upward, reinforcing the verticality of the space and the presence of the clerestory glazing.
The curved timber wall that separates the living area from the kitchen and dining zone is the one moment where the rectilinear plan gives way to something more sculptural. This element, which conceals a ladder-like stair to a mezzanine, introduces a softer geometry that mediates between the two functional zones without resorting to doors or partitions. The curve is echoed in a lowered ceiling above the kitchen counter, a move that compresses the space in one area to amplify the sense of height elsewhere. It is a classic sectional strategy, one that recalls the compressed thresholds and expanded rooms of traditional Japanese residential planning.
Clerestory as Mediator
The clerestory windows warrant closer examination. In a context where horizontal glazing would invite overlooking, vertical fenestration becomes the primary means of connection to the exterior. The windows are positioned high within the gable, above the sightlines of neighbouring properties, allowing light and air to enter while preserving privacy. This approach has precedents in both vernacular and contemporary Japanese architecture. The machiya of Kyoto, for instance, often relied on internal courtyards and high windows to bring light into deep, narrow plans. More recently, architects such as Yoshichika Takagi and Tato Architects have explored similar strategies in dense urban sites.
What distinguishes Sugi House is the way the clerestory glazing interacts with the exposed timber structure. The light that enters is not uniform but modulated by the rhythm of the beams, creating shifting patterns of shadow and brightness across the day. This temporal dimension, the way a space changes in response to the movement of the sun, is central to the architects' stated intention. Ujigawa and Ozono speak of wanting spatial qualities to "emerge through variations in light, distance and time, rather than through changes in materials." It is a philosophy that aligns with phenomenological approaches to architecture, where the experience of a space is understood as dynamic rather than static.
Spatial Sequence and the Transition Between Floors
The vertical sequence of Sugi House is perhaps its most significant contribution. The transition from the enclosed ground floor to the expansive upper floor is not abrupt but carefully choreographed. A staircase at the rear of the house provides the link, rising from the narrow hallway into the open living volume. This movement, from compression to release, is a fundamental spatial device, one that amplifies the sense of openness on the upper floor by contrast with the more cellular arrangement below.
Ujigawa and Ozono describe this as a "gradual transition between inward and outward states of living." The ground floor, with its sequence of private rooms, represents an inward condition, a zone of retreat and enclosure. The upper floor, by contrast, is outward-facing, not through direct views but through the presence of light and air. It is a conception of openness that does not rely on the visual connection to the exterior, a distinction that becomes increasingly relevant in dense urban contexts where such connections are either unavailable or undesirable.
This inversion of the typical residential section, where public spaces occupy the ground floor and private spaces the upper, has become more common in contemporary Japanese residential work as urban densities increase. Yet each iteration brings its own inflections. In Sugi House, the strategy is amplified by the material contrast between the two floors: the enclosed, somewhat austere ground level and the luminous, timber-lined volume above. The house becomes a study in duality, a single building that contains two distinct spatial conditions linked by a single vertical axis.
Context and Continuity
Sugi House sits within a broader conversation about how contemporary residential architecture engages with vernacular typologies without resorting to pastiche. The gabled roof, the timber structure, the narrow urban plot are all familiar elements within the context of Kyoto. What Ujizono Architects have done is to take these elements and reconfigure them in ways that respond to contemporary conditions: the need for privacy in dense settings, the desire for natural light without visual exposure, the preference for open living spaces that can accommodate multiple functions.
This approach, subtle rearrangement rather than radical reinvention, is characteristic of a strand of Japanese residential practice that values continuity over rupture. It is an approach that acknowledges the accumulated wisdom embedded in vernacular forms while recognising that changing patterns of habitation require new spatial configurations. The result is architecture that feels both familiar and novel, grounded in its context yet responsive to the particularities of the brief and site.
Looking forward, projects like Sugi House suggest that the ongoing evolution of Japanese residential architecture will continue to be marked by incremental shifts rather than wholesale transformations. The vocabulary remains recognisable, the materials and construction methods are continuous with local traditions, but the spatial relationships are quietly, persistently reordered. It is architecture that rewards close attention, that reveals itself not in a single glance but through the experience of moving through it, of inhabiting it over time. In an era often dominated by the spectacular and the novel, there is something deeply compelling about work that finds richness in restraint, that makes much from small, carefully calibrated adjustments to the familiar.
Save this story. A free account keeps your reading list and the 07:00 email in one place.
CREATE FREE ACCOUNT →SIGN IN