A Roof That Negotiates Landscape and Legacy
Architecture in rural Japan often confronts a double demand: preserve sightlines to the surrounding terrain while acknowledging the scale and materiality of neighbouring structures. In Yakami, a small town in Shimane Prefecture, Enter-Archi has responded with a one-storey residence whose defining element is a broken-pitch roof - a geometry that shifts angle mid-slope to serve both programmatic and contextual goals. The upper pitch flattens to hold the building's silhouette low, framing views of distant peaks without interruption. The lower pitch steepens to match the tiled rooflines common to the area and, crucially, to encourage snow to slide clear during winter months.
This is not a novel form in Japanese carpentry - broken-pitch profiles appear in vernacular farmhouses across the archipelago - but the house in Yakami refines the typology through careful calibration of proportion and material. The result is a dwelling that reads as both modest and deliberate, a piece of construction that sits within the landscape rather than against it.
Tripartite Plan and Courtyard Interstices
Enter-Archi organised the house as three linked volumes, each aligned along a single axis. The front volume shelters a covered parking bay; the middle volume contains an open-plan kitchen, dining area, and living space; the rear volume accommodates three bedrooms. Between these blocks, two courtyards punctuate the plan, introducing light and air while maintaining privacy from the road and adjacent properties.
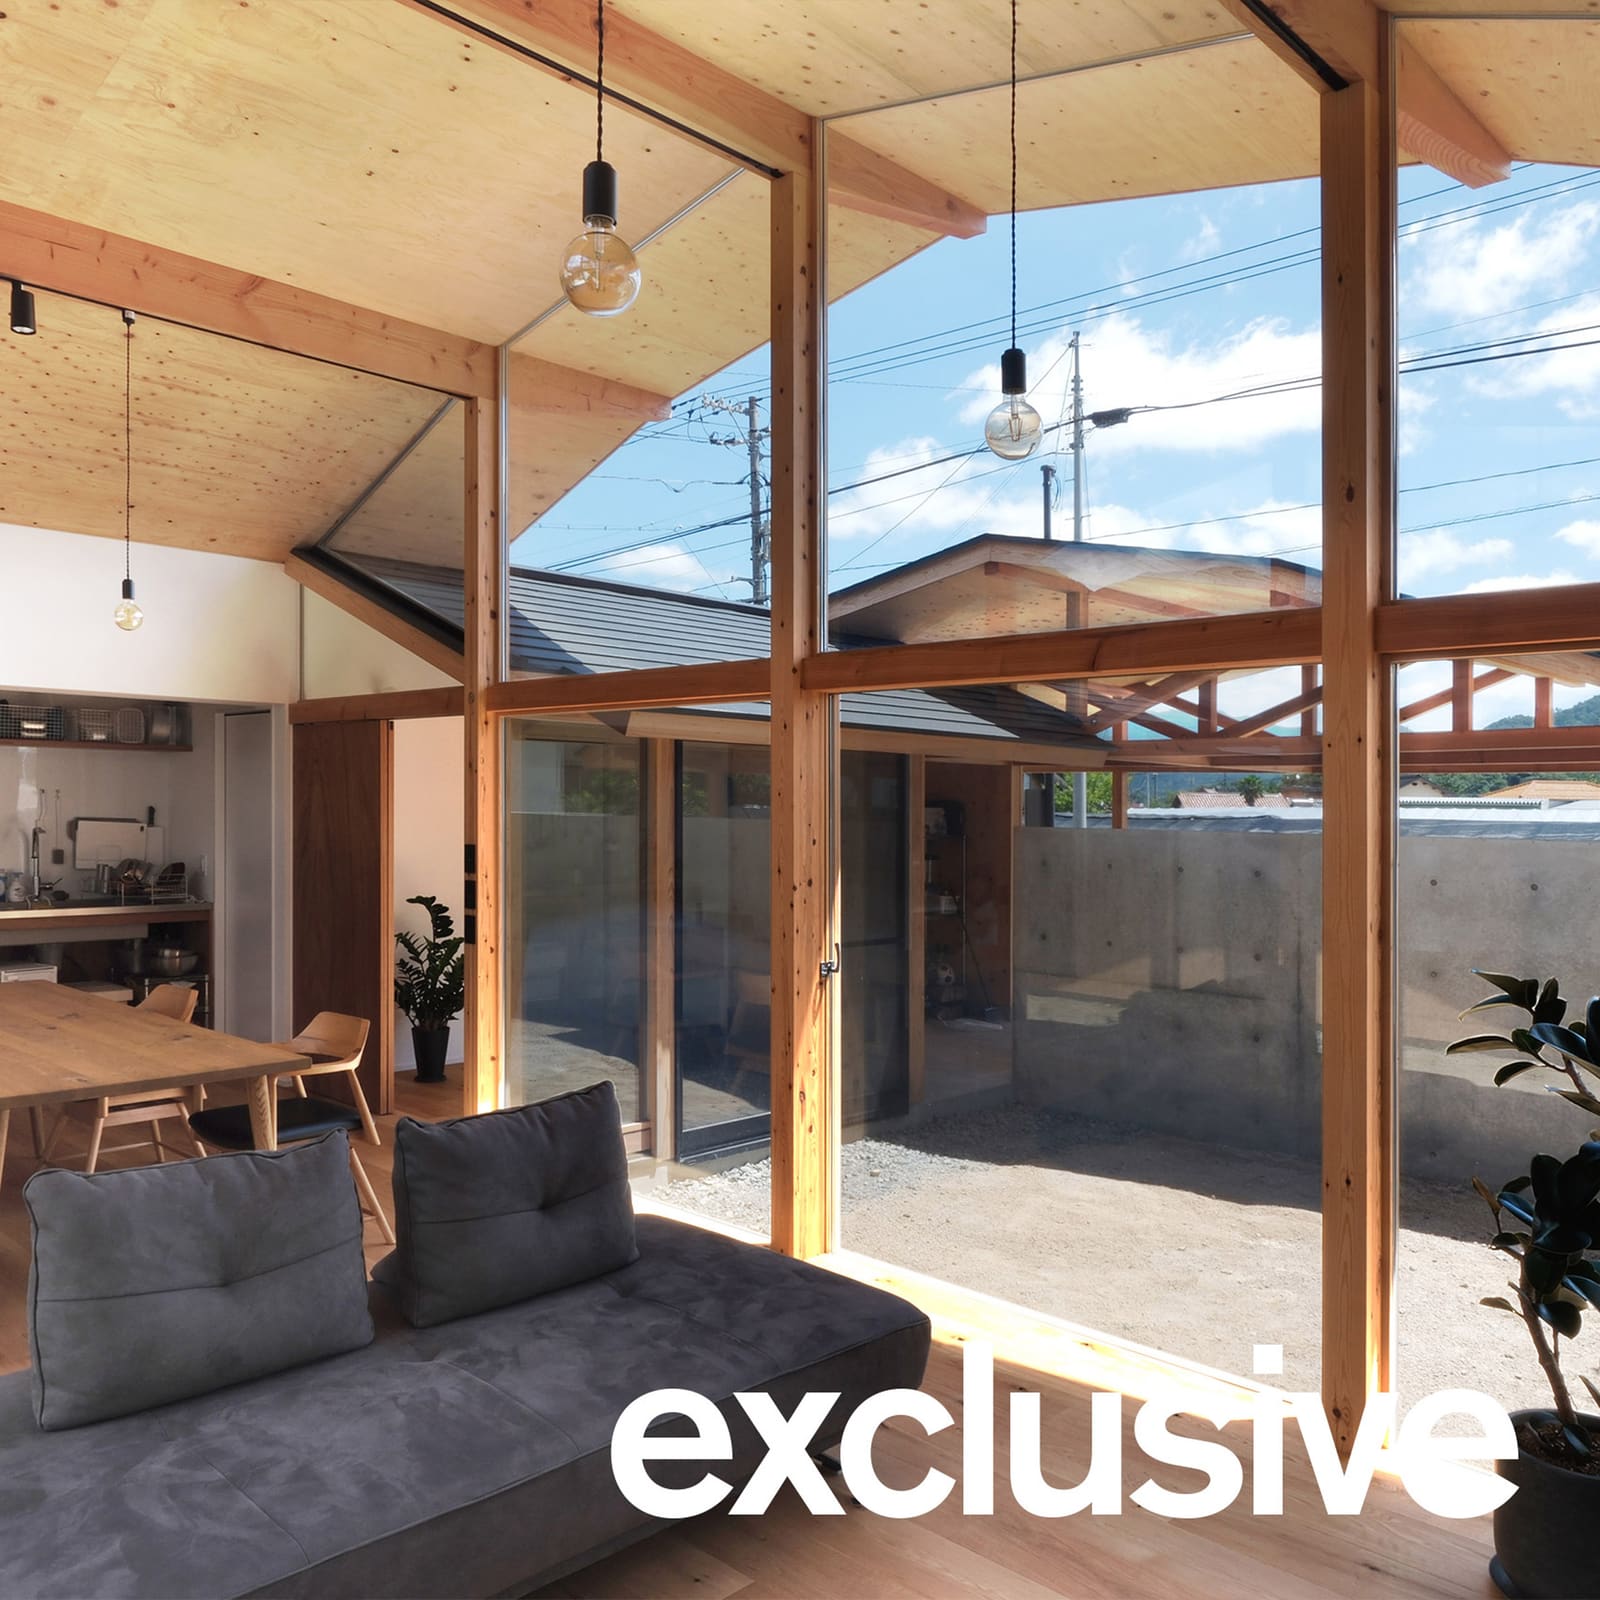
The central living space benefits most from this arrangement. Floor-to-ceiling glazing on both long sides opens onto the courtyards, dissolving the boundary between interior and exterior. Founder Yoshikatsu Iriguchi has spoken of the desire to create space for gathering - family meals, informal conversation - without resorting to the compression typical of suburban Japanese housing. The courtyards extend the usable area outward, offering zones that can be occupied in fair weather and framed as borrowed scenery when viewed from inside.
In plan, the house recalls the enfilade layouts of traditional minka farmhouses, where rooms cascade in sequence and thresholds are marked by changes in floor level or material rather than by solid walls. Here, the sequence is horizontal rather than hierarchical, and the courtyards function as spatial punctuation rather than circulation nodes.
Structural Clarity Through Post-and-Beam
The house employs a timber post-and-beam system, a construction method with deep roots in Japanese building culture. Columns, beams, and rafters remain exposed throughout the interior, their joinery visible and legible. This decision is both aesthetic and pedagogical: the structure becomes the finish, and the logic of load-bearing is made plain.
Post-and-beam construction allows for generous spans without intermediate supports, which in turn permits the open-plan living area to remain uninterrupted by partition walls. The broken-pitch roof is supported by a series of angled rafters that meet at a ridge running the length of the building. The shallow upper pitch - described by Iriguchi as a two-in-ten slope - keeps the overall height restrained, a move that has direct consequences for the interior experience. Ceiling heights are modulated to maintain what Iriguchi terms "a sense of bodily scale," a proportional relationship between occupant and enclosure that prevents the space from feeling either cavernous or cramped.
The choice of timber also carries thermal and acoustic benefits. Wood moderates humidity fluctuations and absorbs sound, qualities particularly valuable in an open-plan environment where kitchen noise might otherwise dominate. In Shimane's climate - cold winters, humid summers - the material performs well without mechanical intervention.
Material Palette and the Question of Ornament
Enter-Archi selected everyday materials for the house: metal sheeting for the roof, cedar planks for the exterior cladding, and plywood panels for interior partitions. The palette is deliberately restrained, avoiding finishes that would draw attention to themselves. Cedar weathers to a silver-grey over time, a process that aligns the building more closely with the muted tones of the surrounding fields and hills. Plywood, often relegated to substrate or formwork, here becomes the visible wall surface, its laminated grain pattern providing texture without decoration.
This approach reflects a broader strand of contemporary Japanese practice - one that privileges material honesty over applied ornament and seeks to align new construction with the pragmatic traditions of rural building. It is not minimalism in the gallery sense; rather, it is an economy of means that acknowledges budget constraints and celebrates the straightforwardness of construction.
The metal roof, though utilitarian, also carries a practical advantage: it sheds snow more efficiently than tile, reducing the risk of structural overload during heavy winter storms. In this sense, the choice of material is inseparable from the choice of form. The steep lower pitch and the smooth surface work in concert to manage seasonal weather.
Embedding the Building in the Terrain
Iriguchi has described the site as characterised by mist in the mornings and evenings, by snow cover in winter, and by views that extend across fields to mountain ranges on both east and west. The traditional Sekishu-tile roofs of neighbouring houses - steep, dark, and angular - establish a local grammar of roofline and massing. The house in Yakami engages this grammar without replicating it. The broken-pitch form echoes the steep lower slopes of those tiled roofs while the shallow upper pitch departs from convention, creating a profile that is familiar yet distinct.
The question of how architecture should relate to landscape is a recurring theme in Japanese architectural discourse, from the borrowed scenery of shakkei gardens to the horizontal emphasis of mid-century modernism. Iriguchi has articulated a dual ambition for this project: first, to position the occupant within the landscape rather than as a detached observer; second, to acknowledge that architecture itself can be "eroded by the landscape," a phrase that suggests both physical weathering and a more conceptual yielding to context.
This second idea is worth unpacking. In much contemporary practice, particularly in urban settings, architecture asserts permanence and autonomy. In rural contexts, the logic shifts. Buildings age visibly, materials weather, and the boundary between constructed and natural becomes porous. The house in Yakami accepts this condition. Its low profile, its muted materials, and its broken-pitch roof all signal a willingness to recede into the surroundings rather than to dominate them.
Precedent and Divergence
The broken-pitch roof has precedents in Japanese vernacular architecture, particularly in snow country, where steep lower slopes prevent accumulation and shallow upper slopes reduce material use and wind resistance. It also appears in the work of architects who have engaged with rural typologies - Kazuo Shinohara's houses in the 1960s, for instance, or more recently the stripped-back timber projects of Keiji Ashizawa Design and others.
What distinguishes the house in Yakami is the precision with which the roof form is tied to specific site conditions. The shallow upper pitch is calibrated to preserve views from seated and standing positions within the living space. The steeper lower pitch matches the angle of neighbouring roofs, creating visual continuity along the street. The result is a form that feels inevitable rather than arbitrary, a response to constraints rather than a formal gesture imposed from above.
This specificity contrasts with the more generalised minimalism of some contemporary Japanese residential work, where the pursuit of geometric purity can override local context. The house in Yakami is less interested in purity than in negotiation - between interior and exterior, between tradition and innovation, between the building and the land it occupies.
A House That Yields
At World Archi Design, we have covered numerous projects that seek to embed themselves in landscape, from Ashizawa's charred-cedar houses to YNAS's timber canopies. What remains compelling in this body of work is not the formal vocabulary - timber frames, pitched roofs, courtyard plans - but the degree to which each project calibrates that vocabulary to its particular site and programme.
The house in Yakami succeeds because it does not attempt to transcend its context. The broken-pitch roof is neither a sculptural flourish nor a nostalgic revival; it is a pragmatic device that manages snow, frames views, and acknowledges the scale of neighbouring buildings. The post-and-beam structure is left exposed not for effect but because the joinery itself constitutes a sufficient finish. The courtyards interrupt the plan not to create drama but to introduce light and air where they are needed.
In a discipline often preoccupied with novelty, this kind of restraint is rare. The house in Yakami demonstrates that architecture can be both modest and rigorous, that it can yield to landscape without disappearing into it, and that the most enduring forms are often those that emerge from careful negotiation rather than bold assertion.
Save this story. A free account keeps your reading list and the 07:00 email in one place.
CREATE FREE ACCOUNT →SIGN IN