A Question of Edges
Across the projects we have covered this year, few have articulated suburban density as clearly as the single-family house that refuses to acknowledge its neighbours. It is not indifference; it is strategy. Casa Matriz, completed by Estúdio Zargos in 2026, occupies 550 square metres of a Brazilian neighbourhood characterised by tight site boundaries and predictable massing. Instead of mirroring the context, the studio - led by Zargos Rodrigues and Fred Rodrigues - designed a dwelling that turns inward at the sides and outward at the rear, choreographing sightlines to privilege landscape over adjacency.
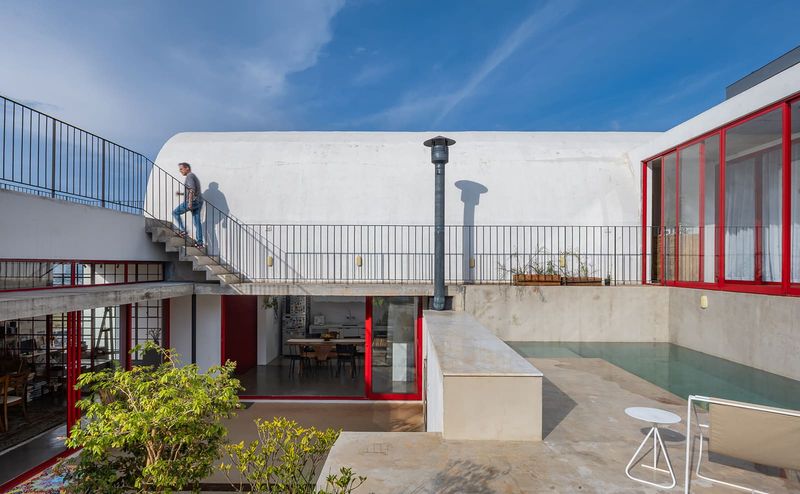
The architectural decision is straightforward: lateral facades remain largely opaque, minimising fenestration toward neighbouring properties. The rear elevation, by contrast, dissolves into glazing, water, and planting. What emerges is not a courtyard typology but a linear sequence - entry to interior to pool to vegetation - that reads as a single spatial gesture. The house does not enclose; it directs.
Massing and Material Continuity
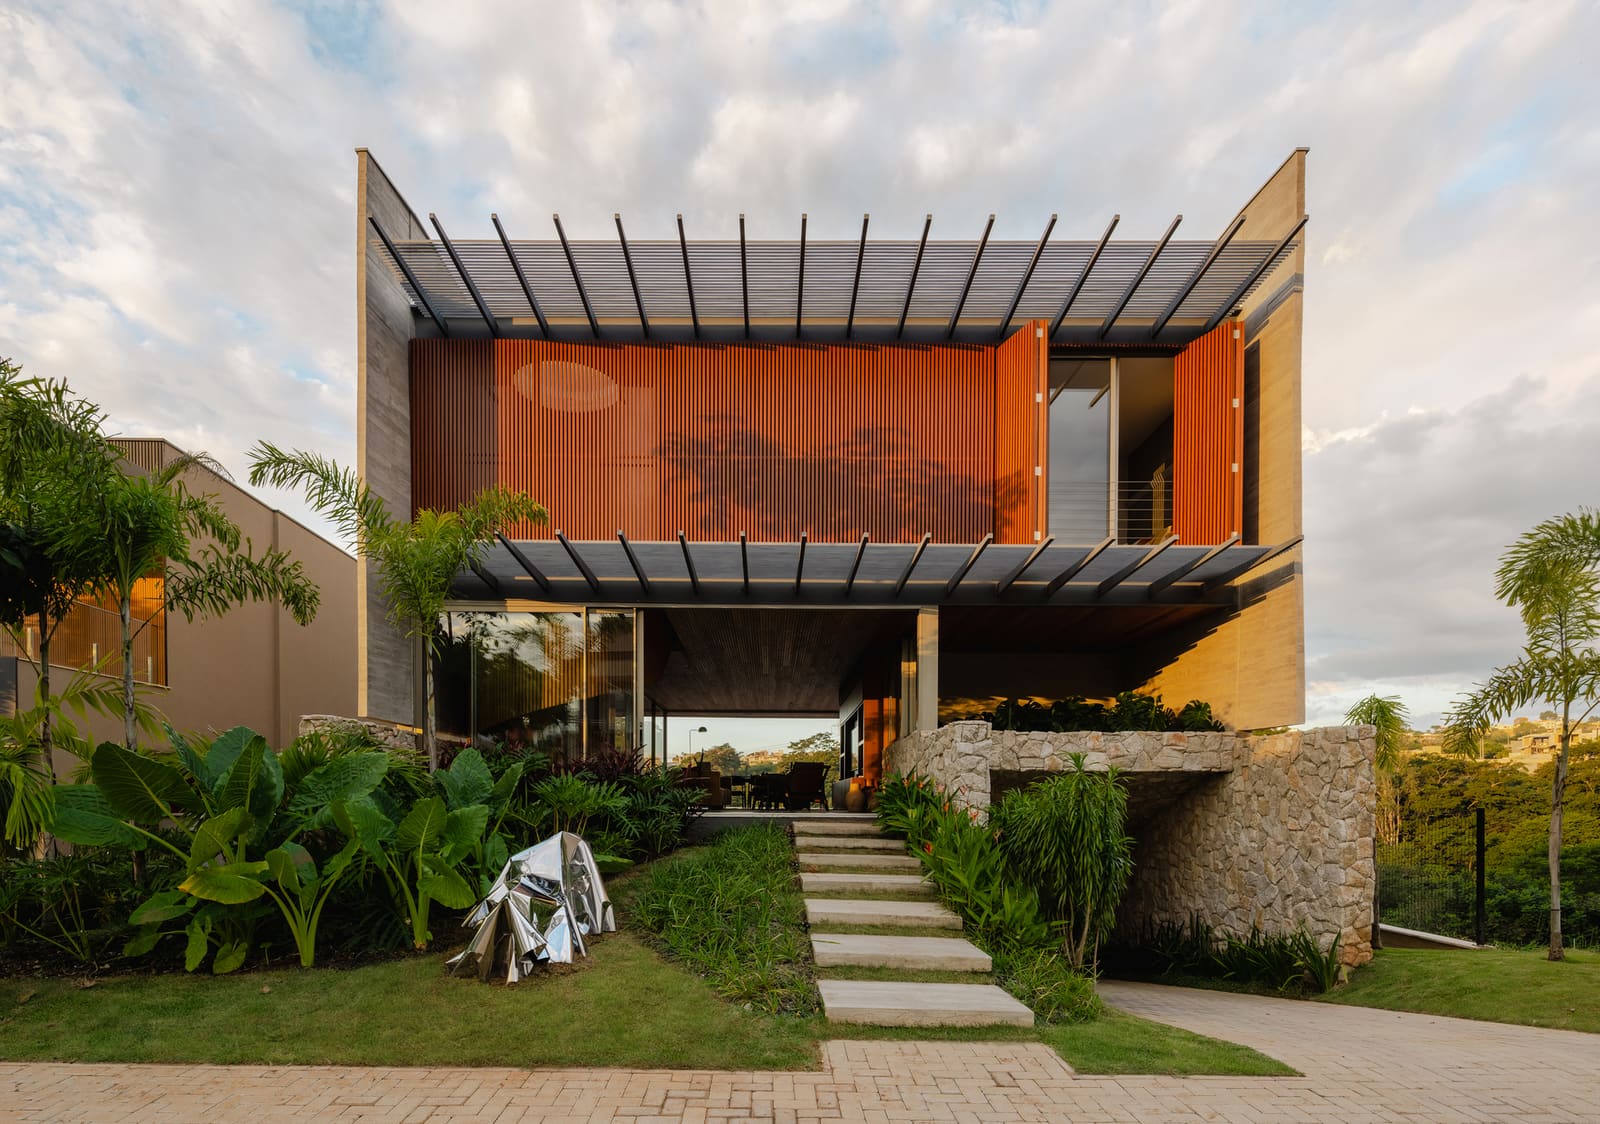
The envelope employs a restrained palette. Concrete, stone from Baracho Pedras, and aluminium joinery by Focco Esquadrias define the primary surfaces. The material choices are regional and durable, selected for thermal mass and low maintenance rather than novelty. Mekal hardware and Taj Revestimentos cladding appear in secondary zones, maintaining tectonic consistency without ornament.
The pool occupies the threshold between interior and landscape. Its placement is not decorative. Reflective water extends the visual plane, mirroring canopy and sky to blur the boundary between built and natural ground. The technique is not new - Barragán and Legorreta explored similar devices in Mexican modernism - but here it serves a specific suburban condition: limited site depth compensated by vertical layering of reflection and greenery.
Spatial Sequence and Interiority
Inside, the plan follows a processional logic. Circulation moves from compressed entry spaces toward the rear volume, where ceiling heights lift and glazing expands. This is compression-and-release choreography, familiar from Carlo Scarpa's Brion Cemetery and Glenn Murcutt's rural pavilions, adapted to a mid-density residential plot.
The project team - Stephanie Cabral, Camilla Laureano, Saulo Saraiva, and Paulo Amorim - calibrated interior volumes to frame specific views. Openings are not uniformly distributed; they are edited. Where the plan requires privacy, walls remain solid. Where the architecture engages landscape, transparency is total. The result is a house that feels larger than its footprint, not through additional area but through optical extension.
Contextual Refusal as Design Method
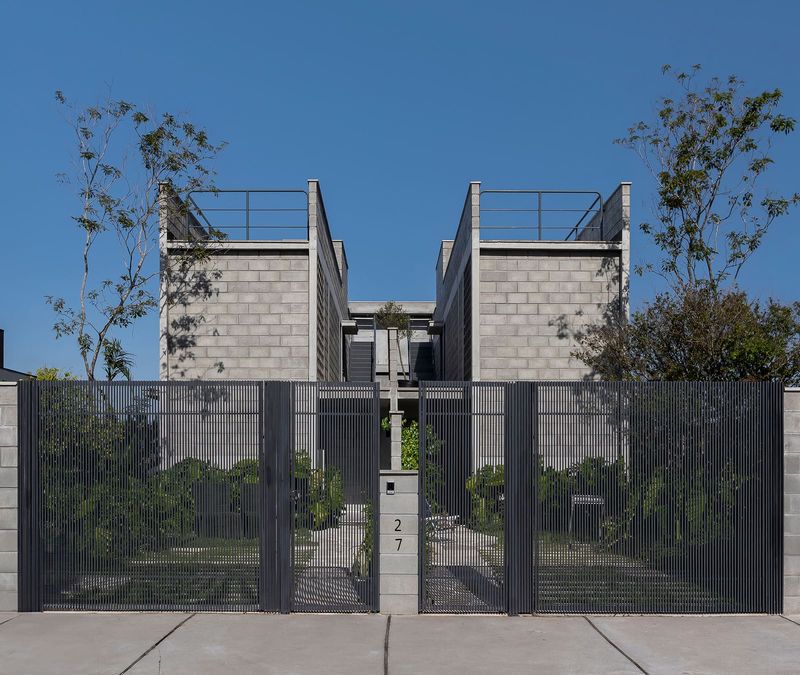
Estúdio Zargos describes the project as a refusal to repeat the obvious. In practice, this translates to a rejection of suburban typology: the symmetrical facade, the front-loaded entrance, the uniform fenestration pattern. Casa Matriz does not engage the street in conventional terms. Its primary elevation is minimal, almost defensive. The architectural energy is reserved for the rear, where the house performs its real function - mediating between domestic programme and the Brazilian landscape.
This approach carries risks. A house that turns away from the street can read as hostile or aloof. Yet in contexts where proximity breeds visual clutter, selective opacity becomes a form of clarity. The studio has not invented a new language; it has applied established modernist principles - orientation, selective transparency, material honesty - to a site that demanded them.
Reflection and Threshold
The pool functions as both physical and conceptual threshold. Physically, it separates the interior floor plane from the garden. Conceptually, it extends the house into the landscape through reflection. On still days, the water surface doubles the vegetation canopy, creating a vertical stack of real and mirrored nature. The effect is subtle, not theatrical. It does not announce itself; it accumulates over time, as light and weather shift.
This is architecture that relies on atmospheric change rather than formal surprise. The house does not reveal itself in a single view. It unfolds across hours and seasons, as sun angles alter shadow patterns and rain activates the reflecting pool. The design is patient, which is rare in residential work, where clients often demand immediate spatial drama.
Precedent and Position
Casa Matriz sits within a lineage of Brazilian houses that negotiate privacy through selective permeability - Paulo Mendes da Rocha's concrete boxes, Marcio Kogan's planar compositions, and the recent work of Bernardes Arquitetura. What distinguishes this project is its suburban context. Mendes da Rocha and Kogan often worked on larger, more isolated sites. Here, the constraints are tighter, the adjacencies closer. The architecture compensates not by scaling down but by editing more rigorously.
The project also engages a broader discourse on density. As Brazilian cities expand horizontally, single-family houses increasingly occupy smaller plots. The traditional suburban model - setbacks on all sides, even fenestration, front-yard ornament - no longer serves occupant privacy or environmental performance. Casa Matriz proposes an alternative: strategic opacity, rear-loaded transparency, and landscape integration as compensatory devices.
Material and Detail Economy
Photography by Manuel Sá and Studio Tertulia documents a house largely free of decorative excess. Joinery is flush, finishes are monochromatic, and detailing is recessive. This is not minimalism as aesthetic posture but as operational logic. Every surface performs a function: thermal control, acoustic separation, or visual framing. Nothing is applied solely for effect.
The stone cladding, sourced from Baracho Pedras, appears in high-contact zones - flooring, wet areas, exterior paving. Its texture provides slip resistance and visual weight without pattern. The aluminium frames, fabricated by Focco Esquadrias, are narrow-profile, maximising glass area while maintaining structural integrity. These are not custom systems but regional products, selected for availability and performance rather than exclusivity.
A House That Looks Backward
In a neighbourhood defined by forward-facing facades, Casa Matriz is a house that looks backward - not nostalgically, but directionally. Its primary orientation is away from the street, toward the rear boundary where vegetation and water converge. This is not anti-urban posture; it is a calibrated response to immediate context. The architecture does not solve suburban density, but it negotiates it with clarity and without compromise.
The project will not reshape residential typology on its own. But it demonstrates that suburban sites, even constrained ones, can support architecture that prioritises occupant experience over street presentation. In doing so, it joins a quiet tradition of houses that refuse the obvious and insist on something better.
Save this story. A free account keeps your reading list and the 07:00 email in one place.
CREATE FREE ACCOUNT →SIGN IN