A Single Gesture, Progressively Eroded
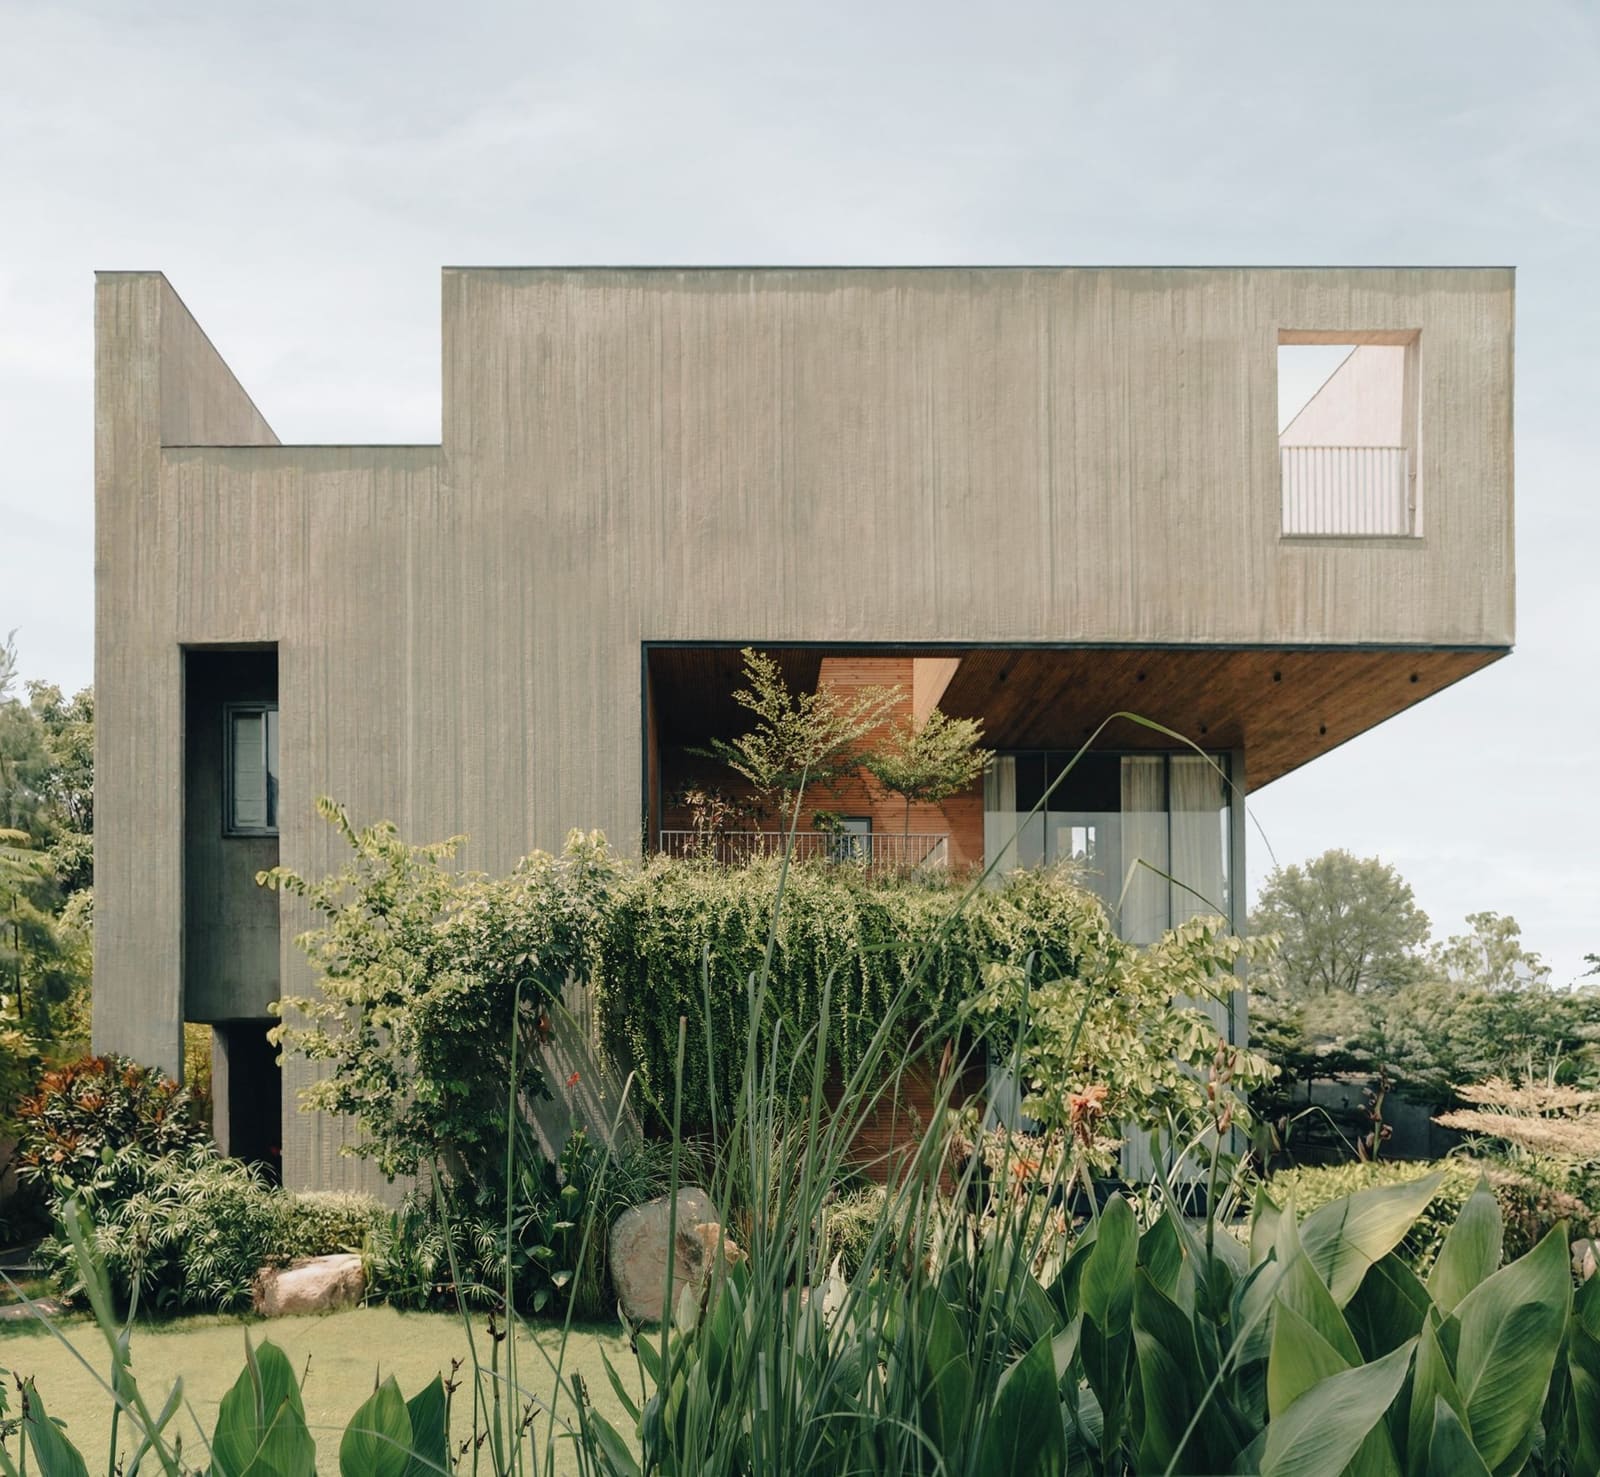
There is something satisfying about an architectural parti that can be explained in one sentence. For FLXBL, the Ahmedabad-based studio led by Cunal Parmar, that sentence reads: take a solid block, then subtract. The firm calls the operation "progressive subtraction of a monolithic volume," and the result - an 18,000-square-foot family house known as Solidus, or Private Residence No. 09 in the studio's portfolio - reads as both monument and organism.
The house sits in Ahmedabad, where summer temperatures routinely exceed 40 degrees Celsius and where the question of thermal comfort is not decorative but existential. FLXBL's response is not to fight the climate with mechanical systems alone but to enlist landscape as an active participant in the building's performance. Every carved-out void becomes a habitat for planting; every terrace, light well, and veranda is conceived as a thermal buffer zone. The shuttered concrete exterior - raw, unadorned, tectonic - frames these moments of subtraction, turning absence into programme.
Massing as Microclimate
The architectural logic is straightforward: begin with a rectilinear volume in poured concrete, then carve away courtyards at basement level, covered verandas on the ground floor, and progressively deeper balconies and terraces on the two floors above. What distinguishes Solidus from other exercises in subtractive massing is the deliberate integration of planting into each of these voids. FLXBL describes it as "a connected landscape system across multiple levels," and the phrase is more than rhetoric. Indigenous species are specified throughout, supported by rainwater harvesting, greywater recycling, and automated drip irrigation - systems that ensure the vegetation matures without drawing on municipal water supplies.
The planting is not ornamental. It provides solar shading, reduces radiant heat gain, and creates localised microclimates that mitigate Ahmedabad's intensity. Vegetation encroaches on openings, softens the concrete's austerity, and introduces seasonal variation into what might otherwise read as a static composition. The studio notes that "framed views, planted edges, shaded terraces and seasonal growth allow the landscape to remain part of everyday occupation rather than a separate layer surrounding the building." It is an approach that recalls the work of Geoffrey Bawa in Sri Lanka - architecture as a frame for landscape, rather than landscape as decoration applied to architecture.
Programme and Circulation
The ground floor is organised around a central great room, flanked by a kitchen, veranda, utility spaces, and two ensuite bedrooms. Above, the first floor offers a more private lounge with direct access to a balcony, a study area, and three additional bedrooms, one with its own terrace. The second floor is largely given over to a generous common terrace, supplemented by a lounge and service terrace. At basement level, a home theatre and living area provide additional spatial flexibility.
The primary staircase rises alongside a brick spine wall - a warm, tactile counterpoint to the concrete shell and the only material departure from the monochrome palette. This vertical axis provides a visual anchor, connecting the levels and contrasting with the vegetation that presses in from the carved voids. Stone floors, bespoke fabric wall coverings, and custom carpets define the interior finishes, while the furniture scheme - handled by FLXBL - combines classic modern pieces with purpose-designed elements. The generous proportions allow for both collection display and large interior plants, extending the landscape strategy inward.
Precedent and Context
Solidus invites comparison with other recent explorations of subtractive massing in hot climates. One thinks of Studio Mumbai's Copper House II, where courtyards and light wells similarly modulate interior conditions, or of Sameep Padora's The Soho House, which employs deep recesses to create thermal mass and shading. What sets Solidus apart is the rigour with which the landscape is embedded into the architecture - not as an afterthought but as a structural component of the building's environmental strategy.
The choice of shuttered concrete is deliberate. The material's thermal mass absorbs and releases heat slowly, buffering interior temperatures. The deep recesses and overhangs reduce direct solar gain, while the planted edges introduce evaporative cooling. It is a low-tech, high-impact strategy that acknowledges the realities of India's energy grid and the escalating costs of mechanical cooling. In a country where air conditioning accounts for a significant portion of residential energy consumption, the design offers a partial alternative - not a rejection of mechanical systems but a reduction in their necessity.
Integration and Authorship
FLXBL's decision to handle architecture, interiors, furnishings, and landscaping in-house results in a rare degree of integration. There are no seams between disciplines, no moments where one consultant's logic contradicts another's. The studio, overseen by project architect Arivanandh Manirathinam, has produced a work that reads as singular - a testament to the advantages of comprehensive authorship when the ambition is coherence rather than eclecticism.
The house is not without its antecedents. The use of concrete as a monolithic container recalls the Brutalist tradition, while the emphasis on indigenous planting and passive cooling strategies aligns with the broader movement towards climate-responsive architecture in South Asia. Yet Solidus synthesises these influences without announcing them. The result is a building that feels both contemporary and rooted, monumental and permeable, solid and carved.
Performance Over Time
One of the unanswered questions at this early stage is how the landscape will mature and how the building's performance will evolve as the vegetation thickens. The studio has designed for this, specifying species that will grow into the voids and eventually provide deeper shade. The automated irrigation system is intended to sustain this growth without manual intervention, but the success of the strategy will depend on maintenance and the resilience of the planting in Ahmedabad's climate.
If the landscape thrives, the house will become cooler, more enclosed, more atmospheric. If it does not, the carved voids will remain as architectural gestures rather than environmental moderators. It is a risk inherent in any design that relies on living systems, and it speaks to a broader shift in architectural ambition - away from buildings as finished objects and towards buildings as frameworks for ecological processes.
At World Archi Design, we have seen an increasing number of projects in hot climates that embed landscape into massing rather than treating it as a perimeter condition. Solidus is among the more rigorous examples, and its performance over the coming years will offer useful data for architects working in similar contexts. The question is not whether the parti is elegant - it is - but whether the integration of landscape and thermal strategy delivers on its environmental promise.
Save this story. A free account keeps your reading list and the 07:00 email in one place.
CREATE FREE ACCOUNT →SIGN IN