A Question of Scale in the Megacity
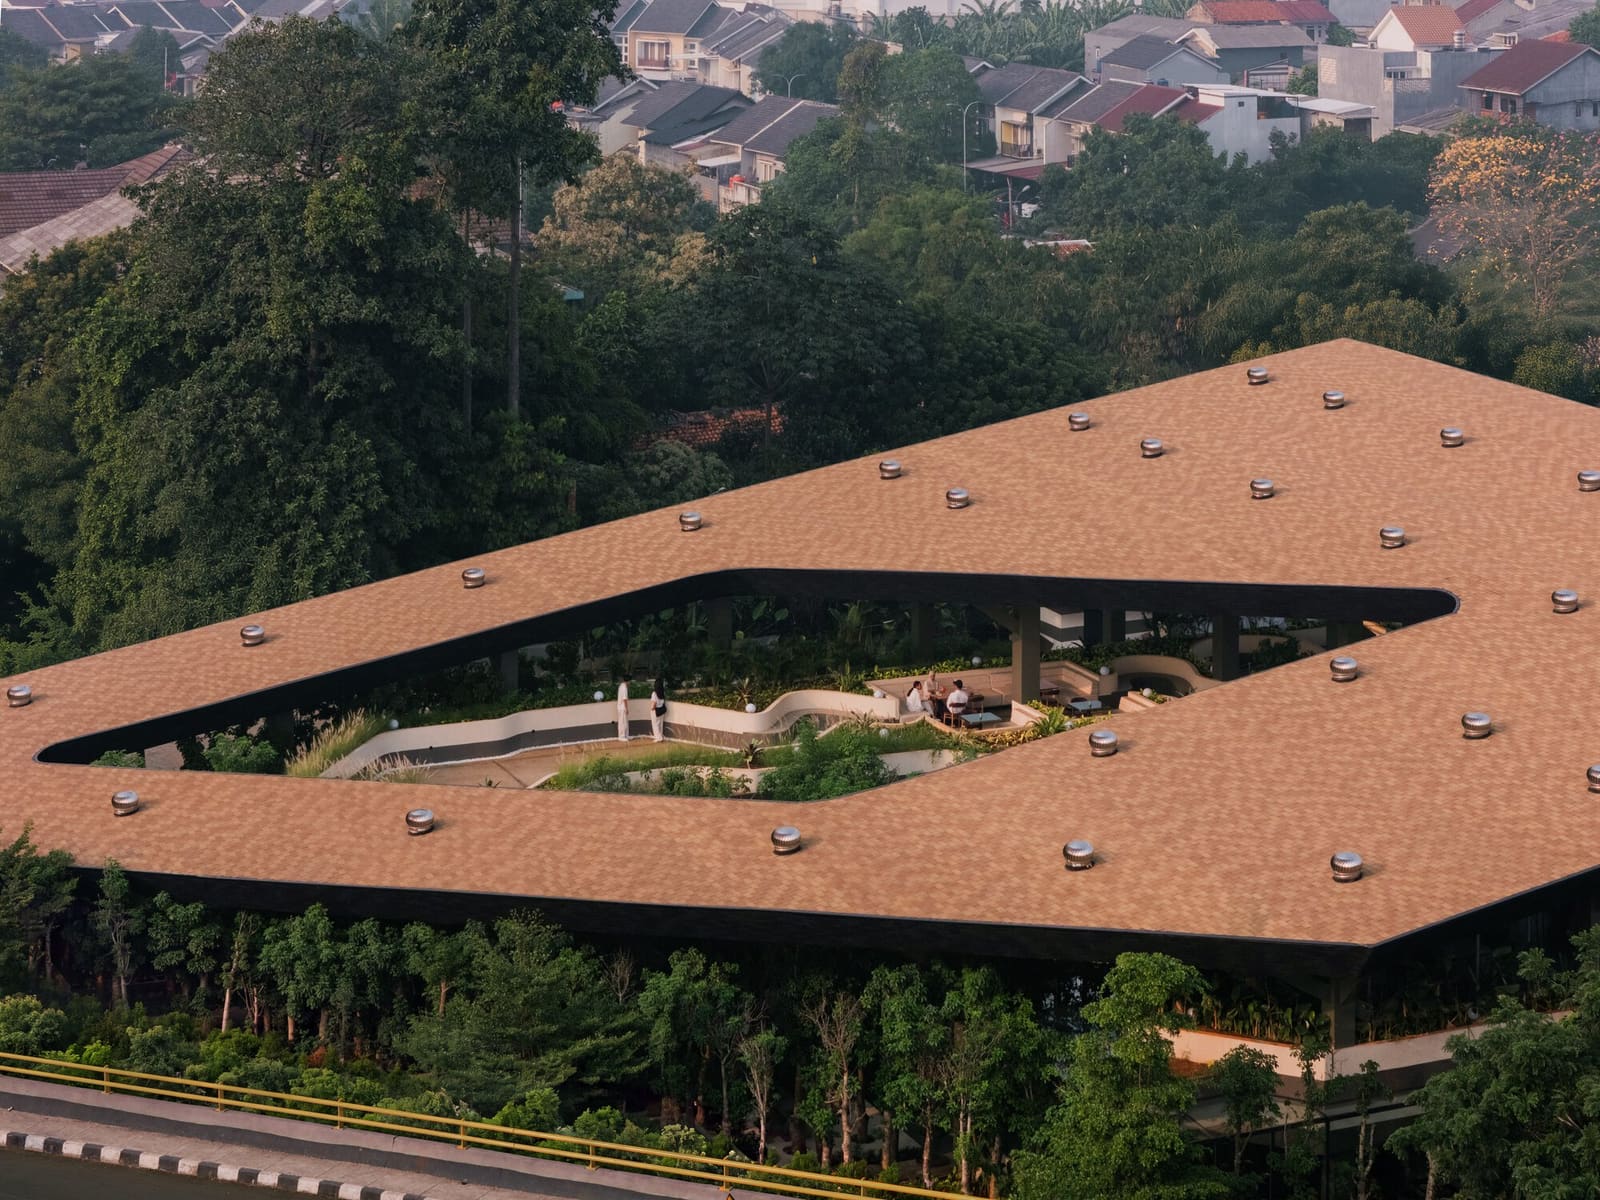
How does architecture reassert the human dimension when surrounded by towers, traffic, and the relentless pace of urban expansion? In Jakarta, where density is not merely a planning statistic but a lived condition, this question demands more than rhetorical answers. RAD+ar (Research Artistic Design + architecture) addresses it through the Mitte Oblique Garden, a 1,100-square-metre commercial project completed in 2026 that dissolves the conventional thresholds separating building envelope, planted ground, and atmospheric control.
The studio, led by Daniel Susanto and Antonius Richard Rusli, treats the project as a spatial intervention rather than a discrete object. At World Archi Design, we've been tracking a shift in Southeast Asian practice away from hermetically sealed, air-conditioned volumes toward hybrid typologies that negotiate tropical climate and urban pressure simultaneously. Mitte Oblique Garden exemplifies this trajectory, positioning design not as a container but as a mediating field.
Dismantling Boundaries
The project's conceptual premise lies in its refusal to reinforce the binary of inside and outside. Where conventional commercial architecture in Jakarta defaults to opaque façades and sealed interiors, Mitte Oblique Garden layers landscape, structure, and programme in a continuous gradient. The design team, including Lucas Dharma Sourice, Yusron, and Winston Goey, orchestrates this through an oblique section that tilts the ground plane upward, transforming what might have been a conventional podium into a terraced garden that climbs through the massing.
This is not merely a green roof appended to a box. The planted surface becomes the primary organisational device, dictating circulation, daylight penetration, and ventilation. The oblique gesture recalls Anne Tyng and Louis Kahn's explorations of warped geometry, though here the tectonic language is lighter, more provisional. Steel frames support planting beds that cantilever and overlap, creating pockets of shade and semi-enclosed zones without relying on mechanical cooling for every square metre.
Material and Climatic Strategy
RAD+ar employs a restrained palette: exposed steel, poured concrete, and a profusion of tropical planting. The steel frame reads as a scaffold, an armature that holds the garden in suspension rather than enclosing it. This approach echoes the work of Jakarta-based studios such as Realrich Sjarief's RAW Architecture, which similarly privileges permeability and passive environmental control over sealed, energy-intensive envelopes.
Vegetation is not ornamental. Species selection prioritises canopy density and root structure suitable for shallow beds, creating microclimates that lower ambient temperature and filter particulate matter. In Jakarta's equatorial context, where humidity hovers near saturation and rainfall is torrential, the oblique section channels water through a series of catch basins and planters, integrating stormwater management into the spatial sequence.
The concrete elements, cast in situ, provide thermal mass that moderates diurnal temperature swings. Their surface treatment is deliberately rough, avoiding the polished finishes typical of high-end commercial interiors. This material honesty aligns with a broader regional interest in vernacular construction logics, adapted rather than replicated.
Programme and Urban Interface
Mitte Oblique Garden functions as a commercial venue, though the studio's description positions it as a manifesto for the Asian megacity. The ambiguity is productive. By foregrounding spatial experience over programmatic prescription, the design accommodates retail, hospitality, or co-working without locking into a single typology. Flexibility is built into the section: terraces can host seating, pop-up events, or simply serve as breathing space in a district where public amenity is scarce.
The street-level interface is porous. Rather than a lobby or threshold, the project offers multiple entry points, each framed by planting that extends the garden into the pavement. This strategy inverts the typical Jakarta commercial building, which presents a hardened edge to the sidewalk and reserves any softness for interior atriums accessible only to tenants or customers. Here, the gradient begins at the public realm, inviting casual occupation.
Precedents and Departures
The oblique section has precedents in both modernist experiments and contemporary tropical practice. WOHA's Parkroyal on Pickering in Singapore demonstrated that vertical gardens could be integrated into high-rise massing, though that project operates at a scale and budget far removed from Mitte Oblique Garden's more modest footprint. Closer in spirit is the work of Vo Trong Nghia in Vietnam, where landscape and structure intertwine in mid-rise typologies designed for rapid, cost-effective construction.
RAD+ar's contribution lies in the synthesis: the oblique geometry is neither pure formalism nor purely performative. It serves both as a spatial organiser and as a climatic device, calibrated to Jakarta's specific conditions. The studio avoids the picturesque quality that can afflict green architecture, where planting becomes a veneer applied to otherwise conventional form. Instead, the garden is structural, programmatic, and atmospheric all at once.
Implications for Dense Asian Cities
Jakarta's density will only intensify. The city's metropolitan population exceeds thirty million, and land scarcity drives vertical development at a pace that often outstrips infrastructure investment. In this context, projects that reclaim human scale without sacrificing density offer a viable alternative to the tower-and-podium default.
Mitte Oblique Garden suggests that small-footprint interventions can have outsized spatial impact if they prioritise permeability, passive climate control, and programmatic flexibility. The project does not solve Jakarta's urban challenges, but it models a different set of priorities: prioritising breathable space over sealed volume, gradient over threshold, and integration over separation.
As Southeast Asian cities grapple with climate stress, air quality degradation, and the social costs of hyper-density, architecture that mediates rather than insulates becomes increasingly urgent. RAD+ar's approach, grounded in research and responsive to site, offers a template that other practices in the region can adapt and extend. The oblique garden is not a singular solution but a proposition, one that invites further experimentation in the dense, tropical, and rapidly transforming cities of Asia.
Save this story. A free account keeps your reading list and the 07:00 email in one place.
CREATE FREE ACCOUNT →SIGN IN