A Pedagogy Built on Sun Angles and Wind Roses
There exists a peculiar breed of architectural education that begins not with form or theory, but with wind direction and soil composition. For nearly two decades in the mid-20th century, the Architecture Association operated a department premised on this idea: that understanding place meant first understanding its microclimate. The institution has now opened its Department of Tropical Architecture Archive to researchers and the public, digitizing materials that trace how this pedagogical conviction travelled outward from London to reshape built environments across dozens of countries.
The collection spans work by 540 alumni, assembled over two and a half years of research. Much of what now appears online existed previously only in private hands or family collections, inaccessible to scholars attempting to map the intellectual lineages of climate-responsive design. At World Archi Design, we've been tracking the renewed interest in regionalist modernism, and this archive offers rare primary-source evidence of how those ideas were actually taught and transmitted.
The Koenigsberger Inheritance
Dr Otto Koenigsberger directed the department from its founding in 1957 through 1971, and the archive holds extensive documentation of his work, reaching back to his own student projects under Bruno Taut in 1920s Germany. His Maas Family Summer House, designed in 1927, already demonstrates spatial strategies that would later become departmental doctrine: generous roof overhangs, deep-set construction, verandas mediating between interior and landscape. The tectonic logic is clear even in archival photographs - mass deployed to buffer thermal extremes, openings calibrated to aspect and prevailing breezes.
When Koenigsberger served as federal director of housing in India between 1948 and 1951, this language evolved into a methodology. His Central College for Women in Nagpur, completed in 1940, arranges program around a central courtyard, with reveals and overhangs angled specifically against the southern sun. Experimental buildings in Mysore introduced louvred facade systems intended to filter heat and airborne dust. These were not decorative gestures but performance-driven assemblies, international style vocabulary adapted through climatic necessity.
Teaching materials from the department archive sun-path diagrams, wind analyses, soil surveys alongside plan drawings. The analytical apparatus preceded design decisions. It is worth noting that Kenneth Frampton, who would later theorize Contextual Modernism, passed through this pedagogical environment. The archive suggests that what Frampton articulated in critical writing had roots in a specific mode of education, one that treated site data as the generative input for formal expression.
From European Export to Global Network
The department initially attracted a predominantly European cohort. Postwar reconstruction had absorbed available commissions on the continent, and newly independent nations in Asia and Africa represented both ideological opportunity and practical demand. This dynamic shifted substantially through the 1960s, as professionals from over 80 countries outside Europe enrolled. The department's identity transformed from a program training Europeans to work abroad into a hub where practitioners from the Global South engaged critically with modernism's universalist claims.
Maath Al Alousi arrived from Baghdad in 1963, already employed by the Ministry for Housing. His focus centered on construction techniques suitable for arid climates. Projects completed after his return demonstrate how department principles were synthesized with Iraqi vernacular traditions. The resulting work, a version of Iranian modernism inflected by local typologies, deployed courtyard planning and thermal mass strategies across civic and residential scales. Al Alousi's portfolio reveals a designer fluent in both modernist spatial language and the material culture of his region, the two vocabularies interwoven rather than juxtaposed.
Valentine Gunasekara's projects in Sri Lanka, including the Tangalle Bay Hotel and St. Anthony's Nursery School, completed in the early 1970s, show similar hybridity. The hotel employs deep eaves and cross-ventilation, its massing broken into pavilions that maximize air movement while minimizing solar gain. The nursery school continues this logic at a smaller scale, with operable screens and shaded transitional zones. These are buildings designed around thermal comfort, their architectural expression emerging from environmental performance rather than imposed upon it.
Material Intelligence and Embodied Energy
Ashok Behari Lall joined the program in 1969 with a specific research question: how to employ locally sourced natural materials in contemporary construction. His Institute of Rural Research and Development in Gurgaon, completed years later, answers that inquiry through built form. Recycled granite and sandstone reduce embodied energy, while the plan maximizes natural daylight and passive ventilation. Interior spaces flow into outdoor courtyards, blurring thresholds in a manner both culturally legible and climatically strategic.
This approach prefigures current discourse around sustainable construction by several decades. Where contemporary practice often retrofits environmental performance onto predetermined formal concepts, the work documented in this archive suggests an inverse process: environmental imperatives generating spatial and material decisions. The distinction is not merely methodological but philosophical, reflecting different assumptions about architecture's relationship to resource constraints.
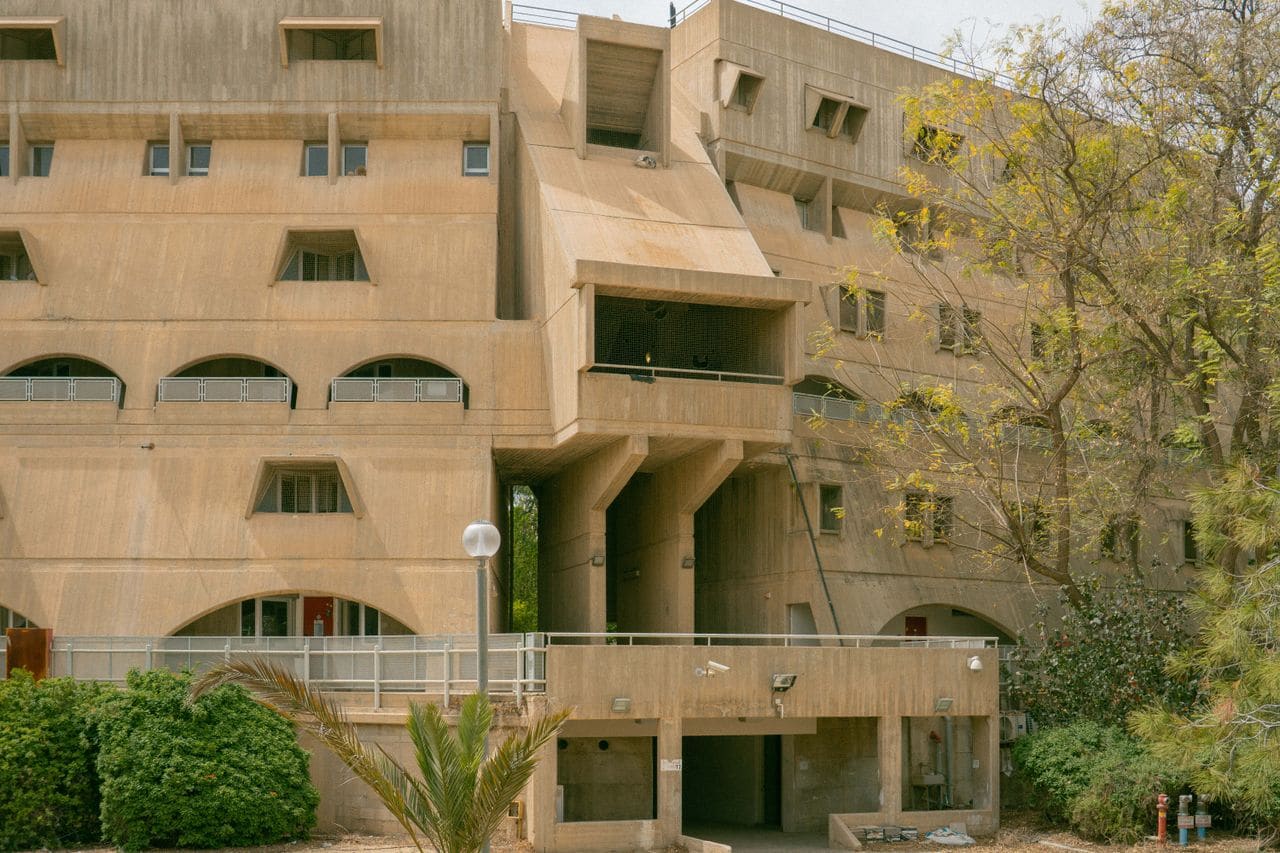
Ram Karmi's student dormitories at Ben-Gurion University, built in 1982, and his earlier Negev Centre demonstrate how these principles adapted to the specific conditions of Israel's southern desert. Heavy masonry construction provides thermal mass, while carefully positioned openings create cross-ventilation without admitting excessive solar radiation. The architecture reads as modernist in its formal clarity, yet every element performs a climatic function.
An Archive Still Assembling Itself
The digital platform now live represents substantial progress but remains, by institutional admission, incomplete. Edward Bottoms, who heads the AA's archival operations, has noted that extensive mapping work continues, particularly around institutional networks and professional relationships that extended from the department. The traces of colonial history appear throughout these materials, a reminder that climate-responsive design emerged within specific geopolitical contexts, its pedagogy shaped by both technical inquiry and imperial legacies.
Ingrid Schroder, the AA's director, has emphasized the archive's function as an evolving resource rather than a closed collection. The institution envisions it as a receptacle for ongoing contributions, a framework within which researchers can locate connections and trace influence across geographic and temporal distance. This openness acknowledges that the department's impact cannot be fully documented from institutional holdings alone; much of its legacy exists in built work scattered across continents, in practices established by alumni, in subsequent generations of designers taught by those who passed through London in the 1960s and 70s.
Precedents for a Warming World
We are living through a period of renewed attention to passive design strategies, driven by climate imperatives and energy costs. The AA archive arrives at a moment when the discipline is reconsidering technologies and methods that fell out of favor during the era of cheap energy and ubiquitous air conditioning. What this collection documents is not a nostalgic return but a historical record of rigorous, site-specific practice.
Muzharul Islam's student halls at Jahangirnagar University, Velayu Kandavel's Colombo Planetarium, the array of projects by Francis Akobia Amanfi, John Nutsugah, and others who returned to West Africa after training in London, these works constitute a counter-narrative to the homogenizing tendencies often attributed to 20th-century modernism. They demonstrate that modernist vocabulary could be inflected, adapted, and fundamentally rethought through sustained engagement with local climate, materials, and building culture.
The archive does not resolve ongoing debates about regionalism, universalism, or the legacies of colonial education. It does, however, provide documentary evidence of how specific individuals navigated those tensions in practice. For researchers attempting to understand how ideas about climate-responsive design circulated globally during the postwar decades, this collection offers invaluable primary material. For practitioners grappling with similar questions today, it offers precedent, not as a model to replicate but as proof that the questions are longstanding and the answers necessarily plural.
Save this story. A free account keeps your reading list and the 07:00 email in one place.
CREATE FREE ACCOUNT →SIGN IN