A Question of Presence
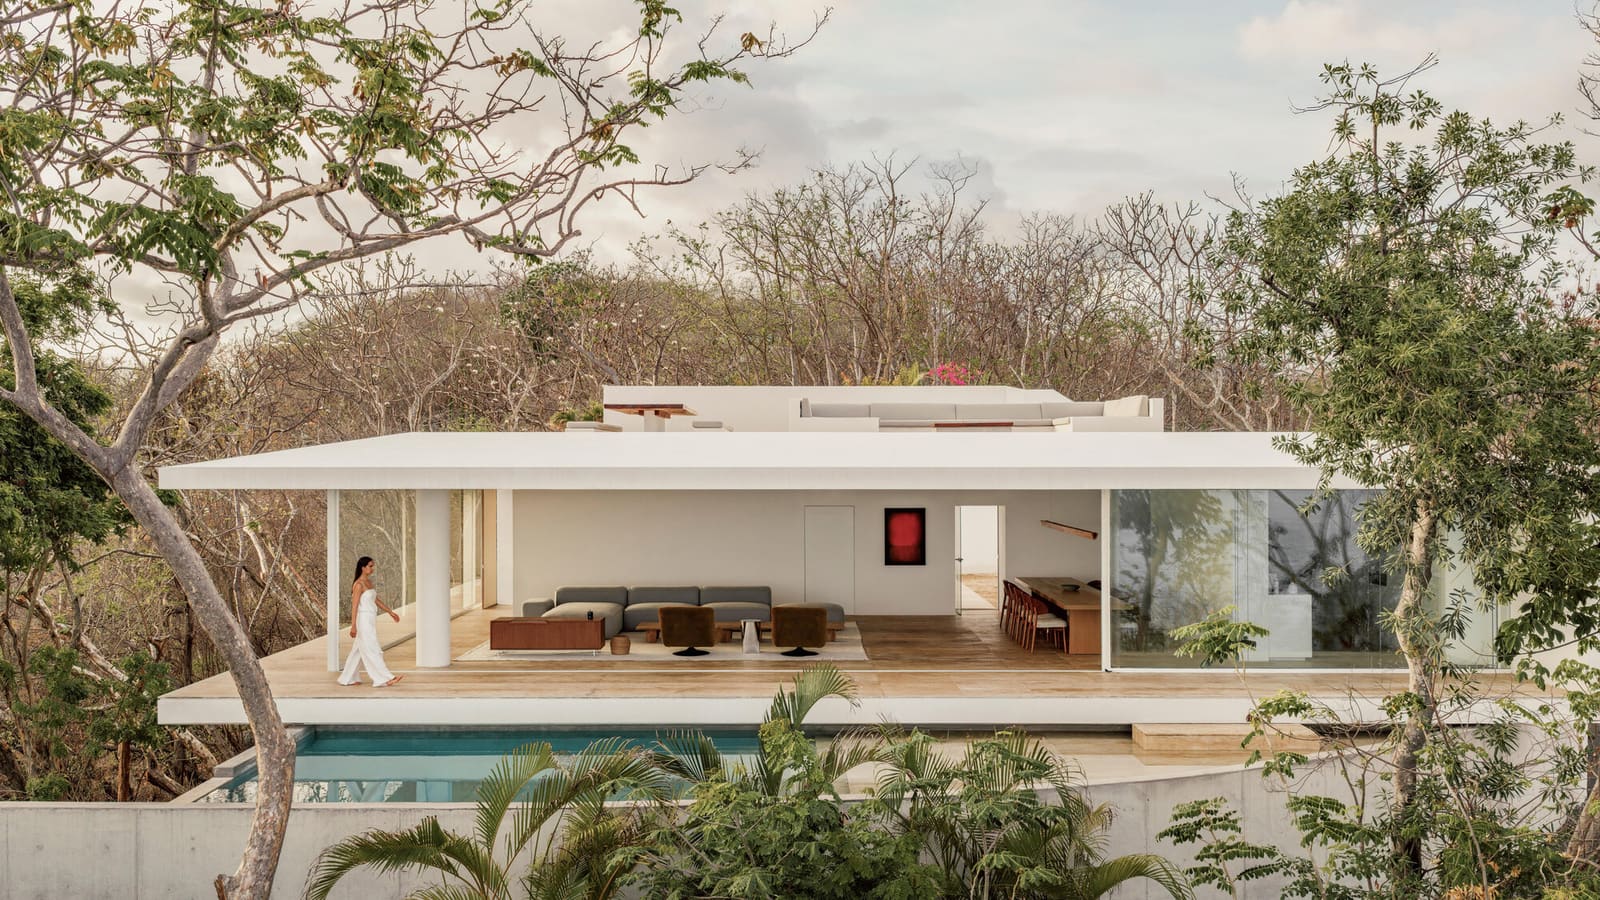
There exists a particular challenge in designing for sites that already possess overwhelming character. The question is not what to add, but how much to withhold. At Casa Malonic, a 497-square-metre residence completed in 2026 on Mexico's Pacific coast, HW-STUDIO confronts this tension head-on. The project sits where tropical jungle descends towards the sea near Zihuatanejo, a location where the landscape operates at such intensity that any architectural gesture risks either timidity or arrogance.
Lead architect Rogelio Vallejo Bores, working with Oscar Didier Ascencio Castro and Nik Zaret Cervantes Ordaz, approached the commission not as an opportunity to impose form but to negotiate with what was already present. The site contained its own spatial logic before construction began: stone outcrops, established tree canopies, sightlines towards the ocean, microclimates shaped by vegetation density. The design response treats these elements as collaborators rather than obstacles.
Massing as Negotiation
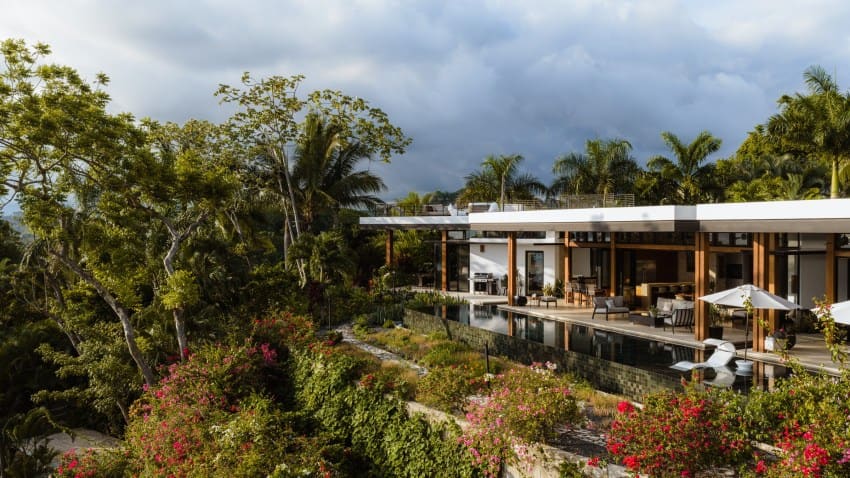
The house organises itself through a series of pavilions rather than a single consolidated volume. This strategy, familiar from tropical modernism's lexicon, allows the architecture to move around existing trees and topography without demanding clearance or grading. Each pavilion occupies a clearing, while circulation routes follow the natural contours of the land. The approach recalls Geoffrey Bawa's work in Sri Lanka, where buildings unfold as episodic encounters rather than unified compositions, though Casa Malonic operates with a lighter material palette and more permeable boundaries.
The structural system, engineered by ARGA Constructora, employs slender steel columns that lift living spaces above the jungle floor. This tectonic strategy serves multiple purposes: it minimises ground-level disturbance, improves natural ventilation, and psychologically positions inhabitants within the canopy layer rather than on cleared earth. The elevated datum also responds to the site's slope, allowing the house to step down the hillside without extensive excavation.
Material Restraint
HW-STUDIO's material selection demonstrates disciplined restraint. Concrete, timber, and glass form the primary palette, each deployed with clear tectonic logic. Concrete appears primarily in foundation elements and retaining structures where it mediates between architecture and earth. Timber defines inhabited volumes and roof planes, its grain and warmth providing counterpoint to the precision of the steel frame. Glass dissolves boundaries where views warrant transparency, while solid planes offer privacy and shade.
This economy of means avoids the common pitfall of tropical luxury architecture, which often mistakes material excess for sophistication. There are no imported stone claddings, no elaborate water features competing with the ocean beyond, no sculptural gestures announcing authorship. The palette's restraint allows the surrounding landscape to remain the dominant sensory experience.
Photographer César Béjar's documentation captures this calibrated relationship. In his images, architecture appears as a series of frames and thresholds rather than discrete objects. The house is present but not insistent, visible but not dominant.
Thresholds and Gradients
The project's most sophisticated achievement lies in its handling of interior-exterior transitions. Rather than employing the binary of enclosed room versus open terrace, Casa Malonic establishes a gradient of enclosure. Deep overhangs create shaded zones that belong neither fully to interior nor exterior. Operable walls allow spaces to reconfigure their relationship to weather and view. Planted courtyards bring landscape into the heart of the plan, blurring the boundary between site and structure.
This approach responds to the realities of the climate. Zihuatanejo's coastal location brings high humidity, intense solar gain, and seasonal storms. The house must provide shelter without isolation, openness without exposure. The layered threshold strategy allows inhabitants to calibrate their relationship to weather conditions throughout the day and across seasons.
At World Archi Design, we have tracked a growing interest in architectures of dissolution, projects that seek to minimise their visual and ecological footprint even as they provide sophisticated spatial experiences. This represents a shift from earlier sustainability paradigms that emphasised technological performance metrics towards a more holistic consideration of presence and impact.
Precedents and Departures
Casa Malonic operates within a lineage of Latin American residential projects that engage tropical landscapes with sensitivity. One thinks of Paulo Mendes da Rocha's weekend houses in São Paulo state, where concrete planes slice through dense vegetation, or of Marcio Kogan's Studio MK27 projects that frame Brazilian forests through precise apertures. The comparison illuminates both continuities and differences.
Where Mendes da Rocha employs monumental concrete gestures that assert architectural presence through sheer material weight, HW-STUDIO opts for lighter, more tentative interventions. The structural expression remains visible but not heroic. Where Studio MK27 often creates highly controlled visual experiences, framing nature as composition, Casa Malonic allows more reciprocity. The jungle is not merely viewed; it infiltrates the architecture through sound, humidity, filtered light, and the movement of air.
The project also diverges from the maximalist tendencies of some contemporary Mexican architecture, which has embraced bold colour, expressive form, and strong material contrasts. Firms such as Tatiana Bilbao and Frida Escobedo have explored this direction with considerable success, creating work that engages cultural identity through formal exuberance. Casa Malonic pursues a different path, one rooted in restraint and receptivity rather than assertion.
Ecological Implications
The decision to preserve existing vegetation and minimise ground disturbance carries ecological significance beyond aesthetics. Coastal jungle ecosystems support complex biodiversity, with individual trees often hosting dozens of species. Construction that requires extensive clearing disrupts these relationships, sometimes irreversibly. By configuring the house as a series of small-footprint pavilions positioned between existing trees, the design maintains much of the site's ecological function.
The elevated structure also reduces soil compaction and allows continued water infiltration, important considerations in an era of intensifying storm events and coastal erosion. While the project does not advertise environmental credentials or pursue certification schemes, its fundamental spatial strategy embeds ecological intelligence.
This approach contrasts with developments elsewhere along Mexico's Pacific coast, where hillside sites are often terraced and cleared to create level building platforms and unobstructed views. Such interventions may produce dramatic architectural photography but come at considerable environmental cost. Casa Malonic suggests an alternative model, one where development accommodates itself to existing conditions rather than reshaping terrain to suit conventional building typologies.
Living Within the Frame
The house accommodates a residential programme without excessive spatial allocation. Bedrooms, living areas, kitchen, and support spaces occupy their pavilions with appropriate but not extravagant dimensions. This programmatic efficiency allows more of the site to remain undisturbed and concentrates resources on the quality of spaces rather than their quantity.
Circulation between pavilions becomes a form of inhabitation in itself. Moving from sleeping quarters to kitchen involves a brief passage through open air, an encounter with weather and light that marks the transition between activities. This fragmentary organisation might prove unsuitable for certain climates or lifestyles, but in Zihuatanejo's context it transforms daily routine into a series of small immersions in landscape.
The construction, executed by COMAQSO, demonstrates competent technical resolution. Details at junctions between materials appear carefully considered, weathering strategies appropriate to the humid coastal environment. The architecture does not rely on heroic engineering or innovative building systems; instead, it deploys proven techniques with care and precision.
A Quiet Proposition
Casa Malonic will not join the roster of projects celebrated for formal innovation or iconic presence. It makes no claim to redefine residential architecture or pioneer new construction methods. Its contribution lies elsewhere: in demonstrating that luxury can be found in restraint, that architectural intelligence can manifest through what is not built as much as what is, and that the most profound spatial experiences sometimes emerge when architecture steps back to let landscape lead.
This represents a difficult discipline. Architects are trained to shape space, to impose order, to create memorable forms. Clients commissioning houses on spectacular sites often expect architecture that matches the drama of the setting. Casa Malonic resists these pressures, offering instead a model of collaboration between built form and existing conditions.
As coastal development intensifies across Mexico and beyond, the project's approach carries lessons worth heeding. Not every site requires or benefits from bold architectural gestures. Sometimes the most responsible and ultimately most satisfying response involves careful observation, selective intervention, and the humility to recognise when the landscape has already composed the essential experience.
Save this story. A free account keeps your reading list and the 07:00 email in one place.
CREATE FREE ACCOUNT →SIGN IN